
Water Views - Golf Course - Primary on Main

Address
9233 31 Highway, Kaslo, BC
Price
$ 1,299,000
Property Attributes
- ID#10401692
- TypeSingle Family
- Listing Status Active
- MunicipalityKaslo
- CityKaslo
- AreaKaslo
- NeighbourhoodKaslo North to Gerrard
- Postal CodeV0G 1M0
- Style
- Year Built1997
- Price$ 1,299,000
- Bedrooms5
- Bathrooms3
- Half Bathrooms1
- Sqr Footage5899
- Lot Size10.02 Acres
Data Source:
Canadian Real Estate Association (CREA)
Property Description
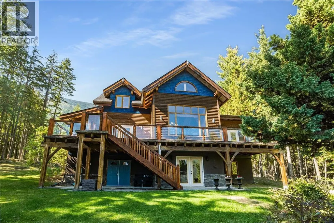
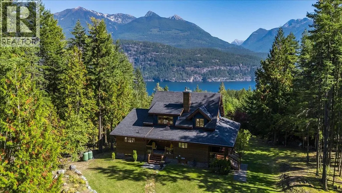
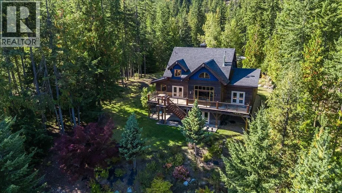
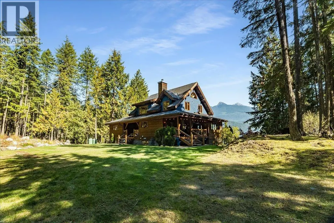
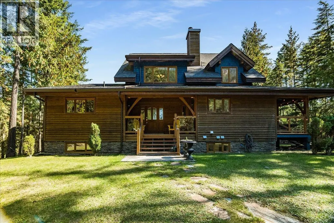
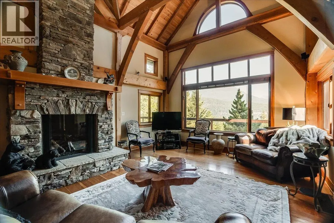
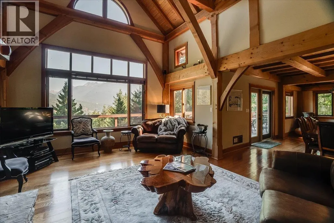
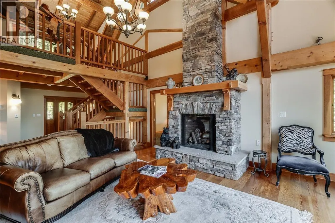
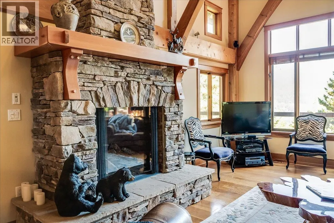
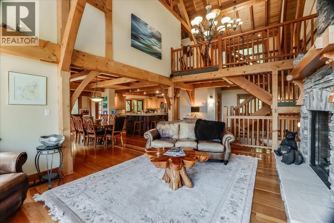
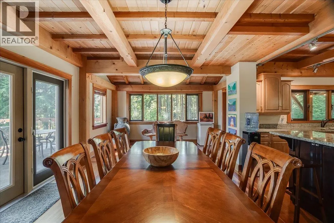
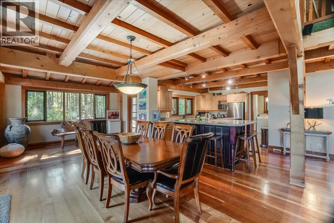
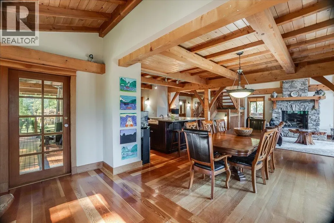
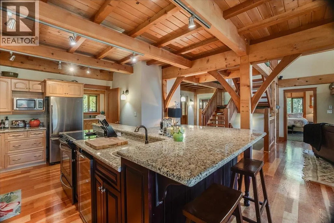
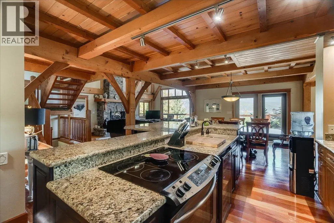
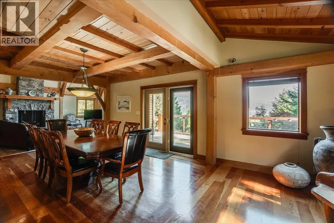
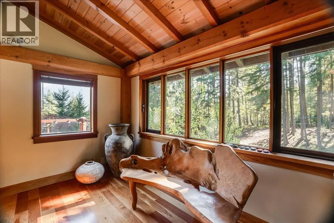
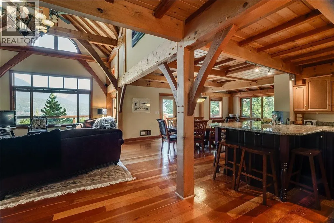
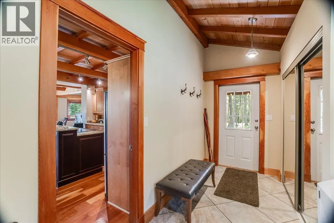
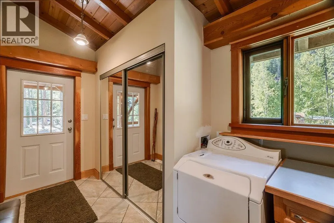
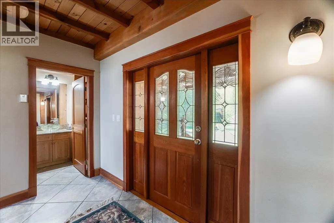
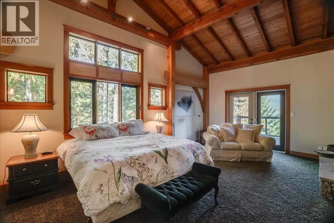
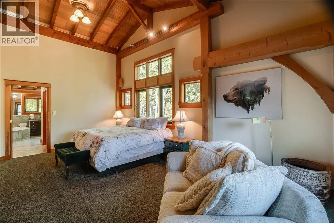
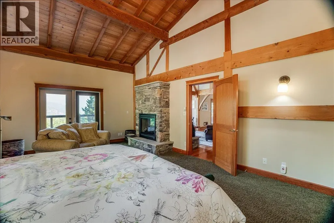
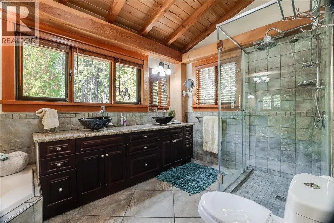
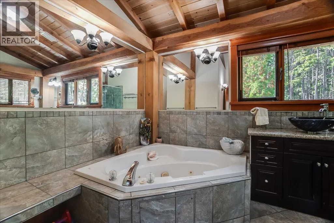
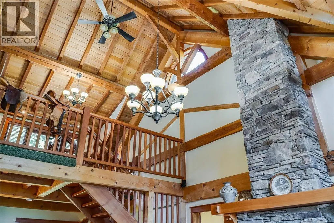
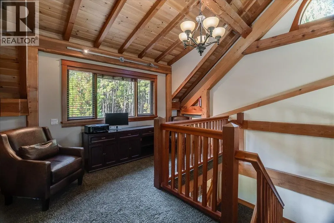
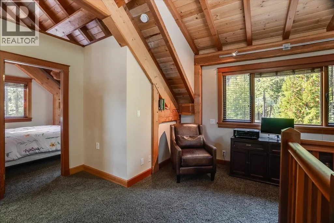
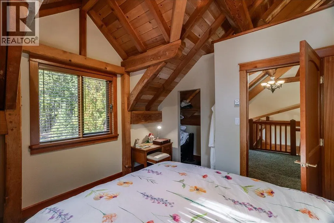
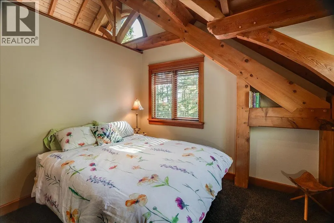
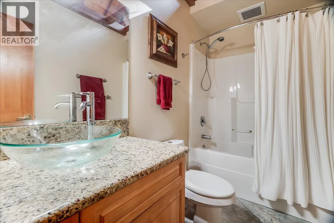
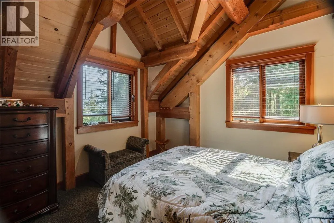
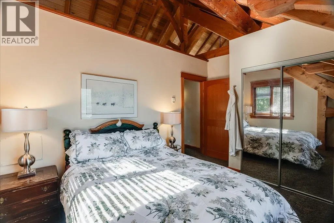
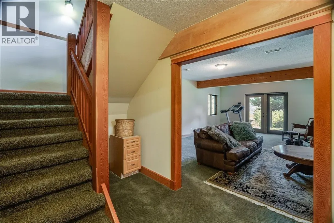
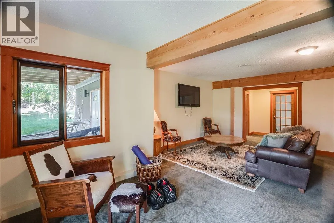
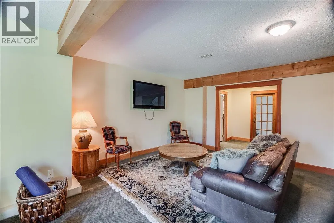
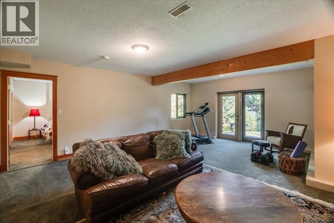
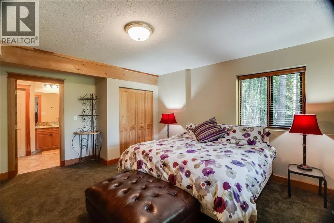
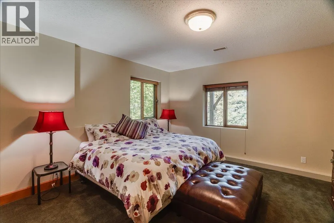
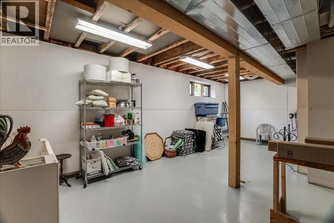
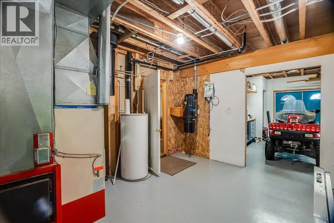
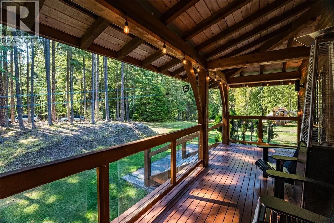
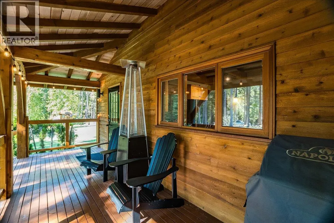
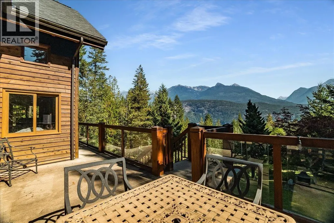
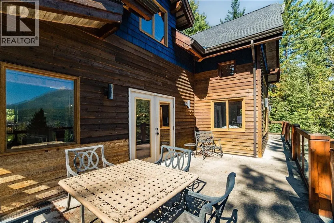
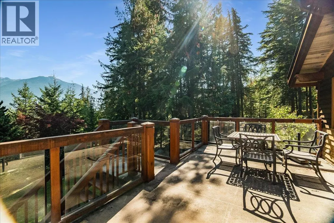
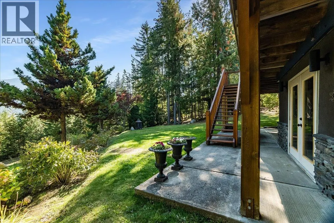
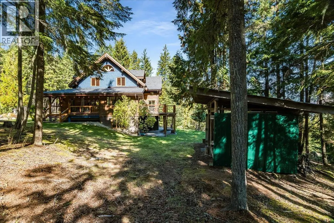
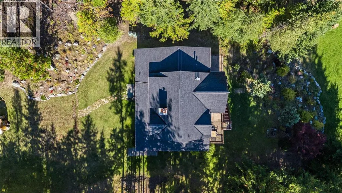
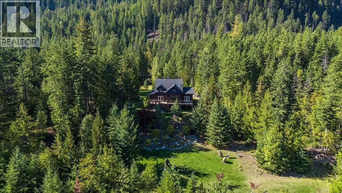
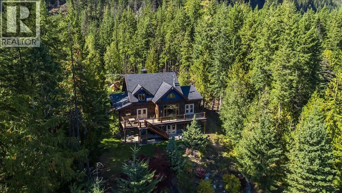
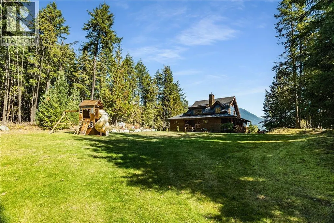
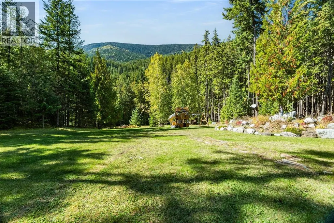
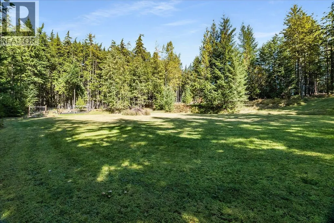
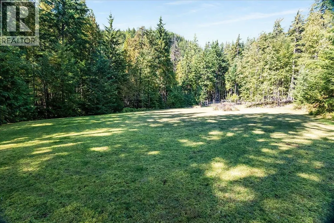
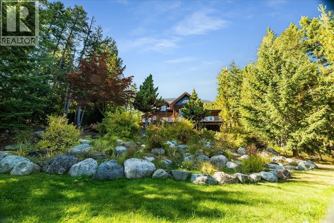
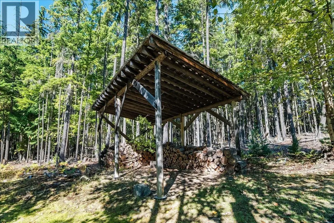
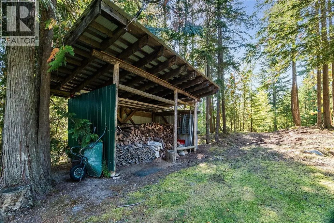
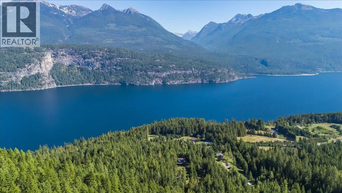
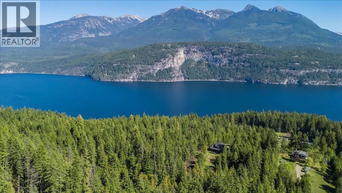
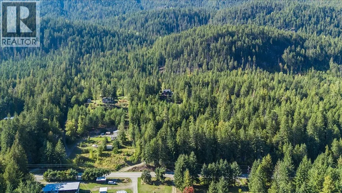
Welcome to 9233 Highway 31 in Shutty Bench, a truly exceptional property just five minutes north of historic Kaslo. Situated on 10 private, quiet acres, this custom Hamill Creek timber frame home pairs master craftsmanship with wide, elevated views of Kootenay Lake and the majestic Purcell Mountains. Inside, impressive timber architecture and solid wood flooring set an understated, elegant tone. The light filled main living space is anchored by a stunning stone fireplace. The custom kitchen features rich granite countertops and stainless steel appliances. The primary suite serves as a sanctuary, complete with a second custom stone fireplace, vaulted ceilings, a walk-in closet, and French doors opening directly onto the deck. Its luxurious five piece ensuite offers dual sinks and a deep soaker tub. Upstairs, a versatile landing flex space accompanies two comfortable bedrooms and a full bath. The lower walk-out level features a spacious family room, a large fourth bedroom with full ensuite, abundant storage, plus a dedicated workshop space with exterior double door access. Other features to note are custom wood blinds, a built in central vacuum and a practical side entryway with laundry. Outside, the property balances peaceful forest with a large, beautifully landscaped, flat open yard ideal for gardening and outdoor living. Enjoy sweeping lake and mountain panoramas from the expansive sun deck and covered outdoor living spaces. (id:7434)
General Features
| Features | Private setting, Treed, Jacuzzi bath-tub, One Balcony |
|---|---|
| Community Features | Rural Setting |
| Property Type | Single Family |
| Neighbourhood | Kaslo North to Gerrard |
| Amenities | Golf Nearby, Recreation |
| Building Type | House |
| Ownership Type | Freehold |
| Building.StoriesTotal | 2.5 |
Interior Features
| Building Fireplace Present | True |
|---|---|
| Building Fireplace Total | 1 |
| Building Fireplace Type | Unknown |
| Building Heating Type | Forced air, See remarks |
| Building Heating Fuel | Electric |
| Basement Type | Full |
| Construction Style Attachment | Detached |
| Fireplace Fuel | Gas |
| Living Area Range | 5899 |
| Bedrooms | 5 |
Exterior Features
| ViewType | Lake view, Mountain view, View (panoramic) |
|---|---|
| Building Roof Material | Asphalt shingle |
| Building Roof Style | Unknown |
| Land Amenities | Golf Nearby, Recreation |
| Sewer | Septic tank |
| Exterior Finish | Wood siding |
Room Details
| Room | Dimensions | Level | Flooring | Details |
|---|---|---|---|---|
| Bedroom | 13'10'' x 15'11'' | Basement | ||
| Dining nook | 8'1'' x 14'10'' | Main level | ||
| Dining room | 14'3'' x 12'5'' | Main level | ||
| Family room | 21'11'' x 18'7'' | Basement | ||
| Full bathroom | 10'2'' x 5'2'' | Second level | ||
| Full ensuite bathroom | 14'4'' x 15'5'' | Main level | ||
| Kitchen | 16'0'' x 14'3'' | Main level | ||
| Laundry room | 14'7'' x 7'9'' | Main level | ||
| Living room | 15'8'' x 30'6'' | Main level | ||
| Other | 7'8'' x 6'9'' | Main level | ||
| Partial bathroom | Measurements not available | Main level | ||
| Primary Bedroom | 14'0'' x 20'5'' | Main level | ||
| Storage | 28' x 13'6'' | Lower level | ||
| Utility room | 15' x 14' | Lower level | ||
| Workshop | 19' x 13'7'' | Lower level |
Amenities
- Views
- New Construction
- Adult 55+
- Lease To Own
- No Strata Fees
- Furnished
- Primary On Main
- Air Conditioning
- Seller Finance
- Green
- Fixer Upper
- Horse
- Golf
- Fireplace
- Deck
- Garage
- Basement
- Pool

Property vs Single Family Average in V0G 1M0
Price
Year Built
In The Neighbourhood
Water Views
Poplar Creek
$ 4,950,000
- Type
- Single Family
- Size
- 1,496 SqFt
- Rooms
- 2 Beds + 2 Baths
LandQuest Realty Corp. (Interior)
Waterfront
Johnsons Landing
$ 898,000
- Type
- Single Family
- Size
- 3,385 SqFt
- Rooms
- 4 Beds + 2 Baths
Fair Realty (Kaslo)
Water Views
Kaslo
$ 599,000
- Type
- Single Family
- Size
- 2,432 SqFt
- Rooms
- 3 Beds + 3 Baths
RE/MAX Blue Sky Realty
Water Views
Lardeau
$ 549,000
- Type
- Single Family
- Size
- 2,288 SqFt
- Rooms
- 3 Beds + 2.5 Baths
RE/MAX All Pro Realty
Views
Meadow Creek
$ 599,000
- Type
- Single Family
- Size
- 3,332 SqFt
- Rooms
- 3 Beds + 2 Baths
Fair Realty (Kaslo)
Water Views
Lardeau
$ 1,200,000
- Type
- Single Family
- Size
- 816 SqFt
- Rooms
- 2 Beds + 2 Baths
Fair Realty (Kaslo)
Waterfront
Lardeau
$ 1,200,000
- Type
- Single Family
- Size
- 1,838 SqFt
- Rooms
- 4 Beds + 1 Baths
Royal LePage Rosling Realty
Primary On Main
Kaslo
$ 1,800,000
- Type
- Single Family
- Size
- 2,536 SqFt
- Rooms
- 4 Beds + 3.5 Baths
Fair Realty (Nelson)
