
Waterfront - Primary on Main
Address
99 Blaze Road, Loch Lomond, NS
Price
$ 361,000
Property Attributes
- ID#202609206
- TypeSingle Family
- Listing Status Active
- MunicipalityLoch Lomond
- CityLoch Lomond
- AreaLoch Lomond
- NeighbourhoodLoch Lomond
- Postal CodeB2E 1A4
- Style
- Year Built2023
- Price$ 361,000
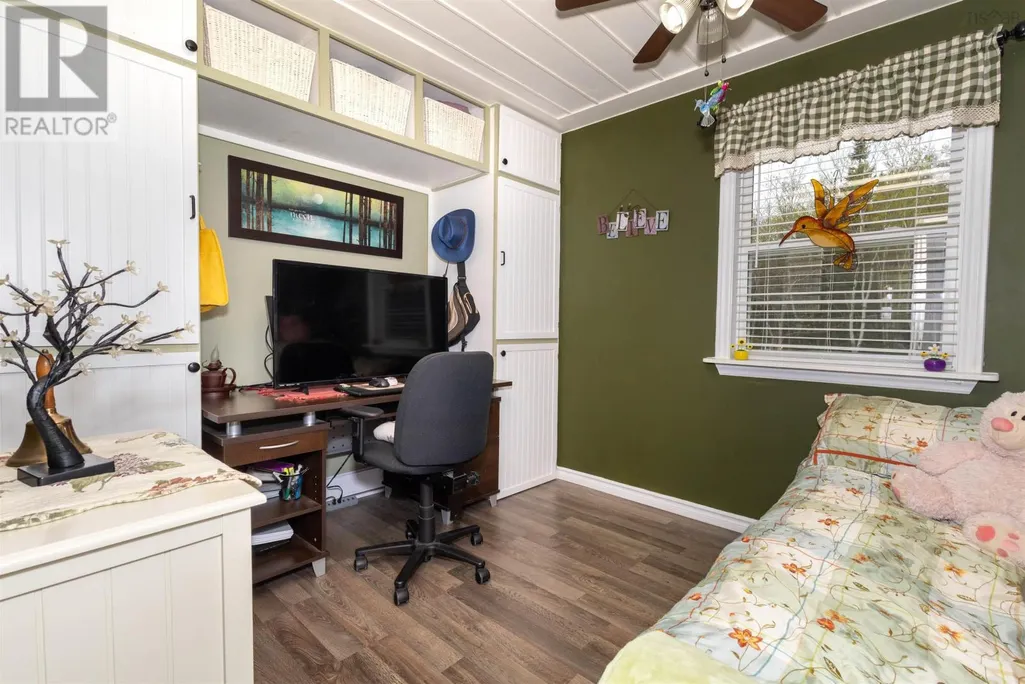
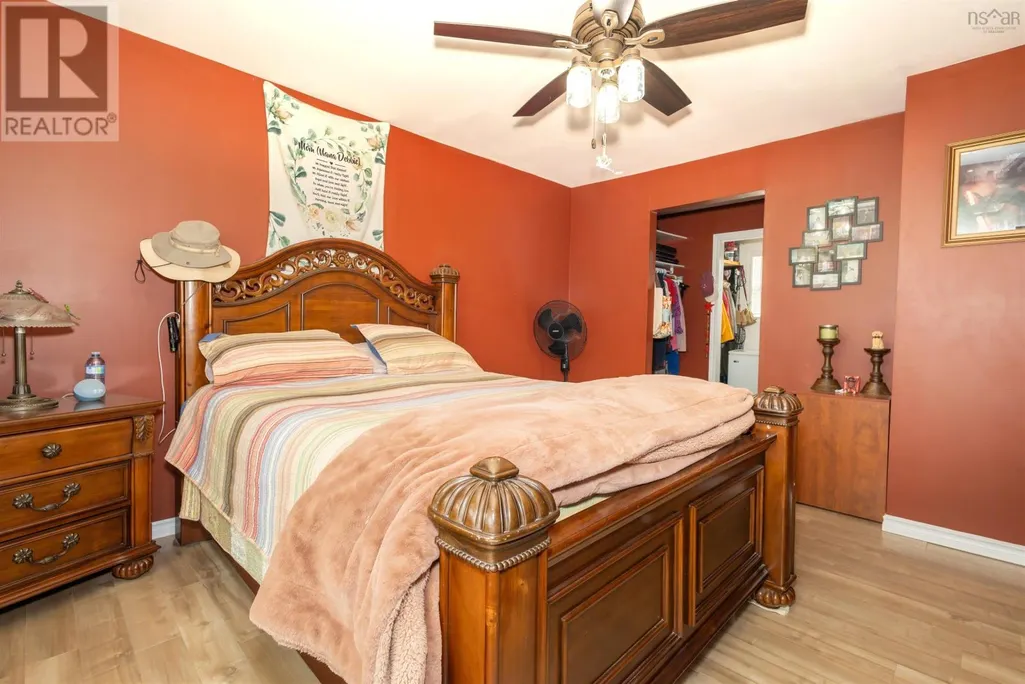
- Bedrooms2
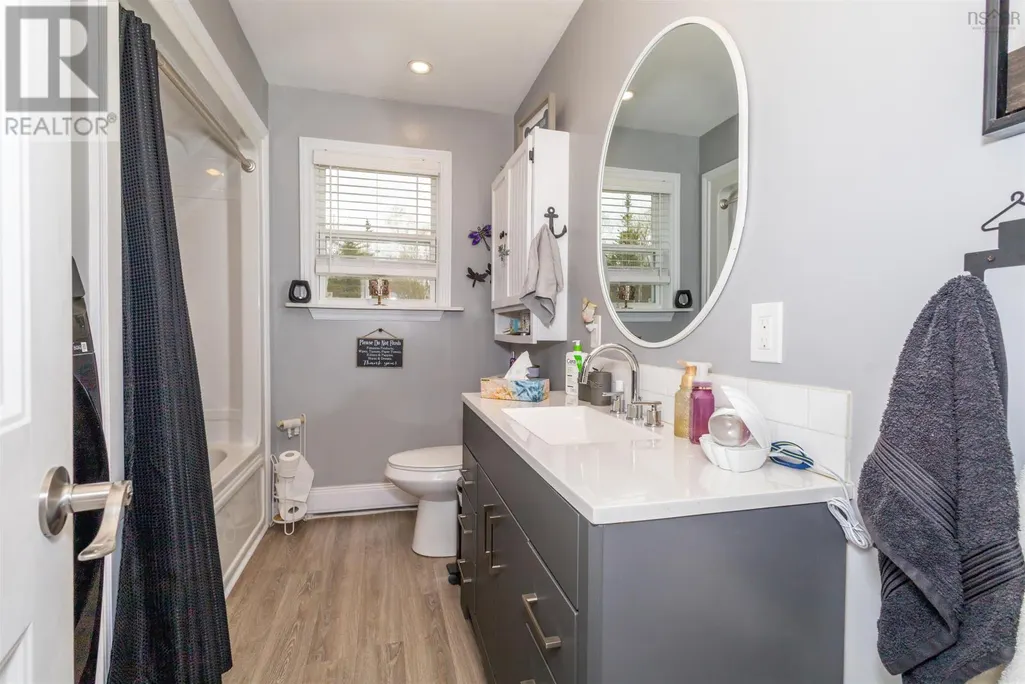
- Bathrooms1
- Half Bathrooms0
- Sqr Footage960
- Lot Size4.09 Acres
Data Source:
Canadian Real Estate Association (CREA)
Property Description
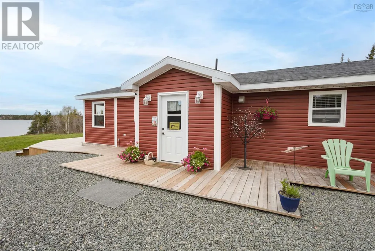
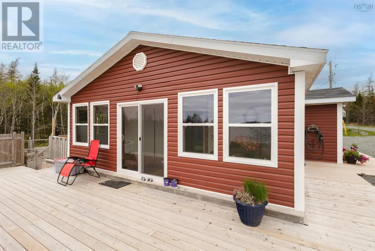
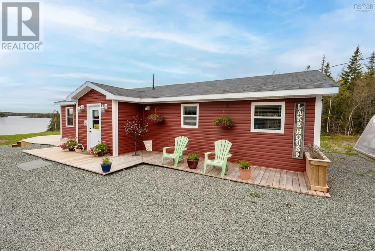
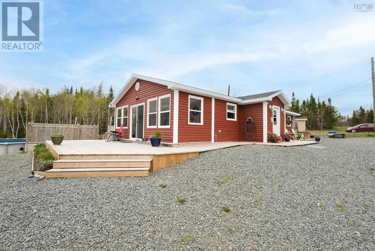
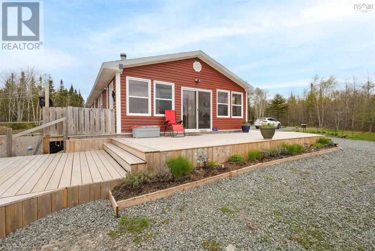
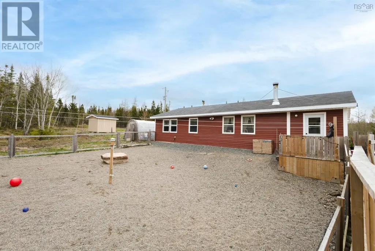
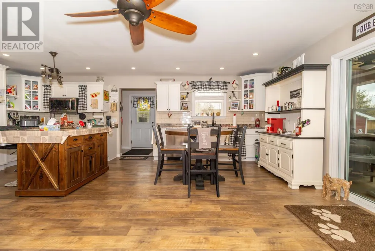
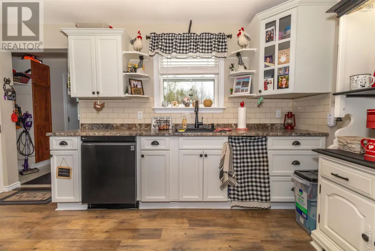
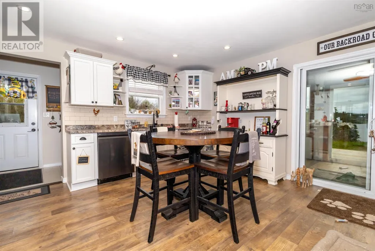
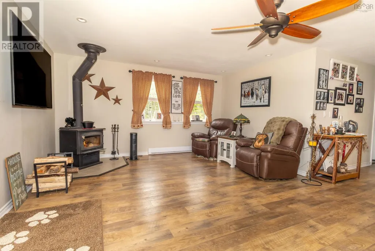
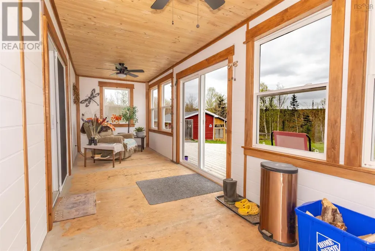
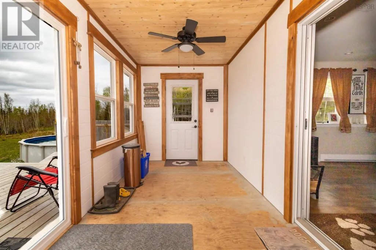
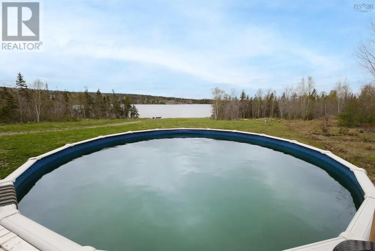
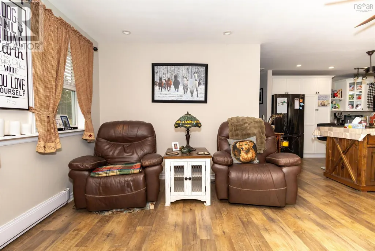
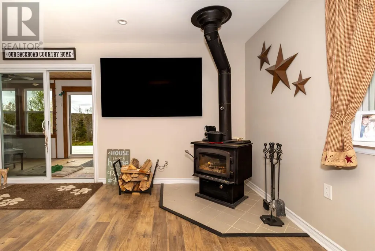
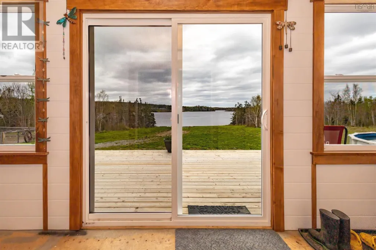
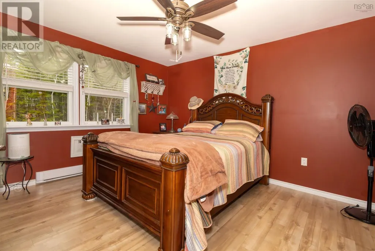
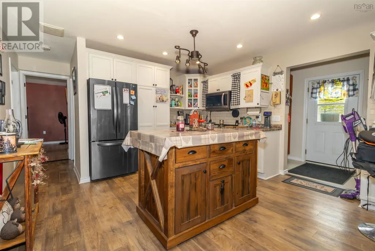
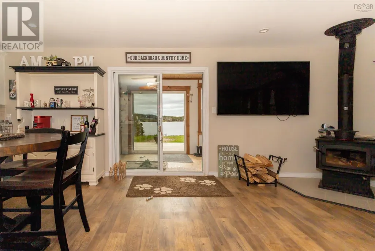
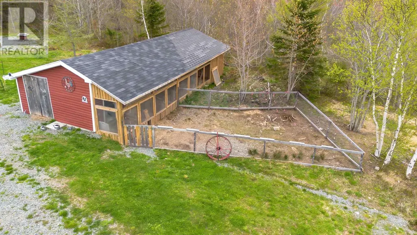

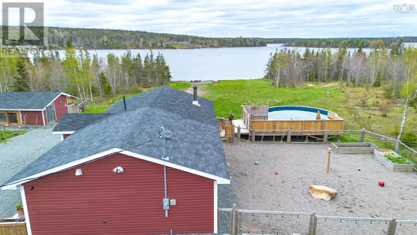
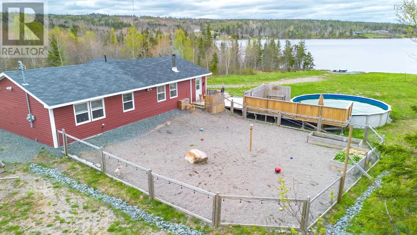
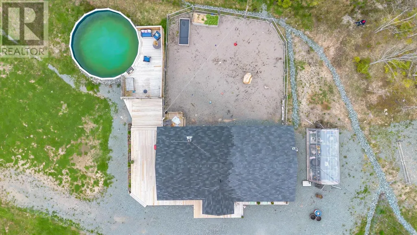
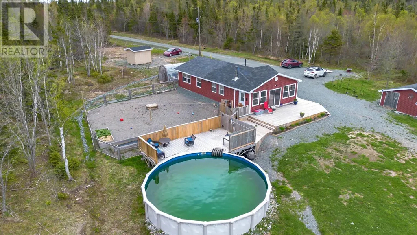
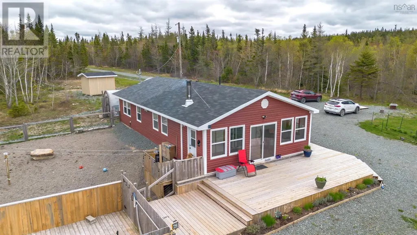
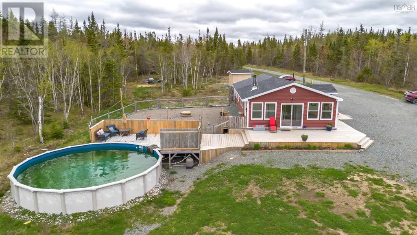
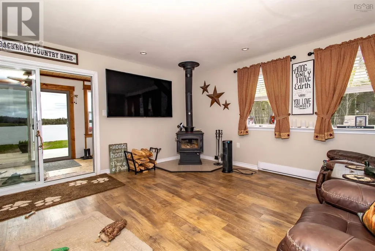
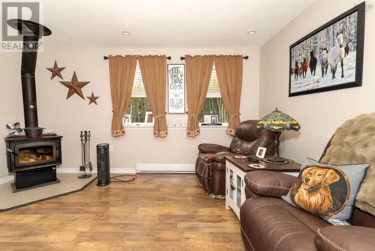
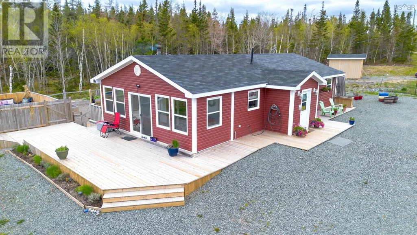

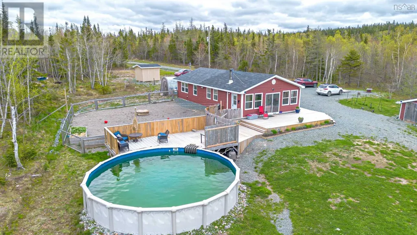
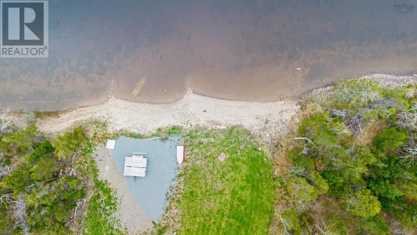
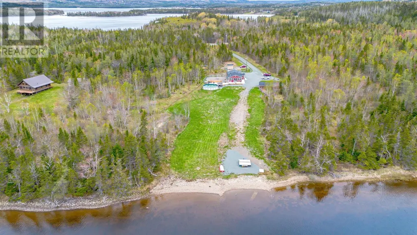
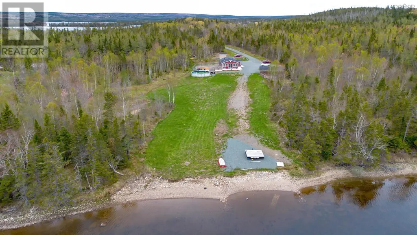
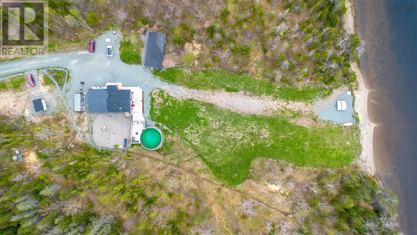
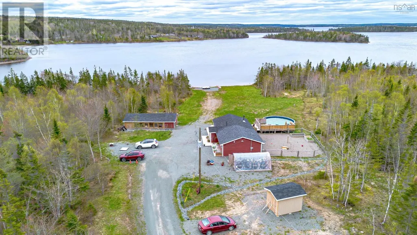
Discover this beautiful single-level home nestled on 4 tranquil acres at 99 Blaze Road. Built in 2022, this modern 2-bedroom residence offers an open-concept living area filled with natural light, perfect for comfortable living and entertaining. The cozy wood stove adds warmth and charm, while the sunroom provides a serene space to relax and enjoy the surroundings. Enjoy outdoor living to the fullest with a large deck, an above-ground pool, and a spacious yard ideal for gardening, outdoor activities, or simply unwinding in nature. The property boasts 299 feet of lake shoreline, providing excellent opportunities for fishing, swimming, and boating right at your doorstep. Additional features include a greenhouse for your gardening pursuits, a chicken coop for fresh eggs, and a partially fenced yard for added privacy and safety. The peaceful country setting offers privacy, tranquility, and the freedom to embrace a relaxed lifestyle. Whether you're seeking a weekend getaway or a permanent residence, this charming property provides the perfect blend of modern comforts and outdoor adventure. Don't miss the chance to make this lakeside haven your new home! (id:7434)
General Features
| Property Type | Single Family |
|---|---|
| CommunityName | Loch Lomond |
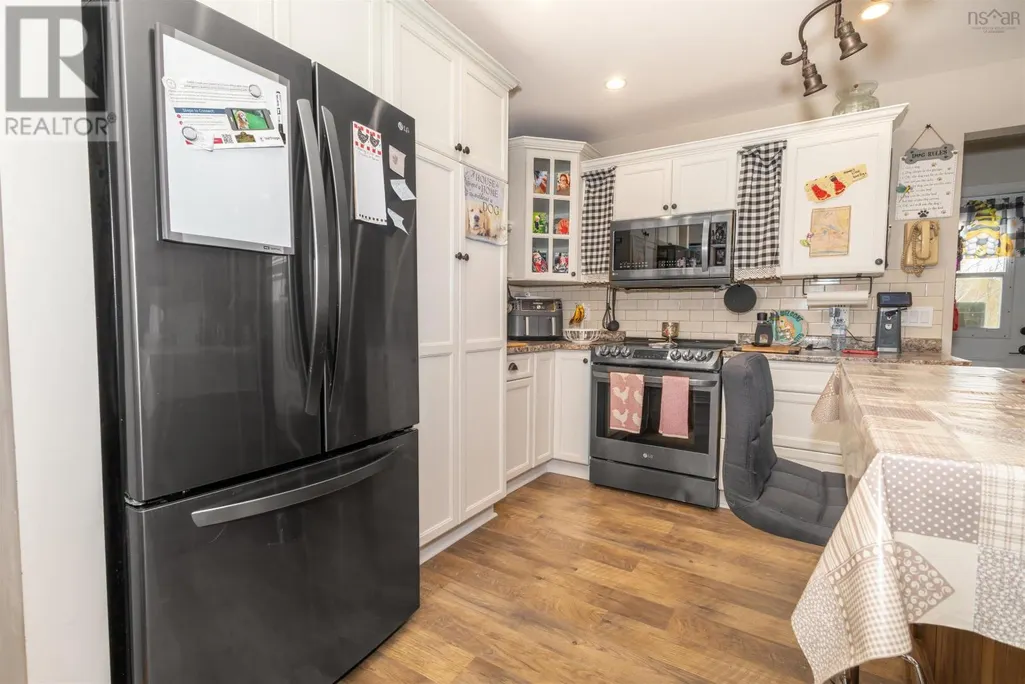
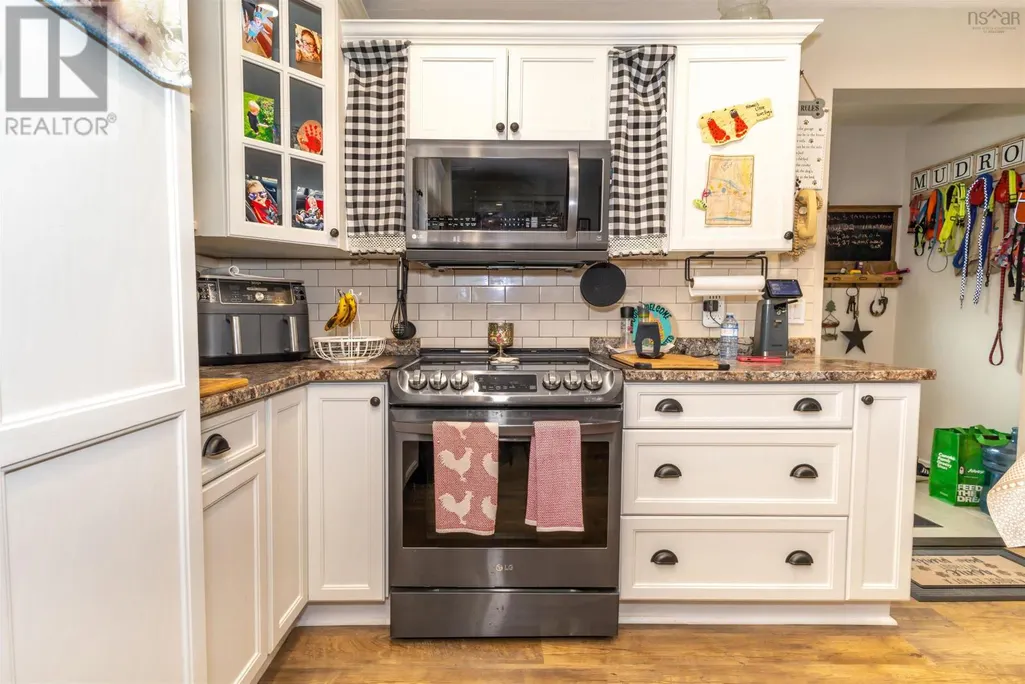
| Building Appliances | Stove, Dishwasher, Dryer, Washer, Microwave, Refrigerator, Water softener |
| Location Description | Take NS-4 W,LEFT onto Loch Lomond Rd. turn LEFT to stay on Loch Lomond Rd, Turn RIGHT onto Blaze Road |
| Foundation Type | Concrete Slab |
| Building Type | House |
| Ownership Type | Freehold |
| Building.StoriesTotal | 1 |
Interior Features
| Building Fireplace Present | False |
|---|---|
| Building Heating Type | Baseboard heaters, Stove |
| Building Heating Fuel | Electric, Wood |
| Basement Type | None |
| Construction Style Attachment | Detached |
| Flooring Type | Laminate, Vinyl Plank |
| Living Area Range | 960 |
| Bedrooms | 2 |
Exterior Features
| Pool Type | Above ground pool |
|---|---|
| Water Front Type | Waterfront on lake |
| Landscape Features | Partially landscaped |
| Sewer | Septic System |
| Exterior Finish | Vinyl |
Room Details
| Room | Dimensions | Level | Flooring | Details |
|---|---|---|---|---|
| Bedroom | 9x10.10 | Main level | ||
| Dining room | 11 ft ,3 in x 8 ft ,8 in | Main level | 8 ft ,8 in | |
| Family room | 15 ft ,3 in x 12 ft ,6 in | Main level | 12 ft ,6 in | |
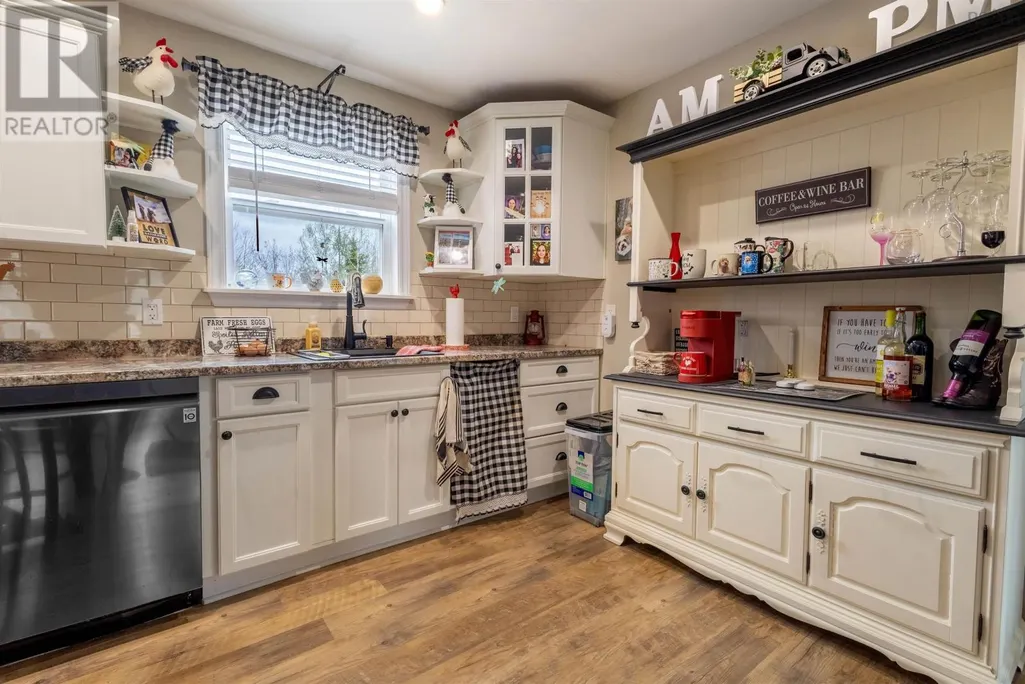
| Kitchen | 22x10 | Main level | ||
| Laundry / Bath | 10x4.6 | Main level | ||
| Living room | 12x14 | Main level | ||
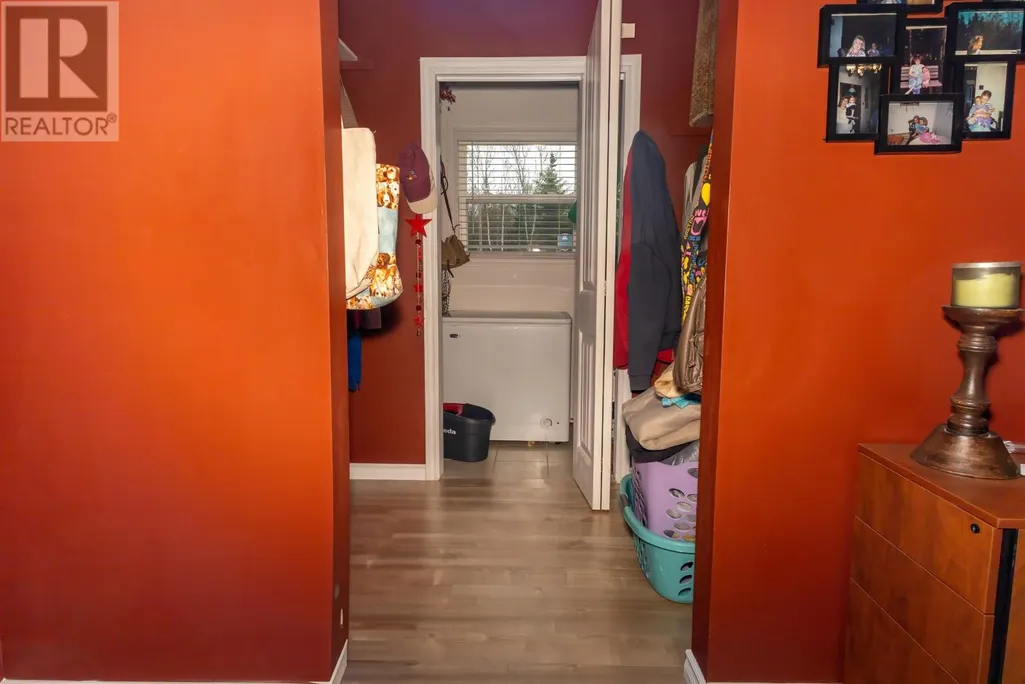
| Mud room | 8 ft x 4 ft | Main level | 4 ft | |
| Porch | 8x4 | Main level | ||
| Primary Bedroom | 14x12 | Main level | ||
| Recreation room | 21 ft ,3 in x 16 ft | Basement | 16 ft | |
| Storage | 8x4.8 | Main level | ||
| Sunroom | 24x7 | Main level | ||
| Utility room | 4x8 | Main level |
Amenities
- Views
- New Construction
- Adult 55+
- Lease To Own
- No Strata Fees
- Furnished
- Primary On Main
- Air Conditioning
- Seller Finance
- Green
- Fixer Upper
- Horse
- Golf
- Fireplace
- Deck
- Garage
- Basement
- Pool

Property vs Single Family Average in B2E 1A4
Price
Year Built
In The Neighbourhood
Just Listed
Loch Lomond
$ 79,900
- Type
- Single Family
- Size
- 660 SqFt
- Rooms
- 2 Beds + 1 Baths
Coldwell Banker Boardwalk Realty
Waterfront
Loch Lomond
$ 449,000
- Type
- Single Family
- Size
- 1,787 SqFt
- Rooms
- 4 Beds + 1 Baths
Cape Breton Realty
Waterfront
Loch Lomond
$ 389,000
- Type
- Single Family
- Size
- 2,680 SqFt
- Rooms
- 4 Beds + 1 Baths
iLand Realty Inc.
