
Golf Course
Address
215 Main Street, Berwick, NS
Price
$ 449,900
Property Attributes
- ID#202614129
- TypeSingle Family
- Listing Status Active
- MunicipalityBerwick
- CityBerwick
- AreaBerwick
- NeighbourhoodBerwick
- Postal CodeB0P 1E0
- Style
- Year Built1950
- Price$ 449,900
- Bedrooms3
- Bathrooms2
- Half Bathrooms0
- Sqr Footage1410
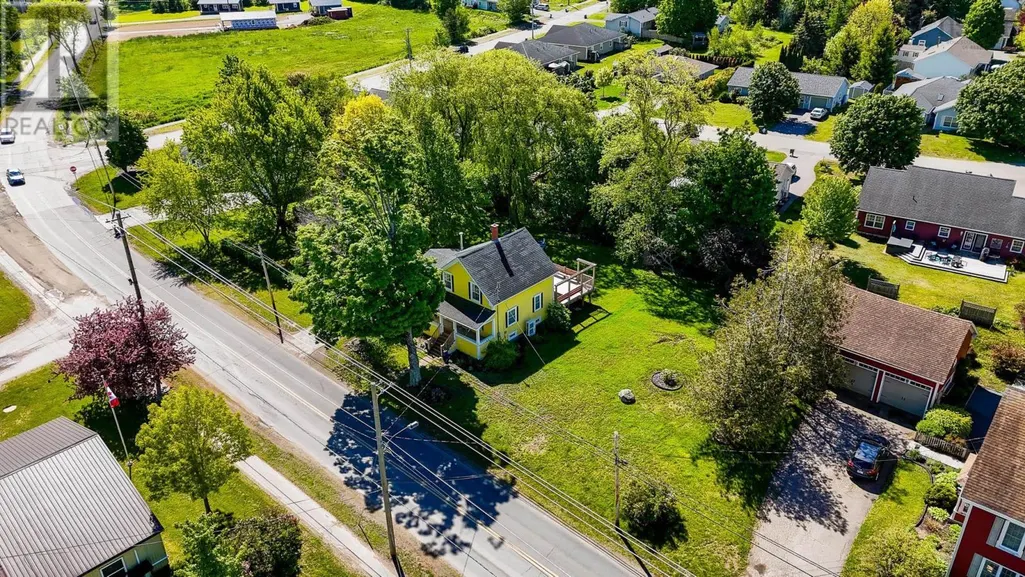
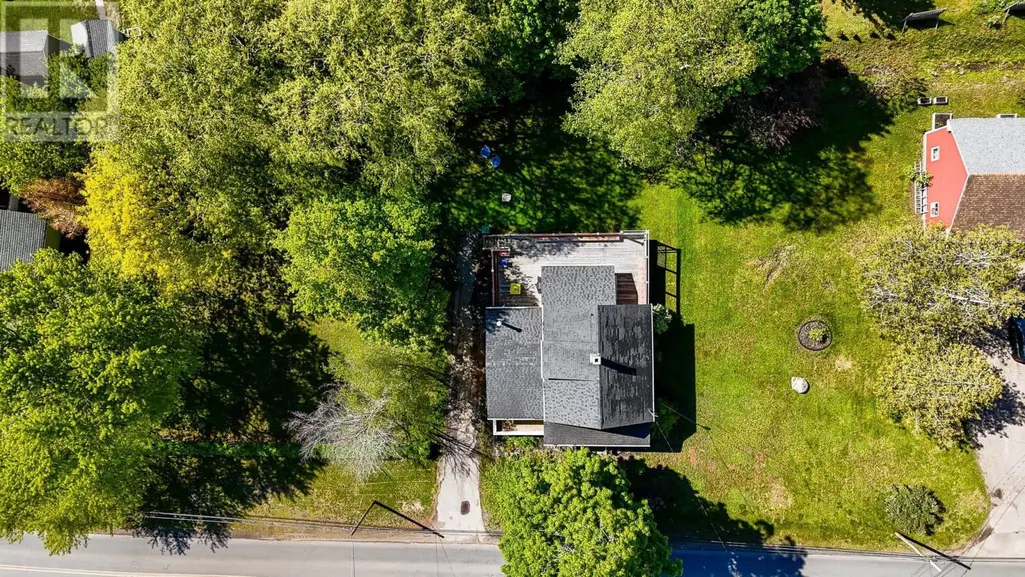
- Lot Size0.3144 Acres
Data Source:
Canadian Real Estate Association (CREA)
Property Description
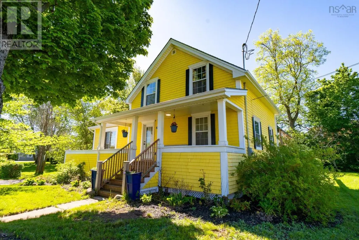
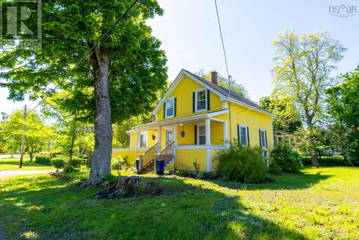
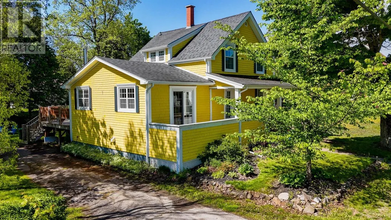
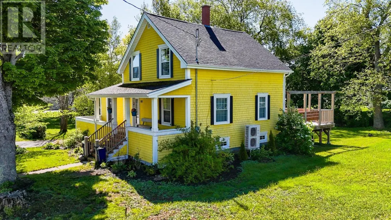
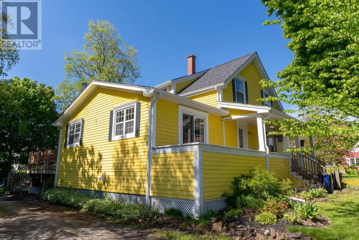
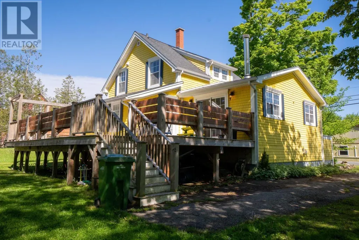
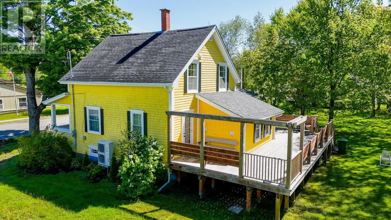
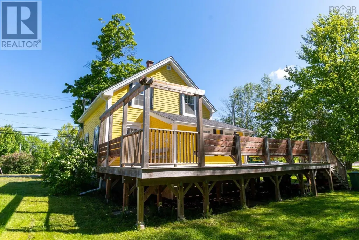
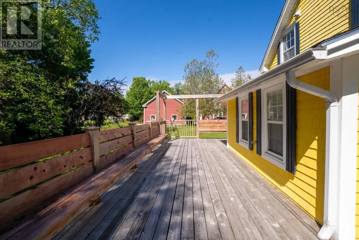
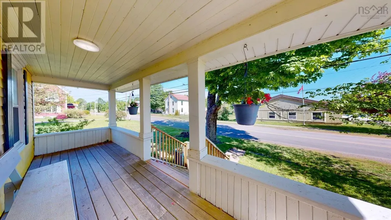
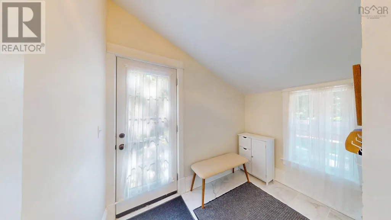
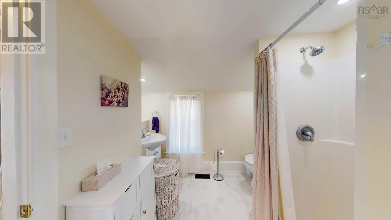
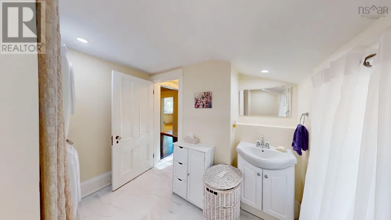
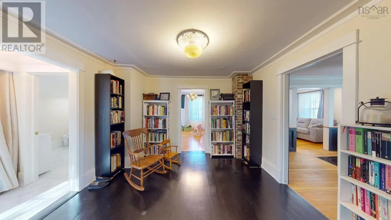

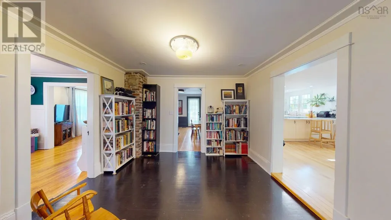
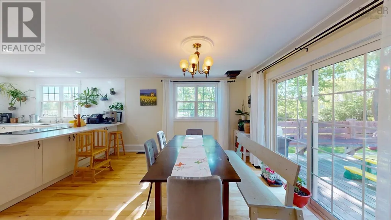
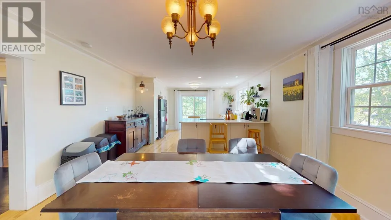
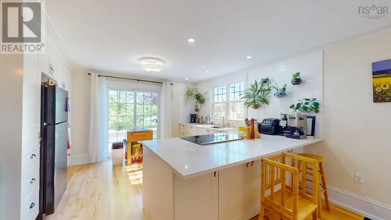
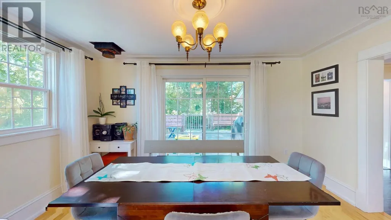
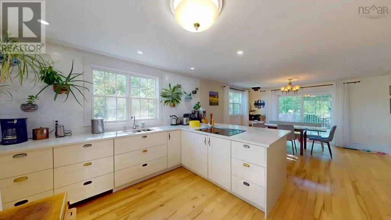
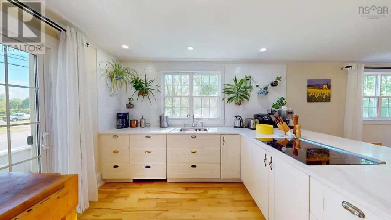
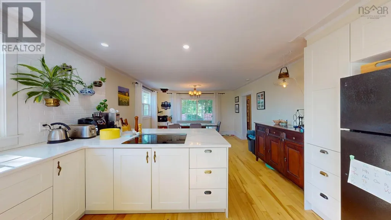
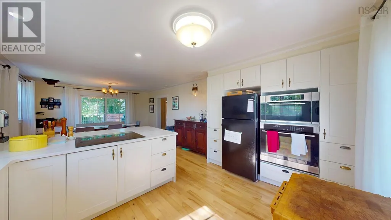
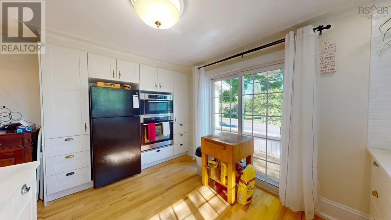
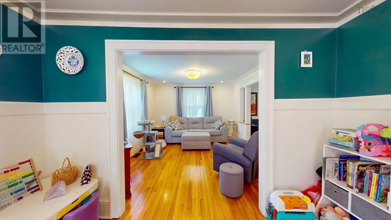
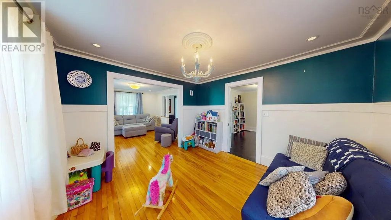
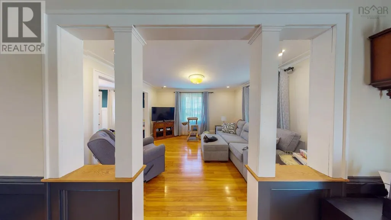
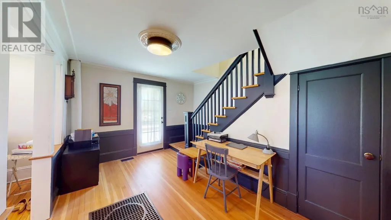
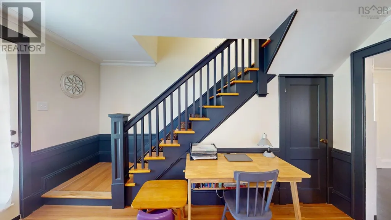
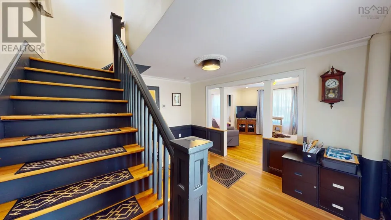
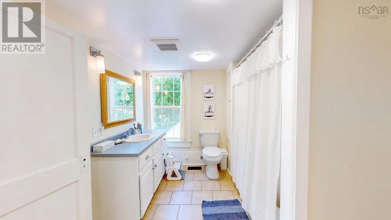
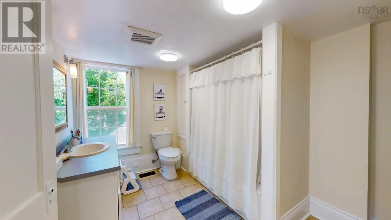
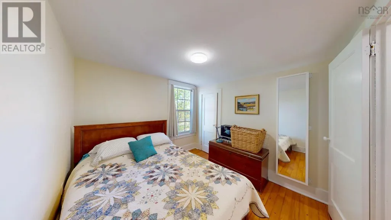
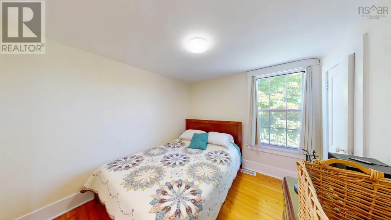
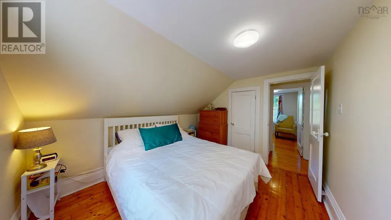
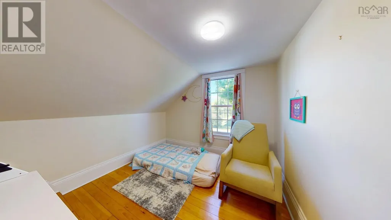
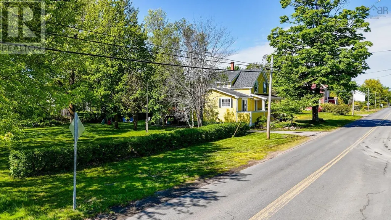
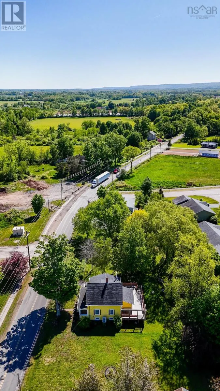
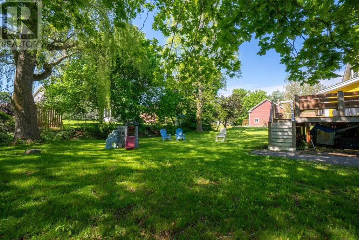
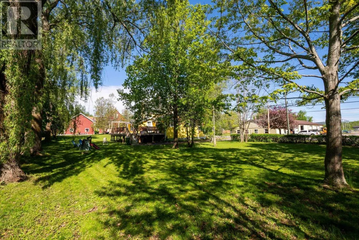
Welcome to 215 Main Street Berwick, a wonderful property that offers lots of space for the growing family! This beautifully renovated home combines traditional character with a modern touch and is located within walking distance to the amenities of Berwick and only 2 minutes to highway 101 access. With lots of large windows to provide a bright and airy interior, this home features a huge eat-in chef's kitchen, a family room and play room as well as a full bathroom/laundry room on the main floor. Upstairs there are 3 ample bedrooms as well as another full bath with a large storage closet. The home is efficiently heated and cooled with a ducted heat pump system, and the electric system has been upgraded with room still on the panel for future additions. Additional features include a massive rear deck complete with built-in seating, a covered front veranda that makes a great spot to enjoy the outside rain or shine, and a sprawling yard with mature trees to provide lots of privacy. This home is absolutely move in ready, so don't delay and book your showing today! (id:7434)
General Features
| Features | Level |
|---|---|
| Community Features | Recreational Facilities, School Bus |
| Property Type | Single Family |
| CommunityName | Berwick |
| Amenities | Golf Course, Park, Playground, Public Transit, Shopping, Place of Worship |
| Building Appliances | Stove, Dishwasher, Dryer, Washer, Refrigerator |
| Building Cooling Type | Central air conditioning, Heat Pump |
| Location Description | From Main Street in Berwick head East to civic number and sign on the right. |
| Foundation Type | Poured Concrete |
| Building Type | House |
| Ownership Type | Freehold |
| Building.StoriesTotal | 1.5 |
Interior Features
| Building Fireplace Present | False |
|---|---|
| Building Heating Type | Heat Pump |
| Building Heating Fuel | Electric |
| Basement Development | Unfinished |
| Basement Type | Full (Unfinished) |
| Construction Style Attachment | Detached |
| Flooring Type | Ceramic Tile, Hardwood, Porcelain Tile, Wood |
| Living Area Range | 1410 |
| Bedrooms | 3 |
Exterior Features
| Land Amenities | Golf Course, Park, Playground, Public Transit, Shopping, Place of Worship |
|---|---|
| Landscape Features | Landscaped |
| Sewer | Municipal sewage system |
| Exterior Finish | Wood shingles |
Room Details
| Room | Dimensions | Level | Flooring | Details |
|---|---|---|---|---|
| 4pc Bathroom | 9.6X8.3 | Second level | ||
| Bath (# pieces 1-6) | 9.6X8.3 | Second level | ||
| Bedroom | 11.2X9.7 | Second level | ||
| Den | 11.4x11.4 | Main level | ||
| Dining room | 10 ft x 9 ft ,7 in | Main level | 9 ft ,7 in | |
| Eat in kitchen | 24.1X13.4 | Main level | ||
| Family room | 11.4x11.7 | Main level | ||
| Foyer | 13.5X8.1 | Main level | ||
| Kitchen | 9 ft ,9 in x 9 ft ,3 in | Main level | 9 ft ,3 in | |
| Laundry / Bath | 8.7x7.6 | Main level | ||
| Laundry room | 10 ft x 6 ft | Basement | 6 ft | |
| Living room | 13.2x11.4 | Main level | ||
| Office | 11 ft ,9 in x 9 ft | Basement | 9 ft | |
| Primary Bedroom | 10 ft ,1 in x 9 ft | Main level | 9 ft | |
| Recreation room | 20 ft ,3 in x 18 ft ,9 in | Basement | 18 ft ,9 in |
Amenities
- Views
- New Construction
- Adult 55+
- Lease To Own
- No Strata Fees
- Furnished
- Primary On Main
- Air Conditioning
- Seller Finance
- Green
- Fixer Upper
- Horse
- Golf
- Fireplace
- Deck
- Garage
- Basement
- Pool

Property vs Single Family Average in B0P 1E0
Price
Year Built
In The Neighbourhood
Golf Course
Berwick
$ 185,000
- Type
- Single Family
- Size
- 1,152 SqFt
- Rooms
- 2 Beds + 1.5 Baths
Royal LePage Atlantic (Greenwood)
Open House
Berwick
$ 749,900
- Type
- Single Family
- Size
- 4,193 SqFt
- Rooms
- 5 Beds + 4.5 Baths
Engel & Volkers (Wolfville)
Open House
Berwick
$ 829,900
- Type
- Single Family
- Size
- 4,193 SqFt
- Rooms
- 5 Beds + 4.5 Baths
Engel & Volkers (Wolfville)
Golf Course
Berwick
$ 499,900
- Type
- Single Family
- Size
- 1,565 SqFt
- Rooms
- 3 Beds + 2 Baths
RE/MAX Advantage
Golf Course
Berwick
$ 649,900
- Type
- Single Family
- Size
- 2,999 SqFt
- Rooms
- 5 Beds + 3.5 Baths
PG Direct Realty Ltd.
Golf Course
Berwick
$ 349,900
- Type
- Single Family
- Size
- 832 SqFt
- Rooms
- 2 Beds + 1 Baths
Keller Williams Select Realty (Kentville)
Golf Course
Berwick
$ 460,000
- Type
- Single Family
- Size
- 1,573 SqFt
- Rooms
- 4 Beds + 2 Baths
Royal LePage Atlantic (Greenwood)
Golf Course
Berwick
$ 789,000
- Type
- Single Family
- Size
- 2,032 SqFt
- Rooms
- 4 Beds + 3 Baths
Royal LePage Atlantic (Greenwood)
Golf Course
Berwick
$ 499,000
- Type
- Single Family
- Size
- 2,761 SqFt
- Rooms
- 8 Beds + 2 Baths
Royal LePage Atlantic (New Minas)
