
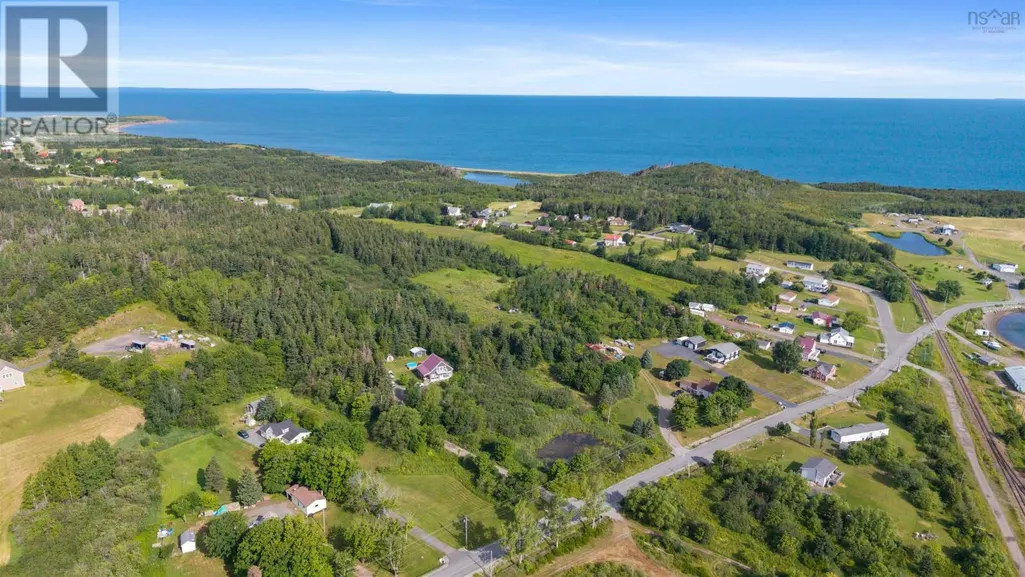
Water Views
Address
1741 Havre Boucher Road, Havre Boucher, NS
Price
$ 479,000
Property Attributes
- ID#202620141
- TypeSingle Family
- Listing Status Active
- MunicipalityHavre Boucher
- CityHavre Boucher
- AreaHavre Boucher
- NeighbourhoodHavre Boucher
- Postal CodeB0H 1P0
- Style
- Year Built2013
- Price$ 479,000
- Bedrooms2+2
- Bathrooms3
- Half Bathrooms0
- Sqr Footage2441
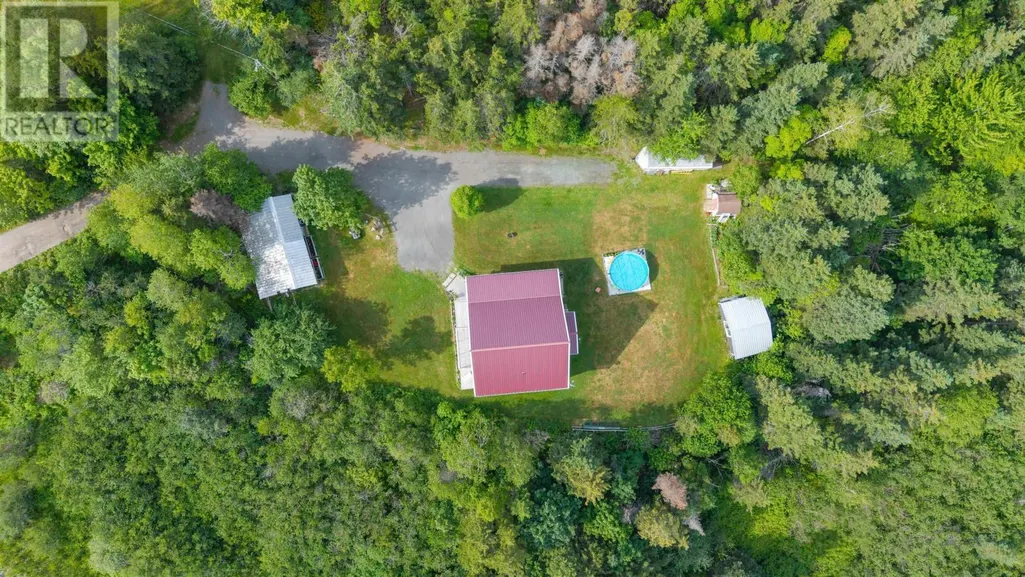
- Lot Size0.4997 Acres
Data Source:
Canadian Real Estate Association (CREA)
Property Description
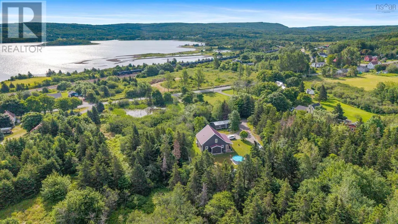
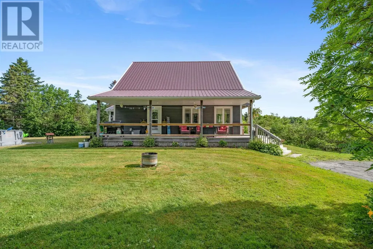
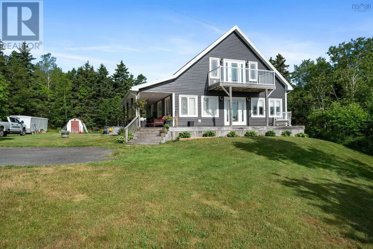
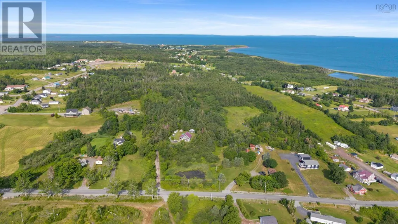
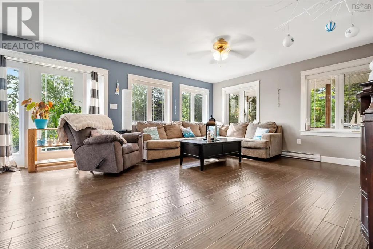
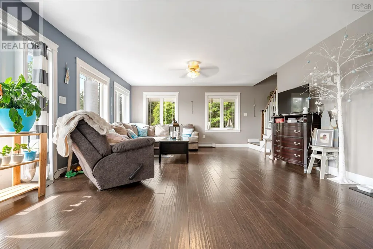
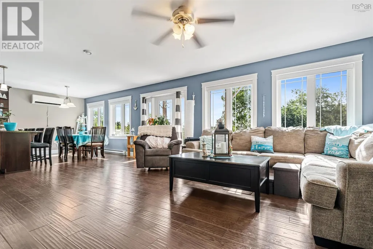
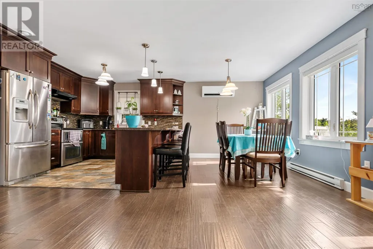
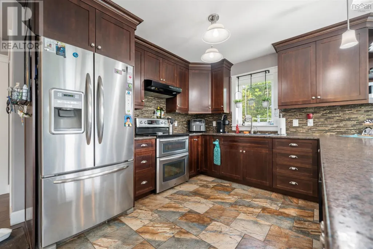
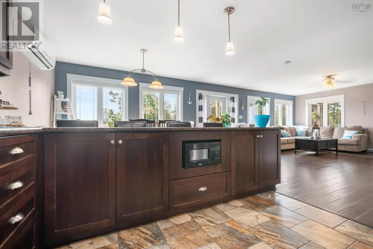
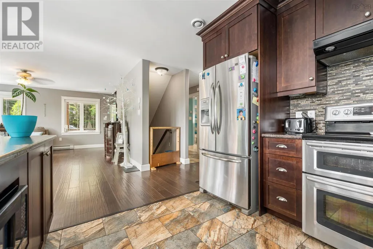
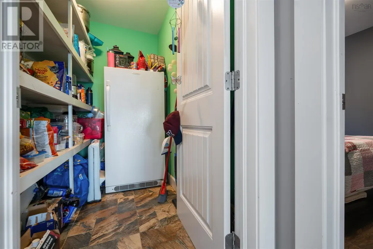
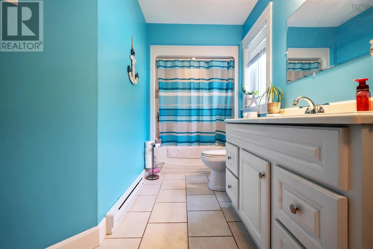
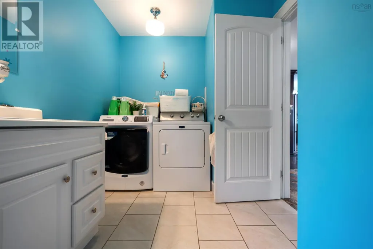
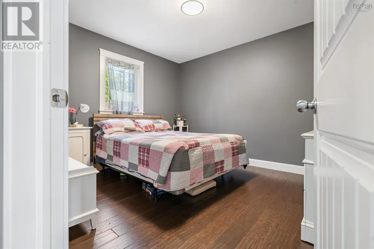
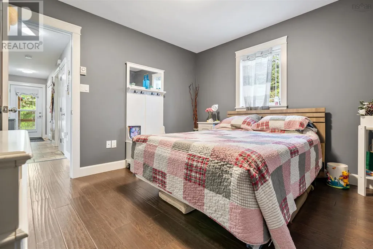
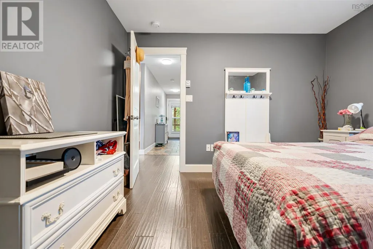
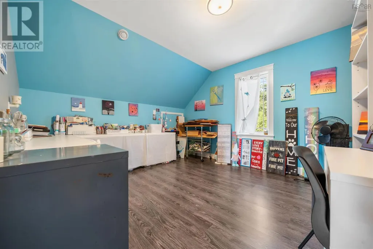
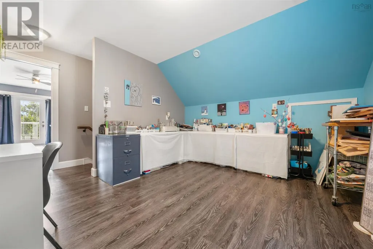
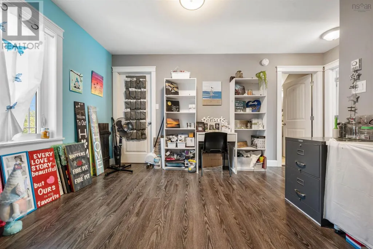
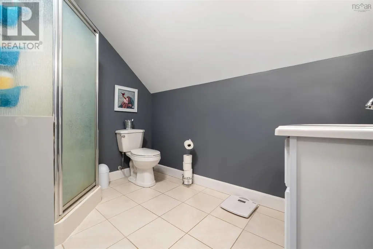
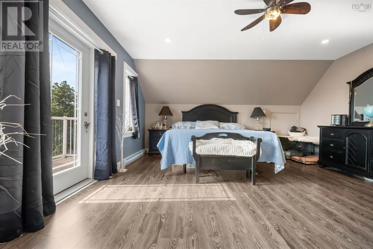
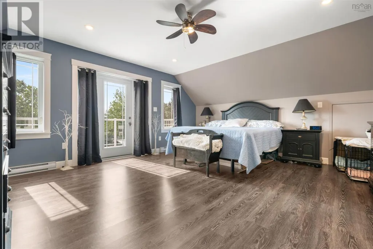
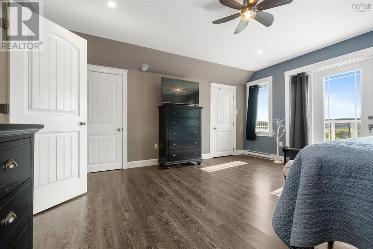
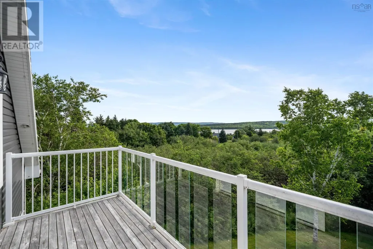
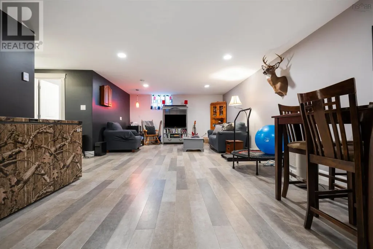
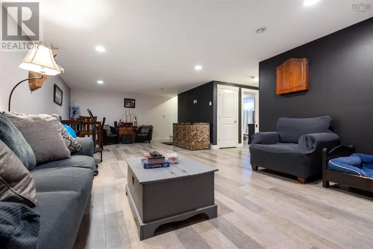
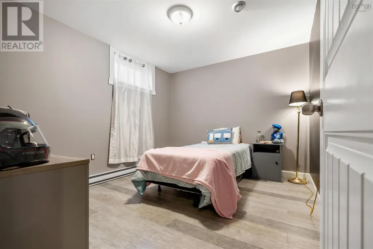
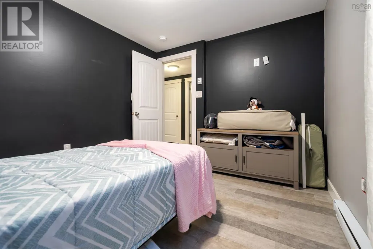
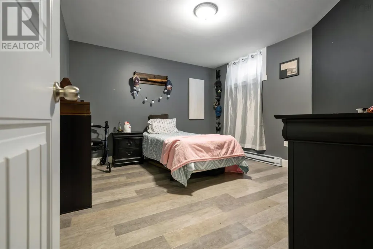
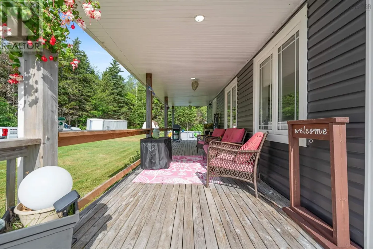
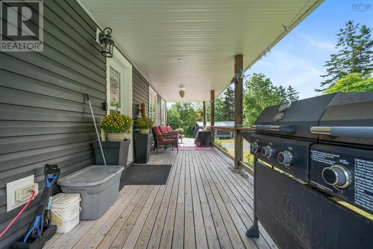
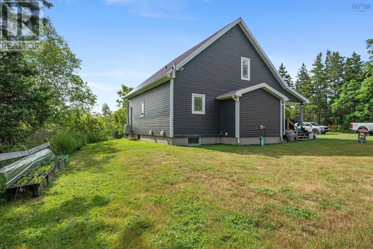
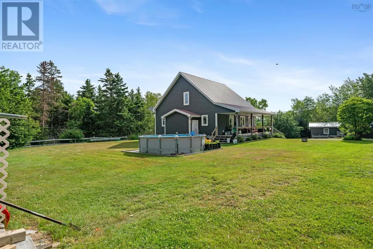
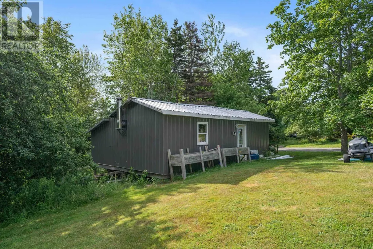
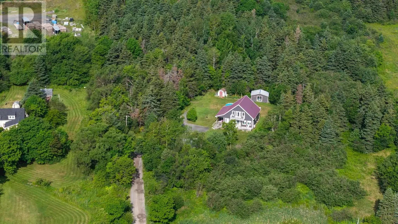
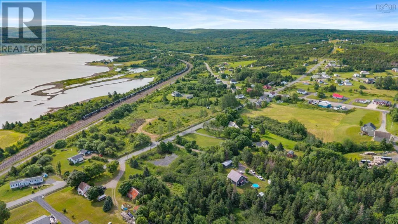
Welcome to this thoughtfully designed, quality-built family home, completed in late 2013 with comfort, energy efficiency, and lasting value in mind. Every detail was carefully chosen to create a home that is as practical as it is inviting. Built with energy efficiency in mind features such as premium spray foam insulation, steel roof with 30-year colour fade warranty, underground electrical service, GenerLink connection, and a 1 year old high-efficiency heat pump are some of the thoughtful upgrades you'll love. With 3 fully finished levels, this spacious home provides flexibility for families of all sizes with 4 bedrooms plus a flex space. Each floor includes its own full bathroom, making everyday living convenient for everyone. The main level is designed for easy living, boasting a spacious open-concept kitchen, dining, and living area that's perfect for entertaining and family gatherings. You'll also find a main-floor bedroom, laundry area, and a walk-in pantry.Quality finishes throughout include engineered hardwood flooring, luxury vinyl plank, and ceramic tile.Upstairs you will love the large primary suite with private balcony, flex space for a perfect craft room, home office or nursery and private 3 piece bath. The fully finished basement offers even more living space consisting of 2 bedrooms with egress windows, a 3 piece bathroom, and a large rec room already plumbed for a future wet barideal for movie nights, entertaining, or creating the ultimate family retreat. Outside you will enjoy the beautiful covered deck, perfect for relaxing with your morning coffee, summer barbecues, or unwinding after a long day. Nature lovers will appreciate the beautiful harbour, home to the area's lobster fishing fleet, along with excellent opportunities for kayaking, boating, exploring the stunning coastline & beaches. This has been a home built with care, quality, and love. It has been the backdrop for countless memories, and is ready to welcome a new family home. (id:7434)
General Features
| Features | Treed, Sloping |
|---|---|
| Community Features | School Bus |
| Property Type | Single Family |
| CommunityName | Havre Boucher |
| Amenities | Park, Playground, Place of Worship, Beach |
| Building Appliances | Stove, Dishwasher, Dryer, Washer, Refrigerator |
| Building Cooling Type | Air Conditioned |
| Location Description | TCH heading East to exit 38, Left off the ramp, right at the stop sign left to Havre boucher road - home will be on the left |
| Foundation Type | Poured Concrete |
| Building Type | House |
| Ownership Type | Freehold |
| Building.StoriesTotal | 1.5 |
Interior Features
| Building Fireplace Present | False |
|---|---|
| Building Heating Type | Baseboard heaters, Heat Pump, Ductless |
| Building Heating Fuel | Electric |
| Construction Style Attachment | Detached |
| Flooring Type | Ceramic Tile, Engineered hardwood, Vinyl Plank |
| Living Area Range | 2441 |
| Bedrooms | 2+2 |
Exterior Features
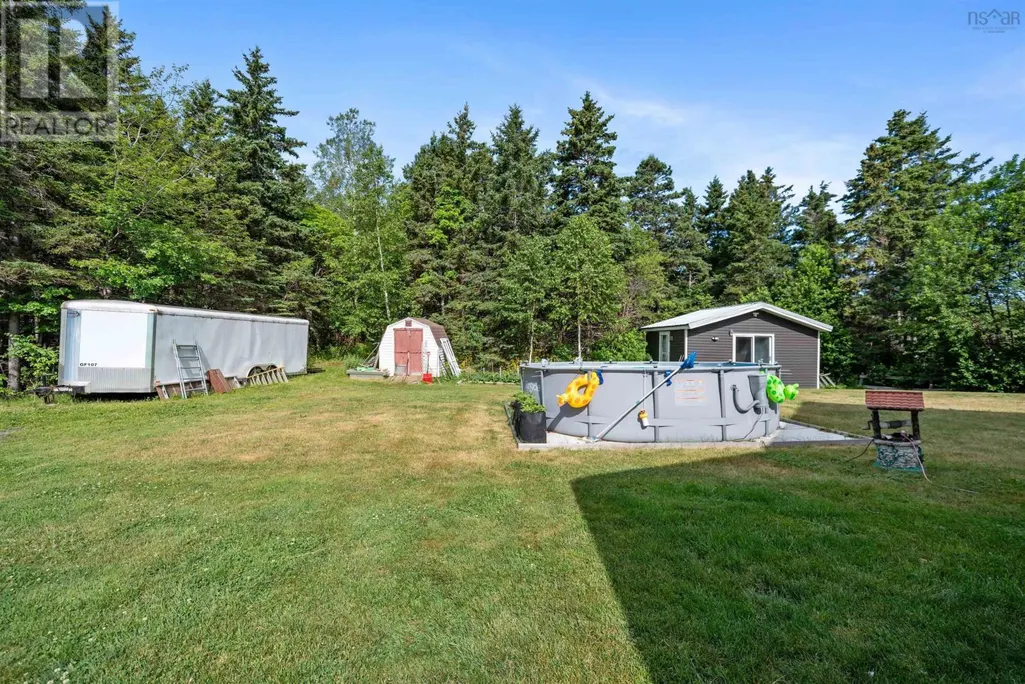
| Pool Type | Above ground pool |
|---|---|
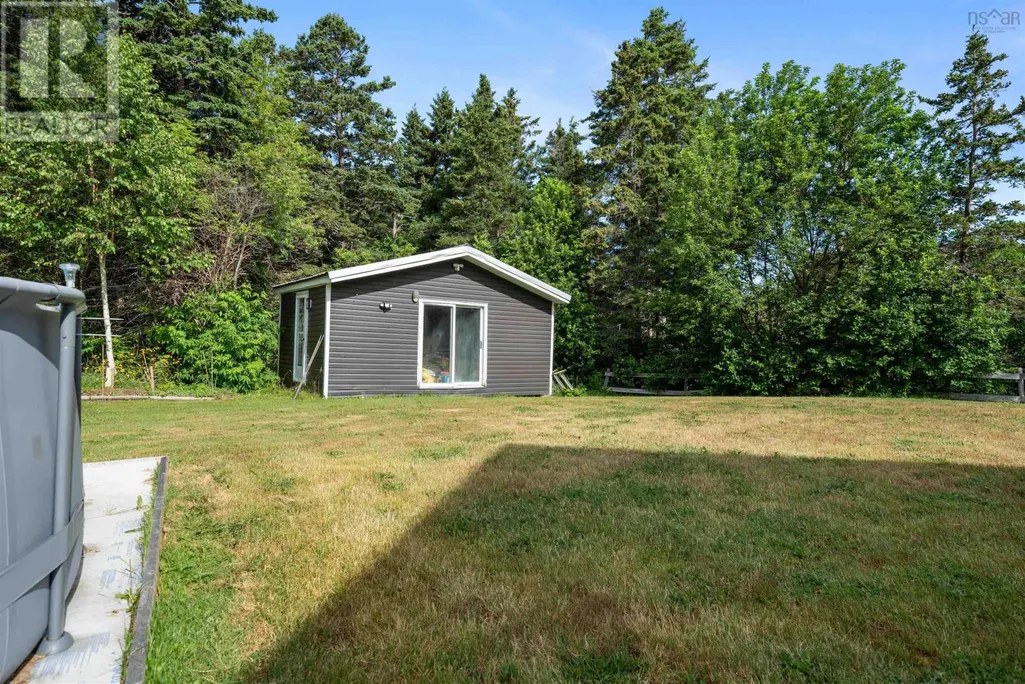
| Structure | Shed |
| ViewType | Harbour |
| Land Amenities | Park, Playground, Place of Worship, Beach |
| Landscape Features | Landscaped |
| Sewer | Municipal sewage system |
| Exterior Finish | Vinyl |
Room Details
| Room | Dimensions | Level | Flooring | Details |
|---|---|---|---|---|
| 3pc Bathroom | 4.7x10.11 | Basement | ||
| Bedroom | 10.4x11.6 | Main level | ||
| Den | 15.3x12.5 | Second level | ||
| Dining room | 10.8x8.5 | Main level | ||
| Foyer | 15.9x4 | Main level | ||
| Kitchen | 10.8x10.9 | Main level | ||
| Laundry / Bath | 15x7.5 | Main level | ||
| Living room | 20.4x15.7 | Main level | ||
| Primary Bedroom | 15.5x16.11 | Second level | ||
| Recreational, Games room | 14.8x29.10 | Basement | ||
| Storage | 4.11x7.4 | Main level |
Amenities
- Views
- New Construction
- Adult 55+
- Lease To Own
- No Strata Fees
- Furnished
- Primary On Main
- Air Conditioning
- Seller Finance
- Green
- Fixer Upper
- Horse
- Golf
- Fireplace
- Deck
- Garage
- Basement
- Pool

Property vs Single Family Average in B0H 1P0
Price
Year Built
In The Neighbourhood
Primary On Main
Havre Boucher
$ 299,500
- Type
- Single Family
- Size
- 1,185 SqFt
- Rooms
- 4 Beds + 1 Baths
PG Direct Realty Ltd.
