






Address
71 Templewood Road Ne, Calgary, AB
Price
$ 539,900
Property Attributes
- ID#A2338156
- TypeSingle Family
- Listing Status Active
- MunicipalityCalgary
- CityCalgary
- AreaTemple
- NeighbourhoodTemple
- Postal CodeT1Y 4B1
- Style4 Level
- Year Built1979
- Price$ 539,900
- Bedrooms3+1
- Bathrooms2
- Half Bathrooms1
- Sqr Footage1187
Data Source:
Canadian Real Estate Association (CREA)
Property Description
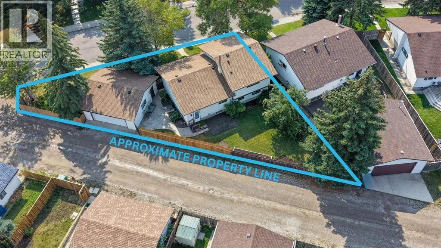
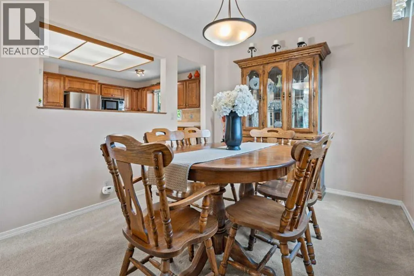
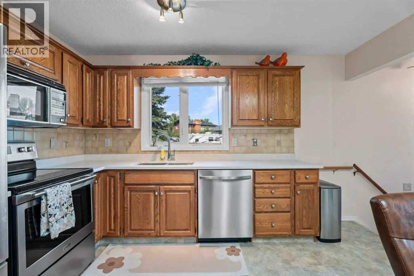
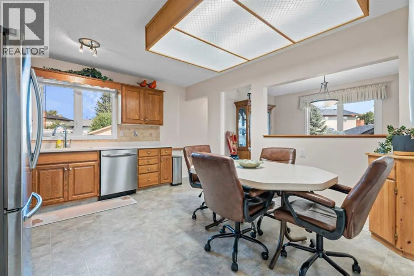
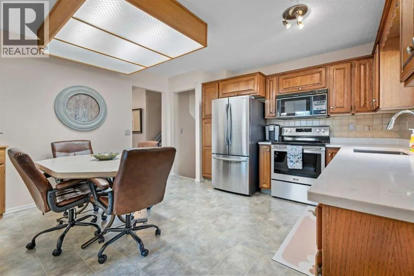
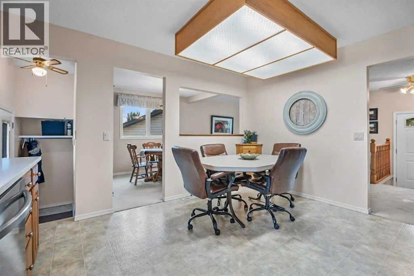
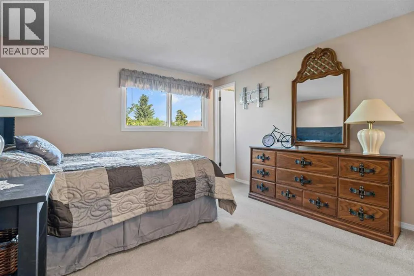
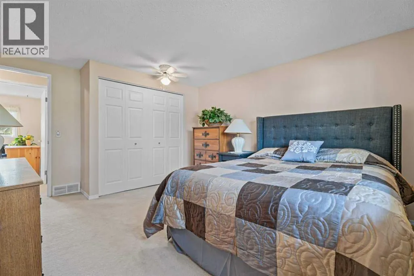
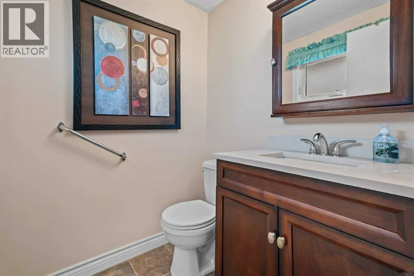
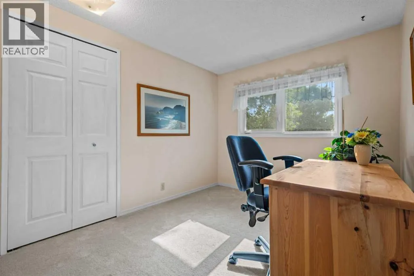
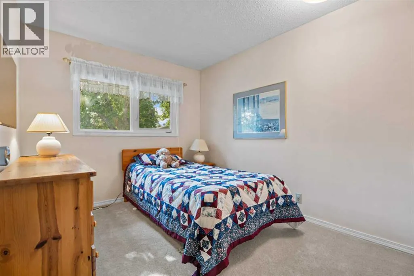
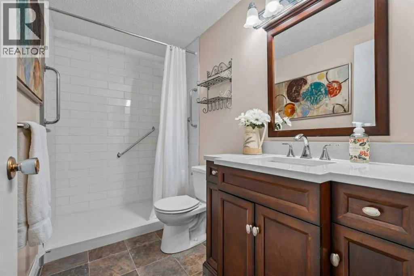
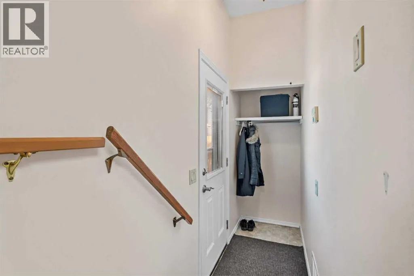
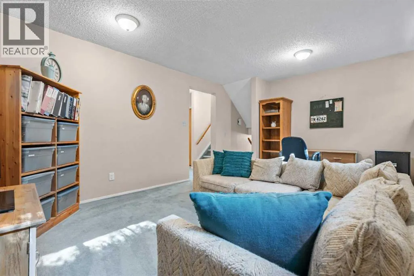
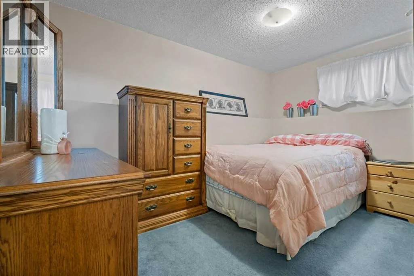
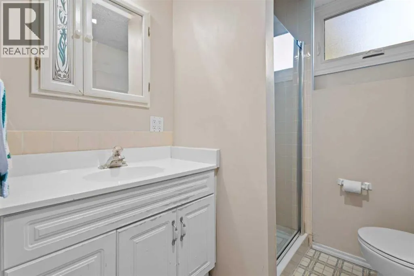
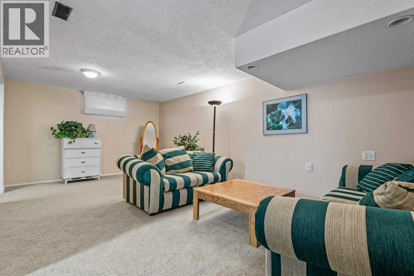
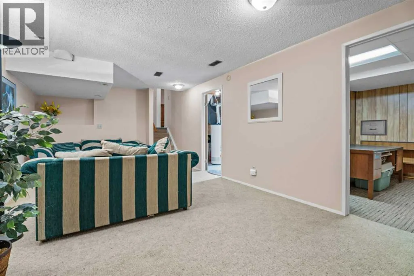
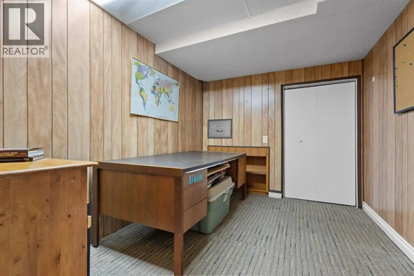
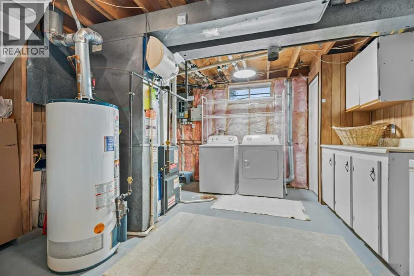
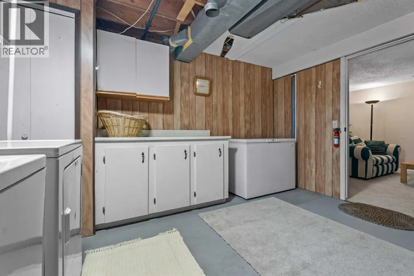
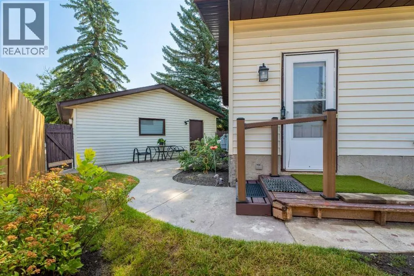
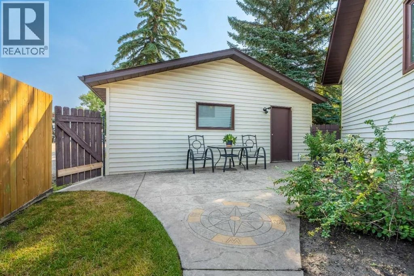
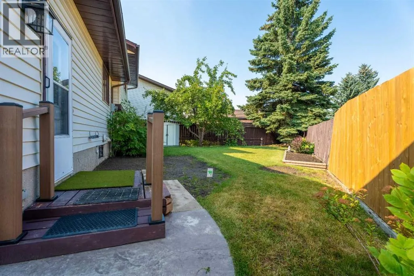
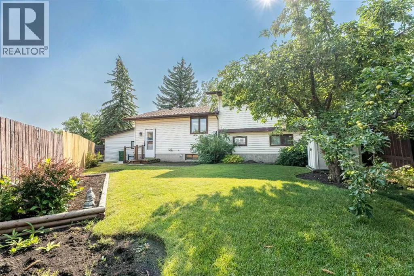
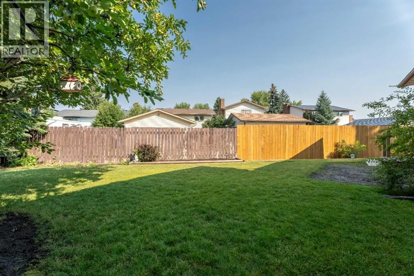
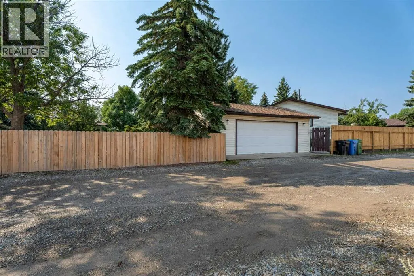
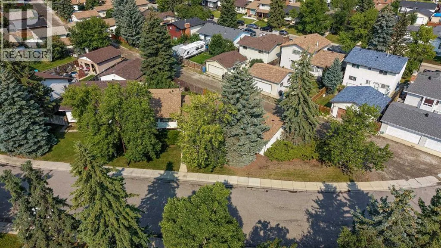
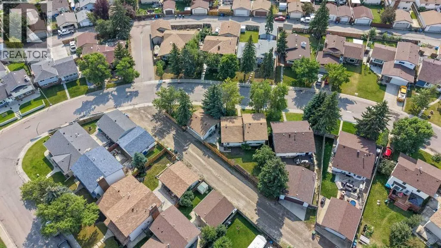
OPEN HOUSE SATURDAY Sep. 05 1-3pm - Pride of ownership shines throughout this home located in the mature and quiet community of Temple. This immaculate, beautifully maintained home is set on a large, nearly 6,000 sq.ft. lot with alley access. Tucked into a very quiet and established setting surrounded by mature greenery, this fully developed 4-level split delivers over 2,200 sq.ft. of versatile living space, 4 bedrooms, 2.5 bathrooms, a private office, and an oversized double garage. The bright main floor features a spacious living room, formal dining area, and a well-appointed kitchen with updated quartz countertops and select updated appliances. Just off the kitchen is the rear entrance with direct access to the oversized double garage measuring nearly 24' x 24'. Upstairs, there are three bedrooms, including two well-sized secondary bedrooms and a generous primary bedroom with an updated 2-piece ensuite. Completing the upper level is another updated 3-piece bathroom. The first lower level offers a fourth bedroom, full bathroom, and family/flex room, while the lowest level provides a large recreation room and private office, perfect for working from home, studying, hobbies, or additional storage. Thoughtful upgrades also include a high-efficiency furnace, roof replaced within the past 10 years, and vinyl windows with matching exterior cladding. Outside, the mature greenery provides a beautiful setting in an established neighbourhood, creating the kind of peaceful and tranquil environment homeowners dream of. (id:7434)
General Features
| Features | Other, Back lane, PVC window, Closet Organizers |
|---|---|
| Property Type | Single Family |
| Zoning Description | R-CG |
| CommunityName | Temple |
| Amenities | Playground, Schools, Shopping |
| Building Appliances | Refrigerator, Range - Electric, Dishwasher, Oven, Microwave Range Hood Combo, Window Coverings, Washer & Dryer |
| Building Architectural Style | 4 Level |
| Building Cooling Type | None |
| Parking Space Total | 2 |
| Foundation Type | Poured Concrete |
| Building Type | House |
| Ownership Type | Freehold |
Interior Features
| Building Fireplace Present | False |
|---|---|
| Building Heating Type | Forced air |
| Basement Development | Finished |
| Basement Type | Full (Finished) |
| Construction Material | Wood frame |
| Construction Style Attachment | Detached |
| Flooring Type | Carpeted, Laminate, Tile |
| Living Area Range | 1187 |
| Bedrooms | 3+1 |
Exterior Features
| Structure | See Remarks |
|---|---|
| Land Amenities | Playground, Schools, Shopping |
| Landscape Features | Landscaped |
| Exterior Finish | Vinyl siding |
| Fence Type | Fence |
Room Details
| Room | Dimensions | Level | Flooring | Details |
|---|---|---|---|---|
| 2pc Bathroom | 5.00 Ft x 5.17 Ft | Upper Level | ||
| 3pc Bathroom | 5.00 Ft x 9.08 Ft | Upper Level | ||
| Bedroom | 8.42 Ft x 10.00 Ft | Upper Level | ||
| Dining room | 8.75 Ft x 10.58 Ft | Main level | ||
| Family room | 16.67 Ft x 11.67 Ft | Lower level | ||
| Furnace | 14.58 Ft x 12.83 Ft | Basement | ||
| Kitchen | 12.92 Ft x 13.67 Ft | Main level | ||
| Living room | 19.83 Ft x 14.33 Ft | Main level | ||
| Office | 8.08 Ft x 9.92 Ft | Basement | ||
| Primary Bedroom | 11.92 Ft x 14.67 Ft | Upper Level | ||
| Recreational, Games room | 20.92 Ft x 11.58 Ft | Basement |
Amenities
- Views
- New Construction
- Adult 55+
- Lease To Own
- No Strata Fees
- Furnished
- Primary On Main
- Air Conditioning
- Seller Finance
- Green
- Fixer Upper
- Horse
- Golf
- Fireplace
- Deck
- Garage
- Basement
- Pool

Property vs Single Family Average in T1Y 4B1
Price
Year Built
In The Neighbourhood
Open House
Calgary
$ 449,900
- Type
- Single Family
- Size
- 1,328 SqFt
- Rooms
- 4 Beds + 2.5 Baths
The Real Estate District
Calgary
$ 525,000
- Type
- Single Family
- Size
- 1,215 SqFt
- Rooms
- 3 Beds + 2.5 Baths
Grassroots Realty Group
Primary On Main
Calgary
$ 539,900
- Type
- Single Family
- Size
- 1,050 SqFt
- Rooms
- 3 Beds + 2 Baths
CIR Realty
Calgary
$ 398,900
- Type
- Single Family
- Size
- 1,174 SqFt
- Rooms
- 4 Beds + 1.5 Baths
RE/MAX Realty Professionals
Calgary
$ 574,900
- Type
- Single Family
- Size
- 1,478 SqFt
- Rooms
- 3 Beds + 3.5 Baths
Real Estate Professionals Inc.
Primary On Main
Calgary
$ 420,000
- Type
- Single Family
- Size
- 812 SqFt
- Rooms
- 4 Beds + 2 Baths
CIR Realty
Primary On Main
Calgary
$ 535,000
- Type
- Single Family
- Size
- 1,086 SqFt
- Rooms
- 5 Beds + 2 Baths
Century 21 Bravo Realty
