
Address
22 Somerside Crescent Sw, Calgary, AB
Price
$ 648,800
Property Attributes
- ID#A2342741
- TypeSingle Family
- Listing Status Active
- MunicipalityCalgary
- CityCalgary
- AreaSomerset
- NeighbourhoodSomerset
- Postal CodeT2V 5R4
- Style
- Year Built2002
- Price$ 648,800
- Bedrooms3
- Bathrooms3
- Half Bathrooms1
- Sqr Footage2044
Data Source:
Canadian Real Estate Association (CREA)
Property Description
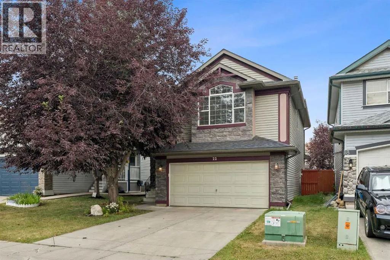
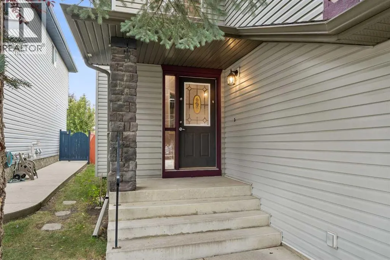
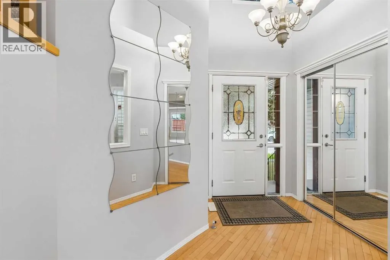
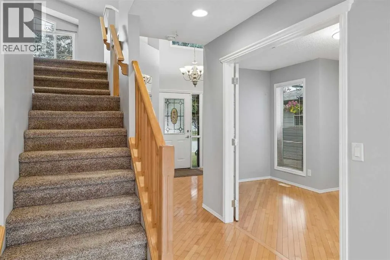
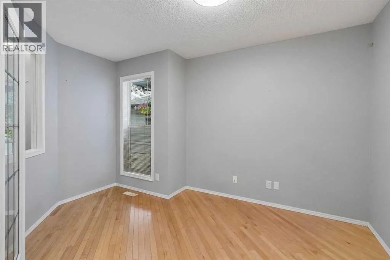
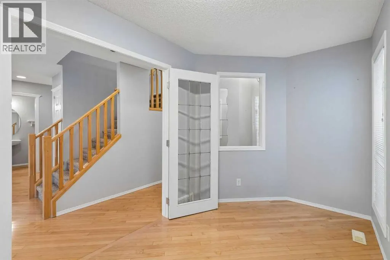
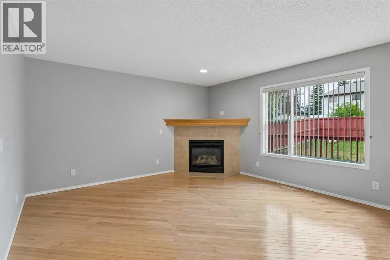
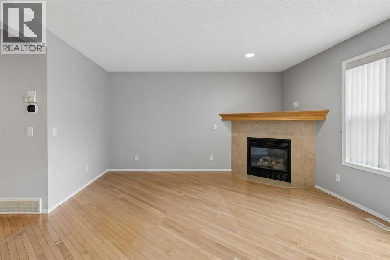
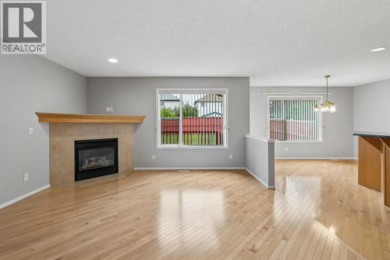
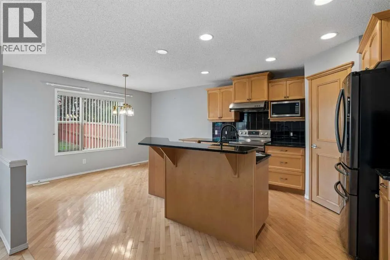
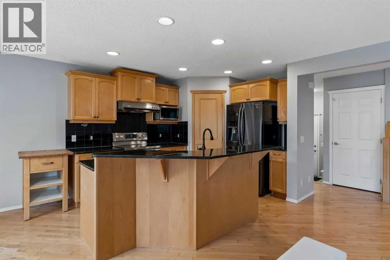
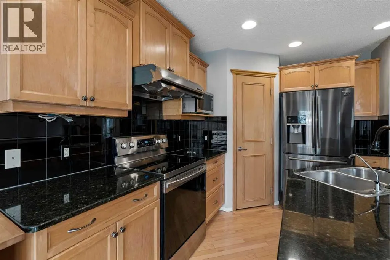
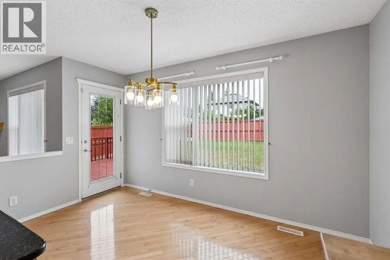
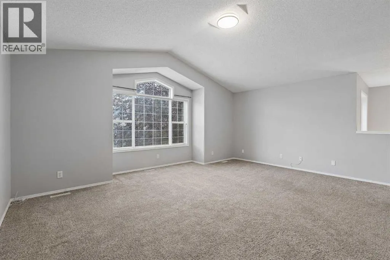
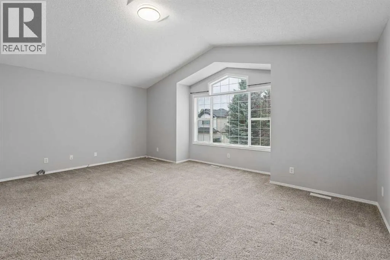
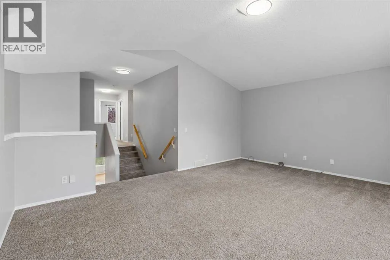
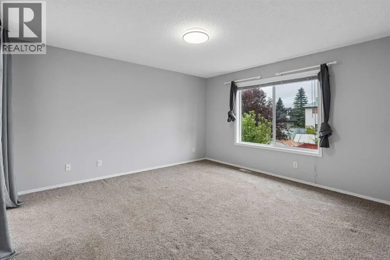
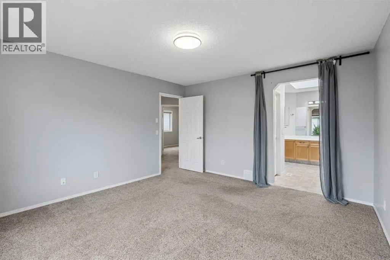
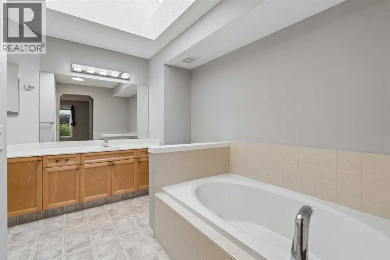
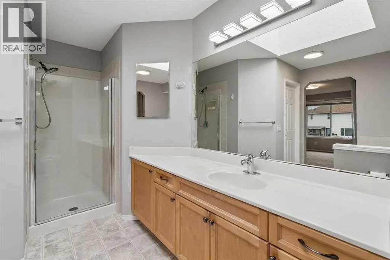
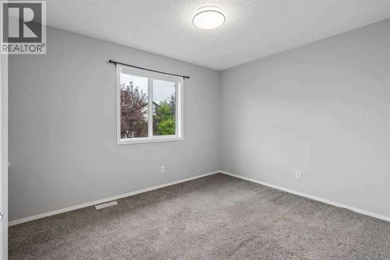
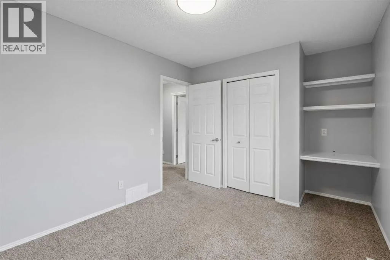
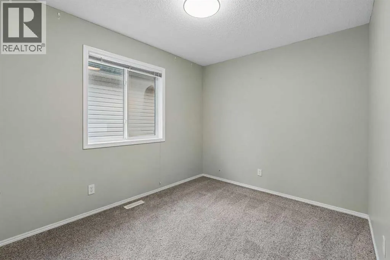
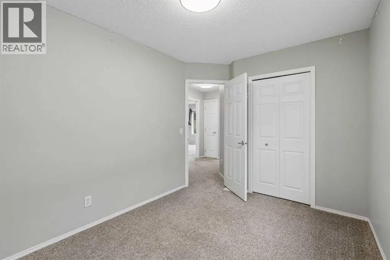
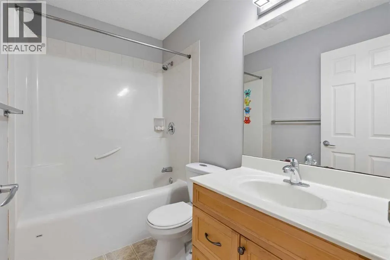
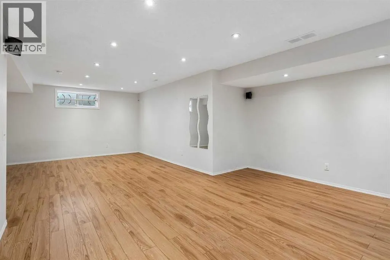
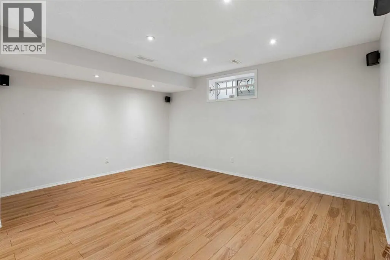
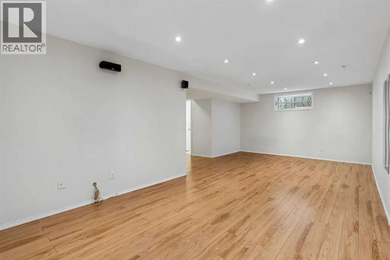
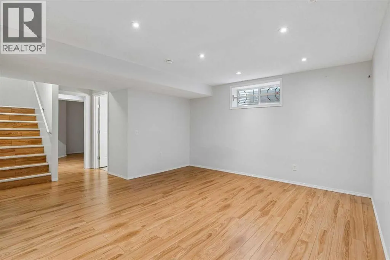
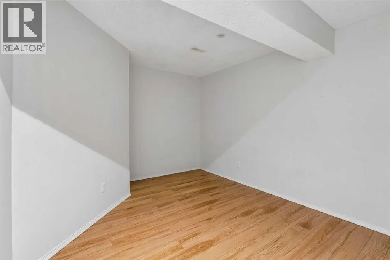
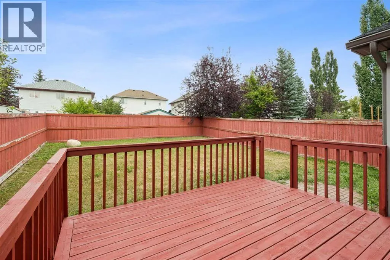
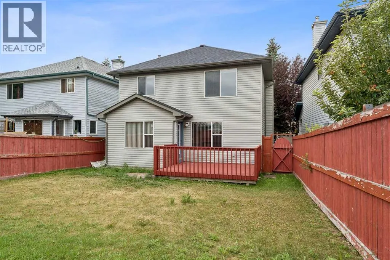
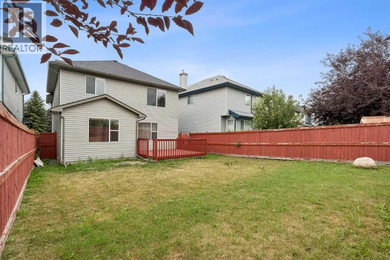
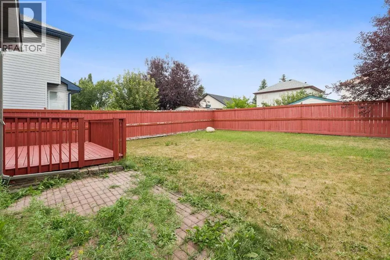
Welcome to this beautifully maintained family home, ideally situated on a quiet crescent in the desirable community of Somerset. Offering over 2,800 sq. ft. of developed living space, this spacious home features a bright and functional open-concept layout designed for comfortable family living. The main floor showcases hardwood flooring, a cozy corner fireplace, and a spacious kitchen complete with granite countertops, a centre island, and plenty of cabinetry, flowing seamlessly into the dining and living areas. A main-floor den provides the perfect space for a home office, study, or computer room, lots of windows bring additional natural light into the home. Upstairs, you’ll find an impressive bonus room with floor-to-ceiling windows that fill the space with natural light. Three generously sized bedrooms include a spacious primary retreat with its own ensuite. The fully finished basement provides even more versatile living space, while a total of four bathrooms offers added convenience for a growing family. Outside, enjoy a fully fenced and private backyard, perfect for relaxing, entertaining, or spending time with family. Additional updates include a newer roof, newer refrigerator, and a new furnace installed in 2025. With over 2,800 sq. ft. of developed space, a fully finished basement, numerous updates, and a quiet location, this well-cared-for Somerset home offers the space, comfort, and functionality today’s family is looking for. (id:7434)
General Features
| Features | Other |
|---|---|
| Property Type | Single Family |
| Zoning Description | R-CG |
| CommunityName | Somerset |
| Amenities | Park, Playground, Schools, Shopping |
| Building Amenities | Other |
| Building Appliances | Washer, Refrigerator, Dishwasher, Stove, Dryer, Hood Fan, Window Coverings, Garage door opener |
| Building Cooling Type | None |
| Parking Space Total | 4 |
| Foundation Type | Poured Concrete |
| Building Type | House |
| Ownership Type | Freehold |
| Building.StoriesTotal | 2 |
Interior Features
| Building Fireplace Present | True |
|---|---|
| Building Fireplace Total | 1 |
| Building Heating Type | Forced air |
| Building Heating Fuel | Natural gas |
| Basement Development | Finished |
| Basement Type | Full (Finished) |
| Construction Material | Wood frame |
| Construction Style Attachment | Detached |
| Flooring Type | Carpeted, Hardwood, Linoleum |
| Living Area Range | 2044 |
| Bedrooms | 3 |
Exterior Features
| Structure | Deck |
|---|---|
| Land Amenities | Park, Playground, Schools, Shopping |
| Fence Type | Fence |
Room Details
| Room | Dimensions | Level | Flooring | Details |
|---|---|---|---|---|
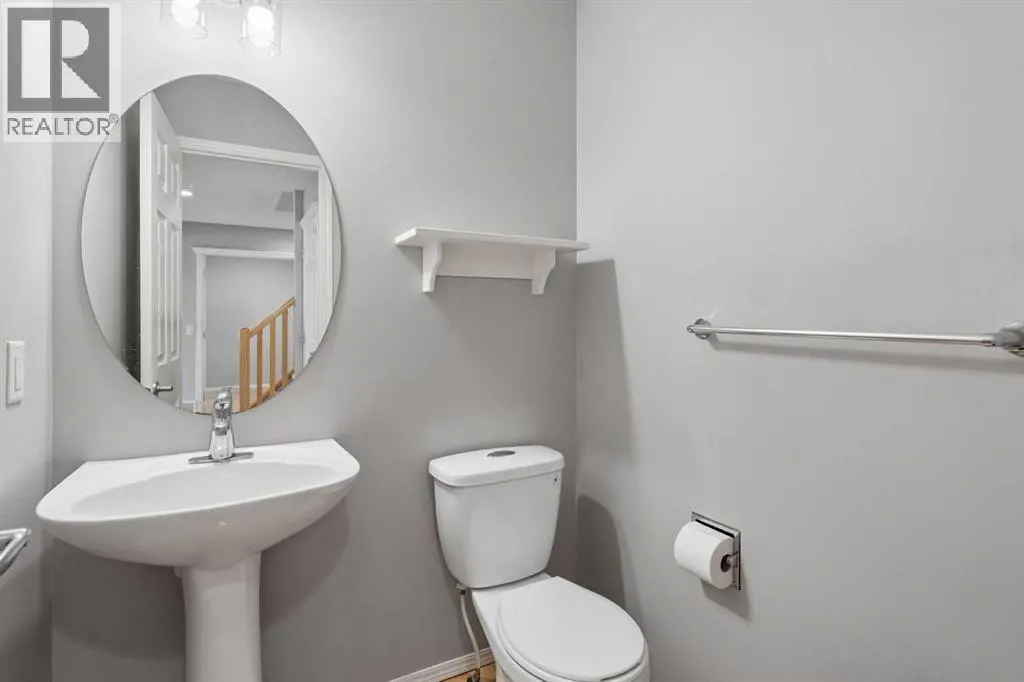
| 2pc Bathroom | 4.92 Ft x 4.67 Ft | Main level | ||
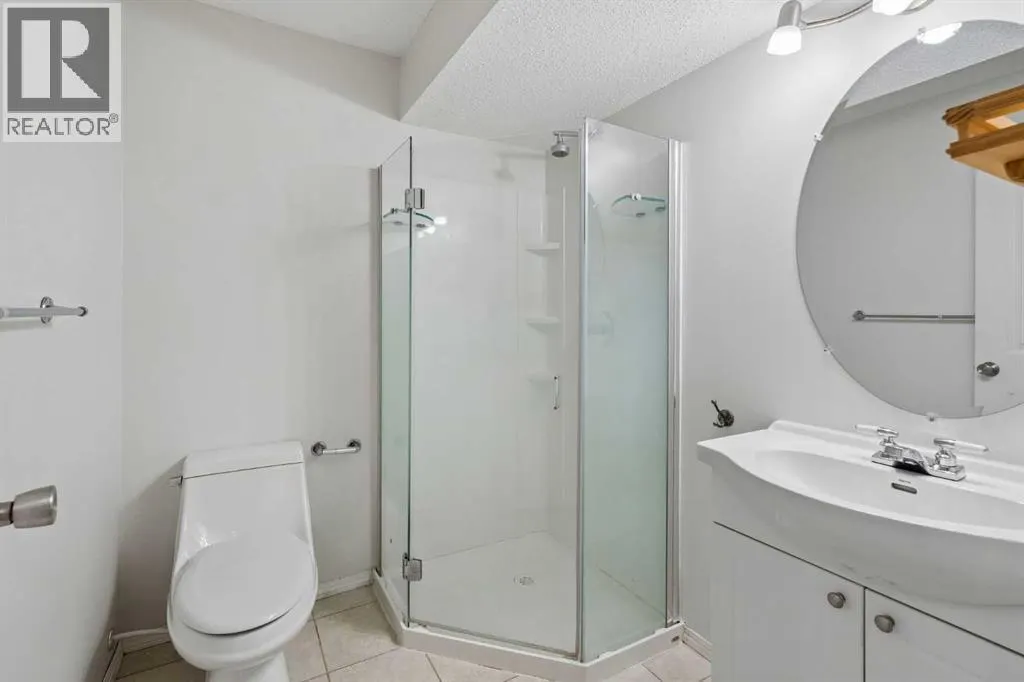
| 3pc Bathroom | 6.58 Ft x 5.92 Ft | Basement | ||
| 4pc Bathroom | 10.75 Ft x 9.17 Ft | Second level | ||
| Bedroom | 11.50 Ft x 8.67 Ft | Second level | ||
| Bonus Room | 18.92 Ft x 16.42 Ft | Second level | ||
| Dining room | 12.92 Ft x 7.92 Ft | Main level | ||
| Furnace | 14.75 Ft x 11.67 Ft | Basement | ||
| Kitchen | 11.92 Ft x 9.67 Ft | Main level | ||
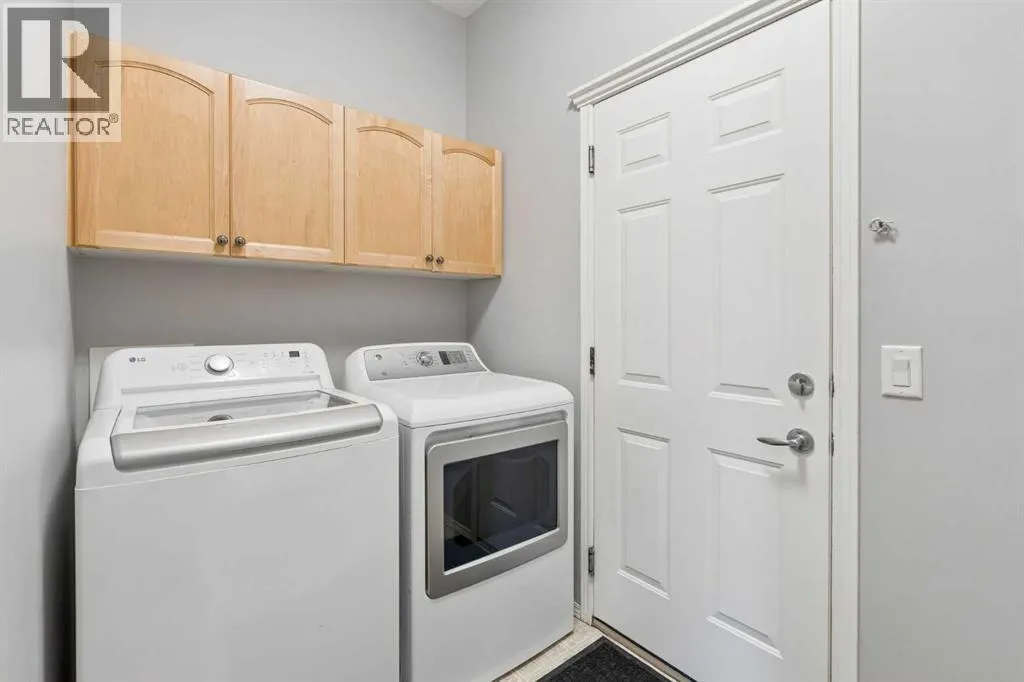
| Laundry room | 8.33 Ft x 5.08 Ft | Main level | ||
| Living room | 13.92 Ft x 13.58 Ft | Main level | ||
| Other | 11.75 Ft x 10.25 Ft | Basement | ||
| Primary Bedroom | 14.17 Ft x 12.92 Ft | Second level | ||
| Recreational, Games room | 25.83 Ft x 14.75 Ft | Basement |
Amenities
- Views
- New Construction
- Adult 55+
- Lease To Own
- No Strata Fees
- Furnished
- Primary On Main
- Air Conditioning
- Seller Finance
- Green
- Fixer Upper
- Horse
- Golf
- Fireplace
- Deck
- Garage
- Basement
- Pool

Property vs Single Family Average in T2V 5R4
Price
Year Built
In The Neighbourhood
Open House
Calgary
$ 599,000
- Type
- Single Family
- Size
- 1,637 SqFt
- Rooms
- 3 Beds + 3.5 Baths
Ko Realty Ltd.
Open House
Calgary
$ 749,900
- Type
- Single Family
- Size
- 2,038 SqFt
- Rooms
- 4 Beds + 3.5 Baths
Grand Realty
Primary On Main
Calgary
$ 599,900
- Type
- Single Family
- Size
- 1,447 SqFt
- Rooms
- 3 Beds + 2.5 Baths
Stonemere Real Estate Solutions
Views
Calgary
$ 625,000
- Type
- Single Family
- Size
- 1,501 SqFt
- Rooms
- 4 Beds + 2.5 Baths
MaxWell Capital Realty
Calgary
$ 684,500
- Type
- Single Family
- Size
- 2,041 SqFt
- Rooms
- 4 Beds + 3.5 Baths
Royal LePage Solutions
Calgary
$ 619,800
- Type
- Single Family
- Size
- 1,817 SqFt
- Rooms
- 3 Beds + 3.5 Baths
Century 21 Bamber Realty LTD.
