
Open House Sun, Sep 27th 12:00 PM - 03:00 PM














Address
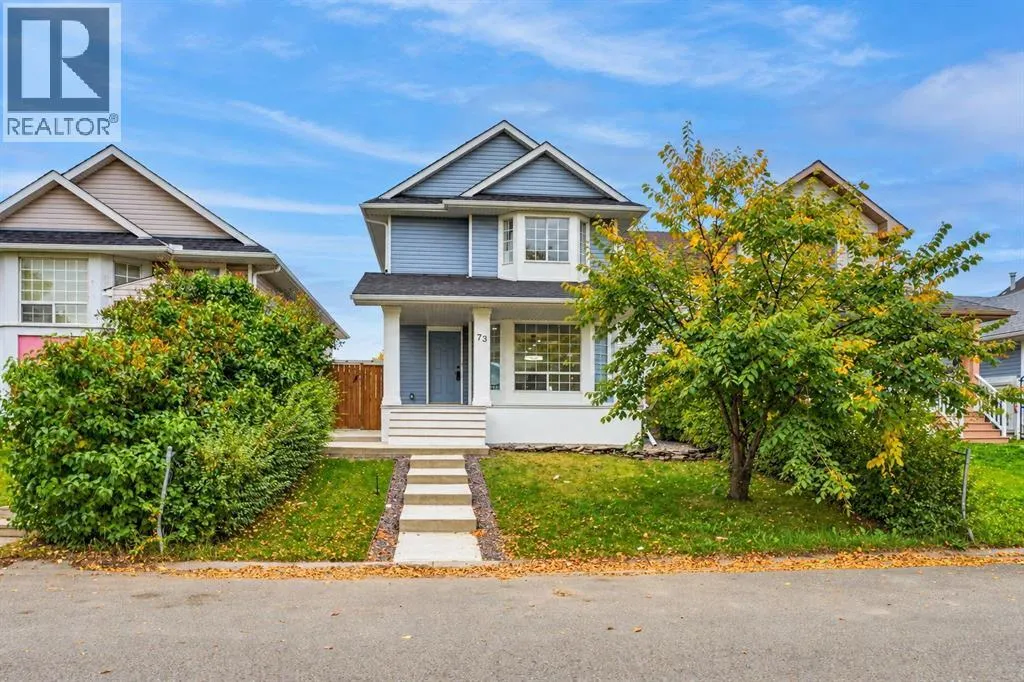
73 Martinridge Crescent Ne, Calgary, AB
Price
$ 594,900
Open House Sun, Sep 27th 12:00 PM - 03:00 PM
Property Attributes
- ID#A2348391
- TypeSingle Family
- Listing Status Active
- MunicipalityCalgary
- CityCalgary
- AreaMartindale
- NeighbourhoodMartindale
- Postal Codet3j 3m4
- Style
- Year Built1993
- Price$ 594,900
- Bedrooms3+1
- Bathrooms3
- Half Bathrooms1
- Sqr Footage1303
Data Source:
Canadian Real Estate Association (CREA)
Property Description
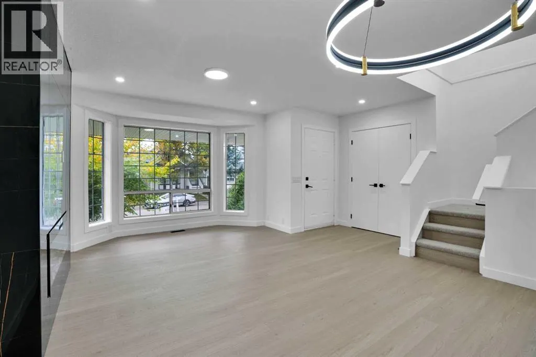
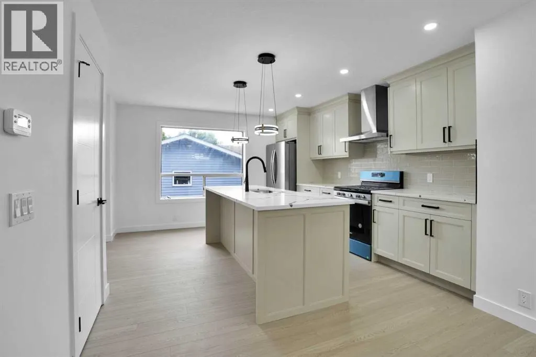
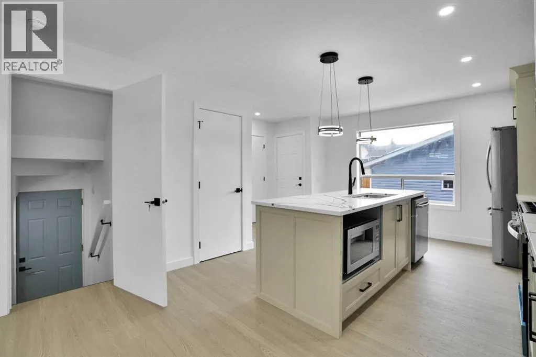
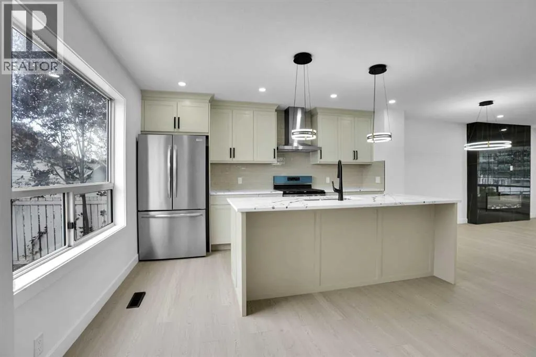
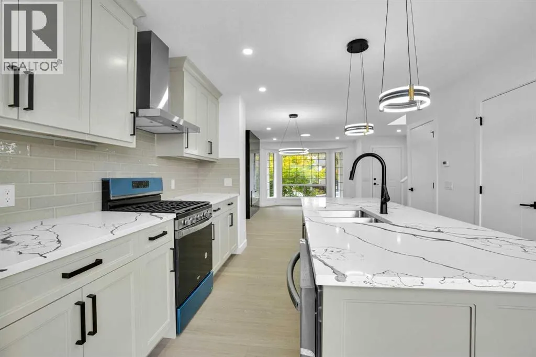
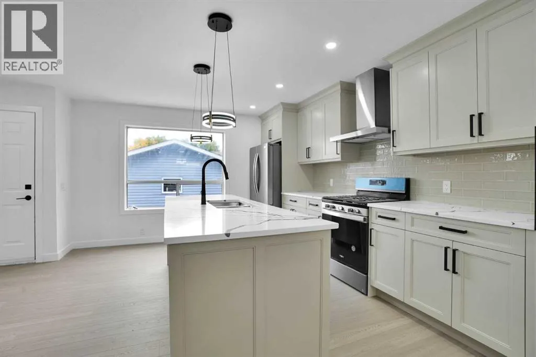
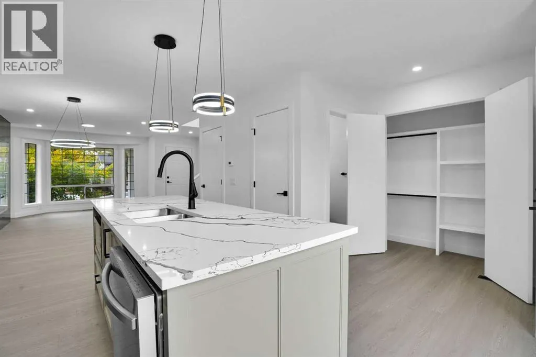
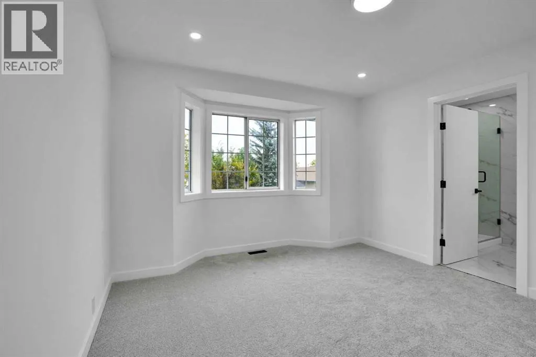
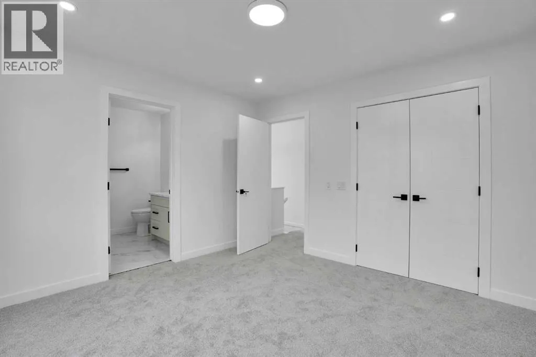
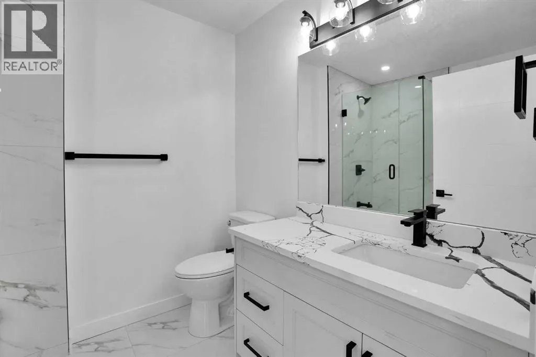
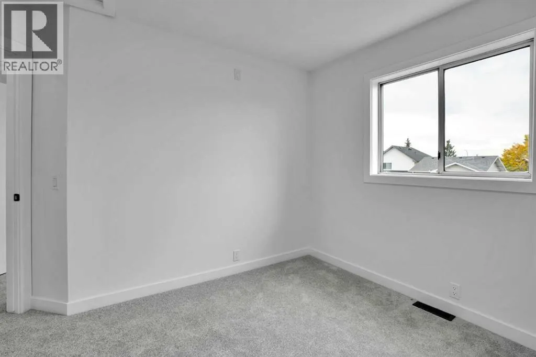
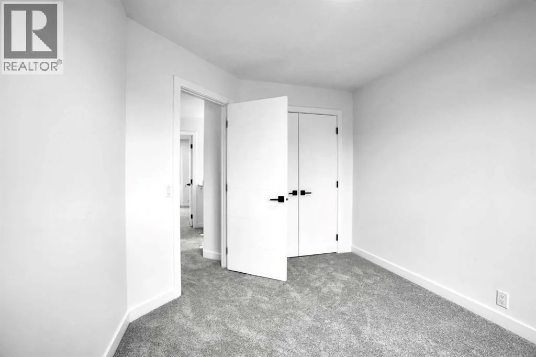
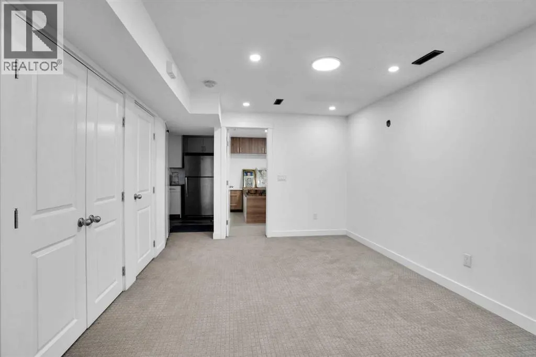
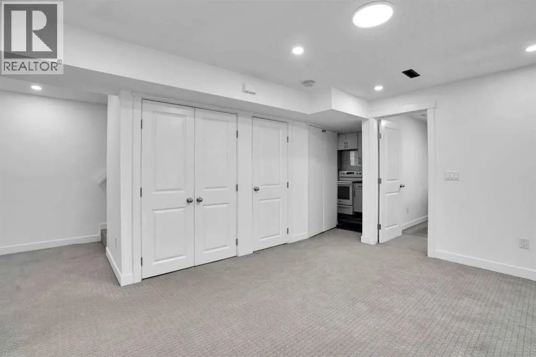
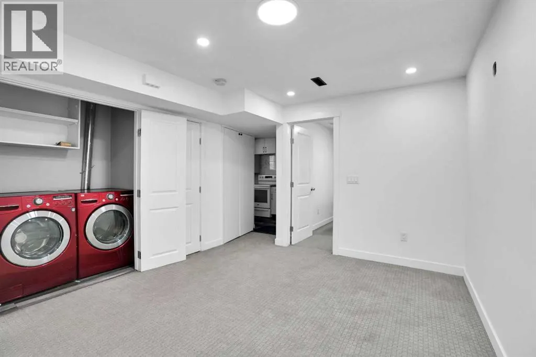
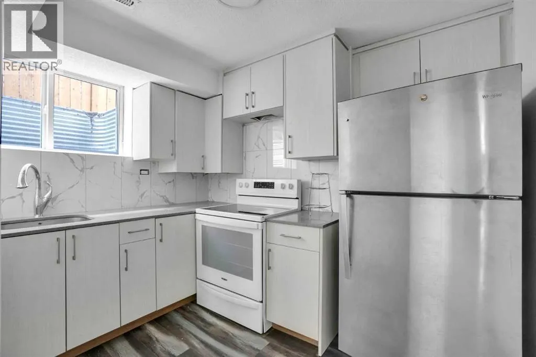
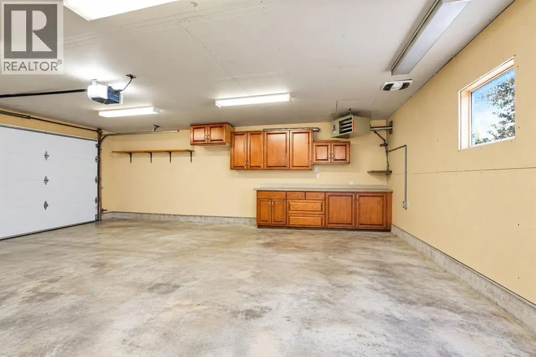
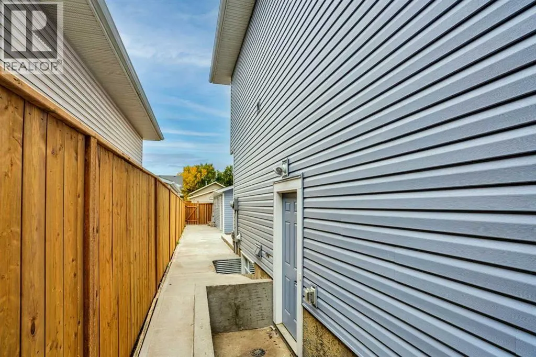
Welcome to a beautiful and fully renovated detached family home. House have 3 bedrooms on upper floor with 2 bathrooms. Interior and exterior have list of new things . Half bath on main floor. New style painted kitchen with island, built in microwave. Living area at front completes with fireplace and black tiles on the wall. New lights, plugs , switches, pot lights, island lights, chandelier added in the house to give new look. All closet in house have new shelves gives modern look to the house. NEW Roof, New siding, New eavestrough, new patio, New concrete of back yard , side of the house and front of he house. Newly maintained porch area and linoleum flooring on it.illegal suite basement have separate entrance. 1 bedroom, bathroom, living area and kitchen. bedroom have inbuilt bed, cupboards. Double garage at back is accessible from back alley. garage is heated, have electrical sub panel and EV plug. Garage is heated with gas heater, also have option for barbecue . MARTINDALE is well established and a family oriented neighborhood with excellent amenities. Enjoy this Perfect location with Superstore, Martin crossing school, C train station, convenient store and Dashmesh culture center within walking distance.This house is perfect for 1st time home buyers, investors or growing families. (id:7434)
General Features
| Features | Back lane, Closet Organizers |
|---|---|
| Property Type | Single Family |
| Zoning Description | R-CG |
| CommunityName | Martindale |
| Amenities | Park, Playground, Schools, Shopping |
| Building Appliances | Washer, Refrigerator, Range - Electric, Dishwasher, Dryer, Microwave |
| Building Basement Features | Separate entrance, Walk-up, Suite |
| Building Cooling Type | None |
| Parking Space Total | 2 |
| Foundation Type | Poured Concrete |
| Building Type | House |
| Ownership Type | Freehold |
| Building.StoriesTotal | 2 |
Interior Features
| Building Fireplace Present | True |
|---|---|
| Building Fireplace Total | 1 |
| Building Heating Type | Central heating, Other |
| Basement Development | Finished |
| Basement Type | Full (Finished) |
| Construction Material | Poured concrete, Wood frame |
| Construction Style Attachment | Detached |
| Flooring Type | Carpeted, Vinyl Plank |
| Living Area Range | 1303 |
| Bedrooms | 3+1 |
Exterior Features
| Land Amenities | Park, Playground, Schools, Shopping |
|---|---|
| Landscape Features | Landscaped |
| Exterior Finish | Concrete, Vinyl siding |
| Fence Type | Fence |
Room Details
| Room | Dimensions | Level | Flooring | Details |
|---|---|---|---|---|
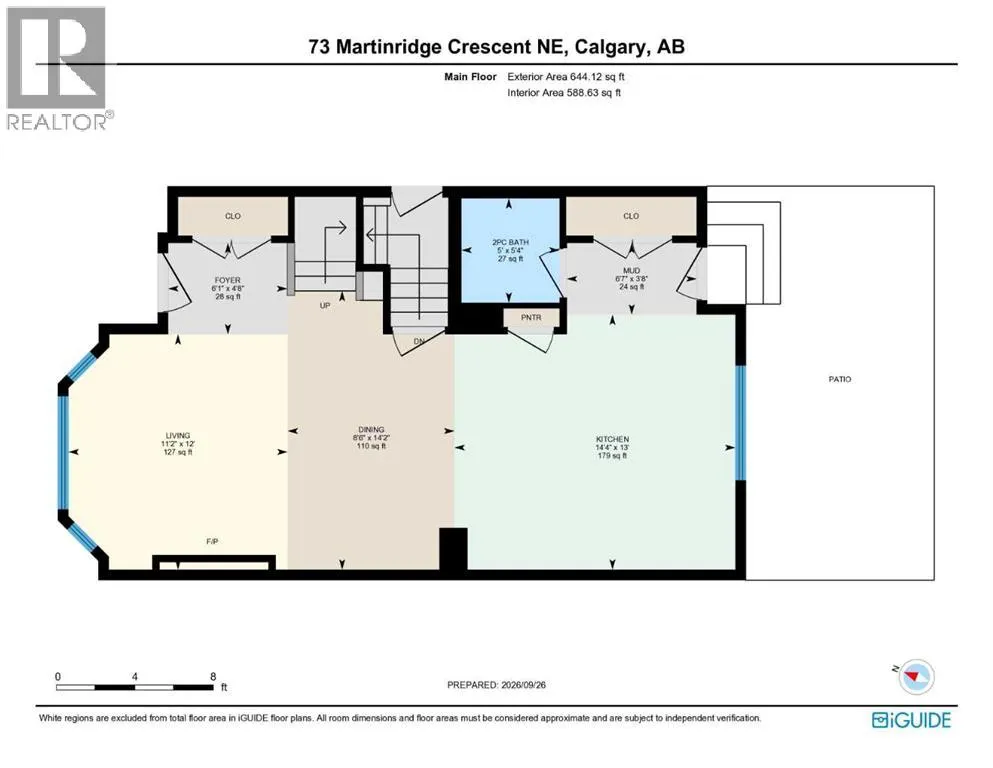
| 2pc Bathroom | 5.33 Ft x 5.00 Ft | Main level | ||
| 3pc Bathroom | 6.58 Ft x 8.17 Ft | Upper Level | ||
| 4pc Bathroom | 8.00 Ft x 4.92 Ft | Upper Level | ||
| Bedroom | 9.33 Ft x 12.00 Ft | Upper Level | ||
| Dining room | 14.17 Ft x 8.50 Ft | Main level | ||
| Foyer | 4.67 Ft x 6.08 Ft | Main level | ||
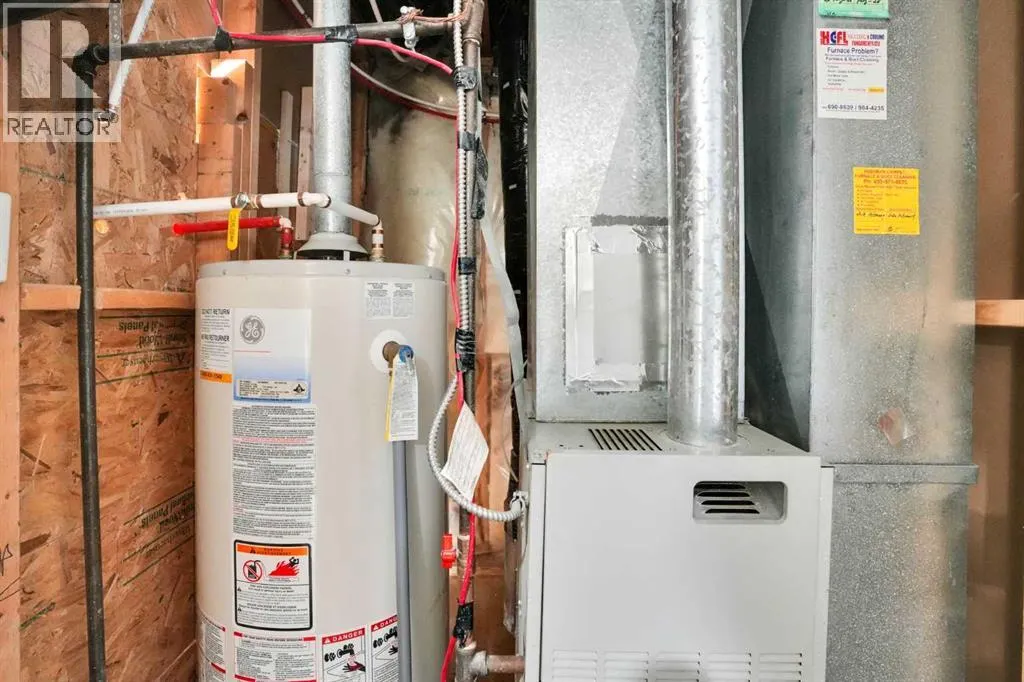
| Furnace | 6.58 Ft x 4.58 Ft | Basement | ||
| Kitchen | 13.00 Ft x 14.33 Ft | Main level | ||
| Laundry room | 3.25 Ft x 4.92 Ft | Basement | ||
| Living room | 12.00 Ft x 11.17 Ft | Main level | ||
| Other | 3.67 Ft x 6.58 Ft | Main level | ||
| Primary Bedroom | 11.92 Ft x 13.33 Ft | Upper Level | ||
| Recreational, Games room | 17.92 Ft x 16.50 Ft | Basement | ||
| Storage | 6.58 Ft x 5.17 Ft | Basement |
Amenities
- Views
- New Construction
- Adult 55+
- Lease To Own
- No Strata Fees
- Furnished
- Primary On Main
- Air Conditioning
- Seller Finance
- Green
- Fixer Upper
- Horse
- Golf
- Fireplace
- Deck
- Garage
- Basement
- Pool

Property vs Single Family Average in t3j 3m4
Price
Year Built
In The Neighbourhood
Just Listed
Central Saanich
$ 1,949,900
- Type
- Single Family
- Size
- 3,155 SqFt
- Rooms
- 4 Beds + 3 Baths
Pemberton Holmes Ltd - Sidney
Calgary
$ 444,900
- Type
- Single Family
- Size
- 1,097 SqFt
- Rooms
- 2 Beds + 2 Baths
Real Estate Professionals Inc.
Open House
Calgary
$ 479,900
- Type
- Single Family
- Size
- 938 SqFt
- Rooms
- 3 Beds + 2 Baths
Diamond Realty & Associates Ltd
Calgary
$ 475,000
- Type
- Single Family
- Size
- 1,603 SqFt
- Rooms
- 3 Beds + 2.5 Baths
Diamond Realty & Associates Ltd
Calgary
$ 459,900
- Type
- Single Family
- Size
- 908 SqFt
- Rooms
- 4 Beds + 2 Baths
Real Estate Professionals Inc.
Waterfront
Central Saanich
$ 5,250,000
- Type
- Single Family
- Size
- 5,566 SqFt
- Rooms
- 4 Beds + 4 Baths
Coldwell Banker Oceanside Real Estate
Primary On Main
Calgary
$ 559,000
- Type
- Single Family
- Size
- 1,508 SqFt
- Rooms
- 4 Beds + 3.5 Baths
URBAN-REALTY.ca
