




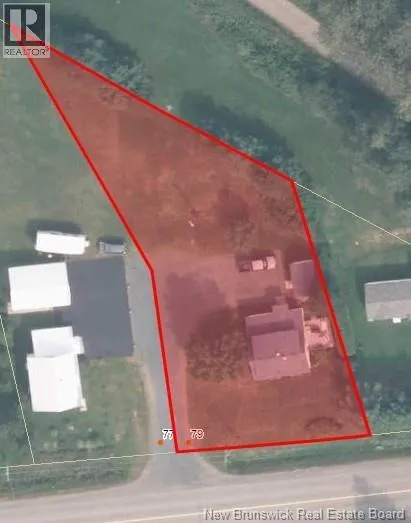
Address
79 Main Street, Linton Corner, NB
Price
$ 169,000
Property Attributes
- ID#NB141482
- TypeSingle Family
- Listing Status Active
- MunicipalityLinton Corner
- CityLinton Corner
- AreaLinton Corner
- Postal CodeE7G 2H3
- Style
- Price$ 169,000
- Bedrooms3
- Bathrooms1
- Half Bathrooms1
- Sqr Footage981
Data Source:
Canadian Real Estate Association (CREA)
Property Description
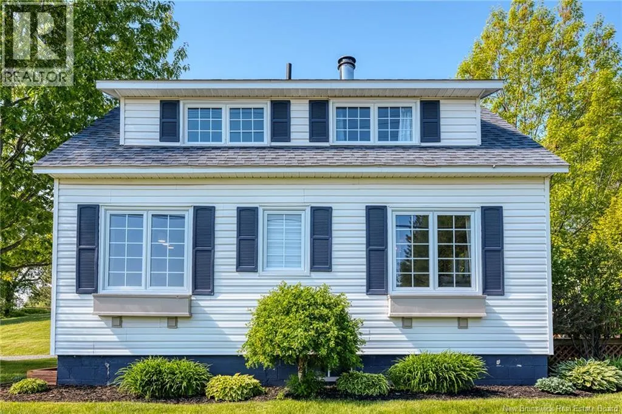
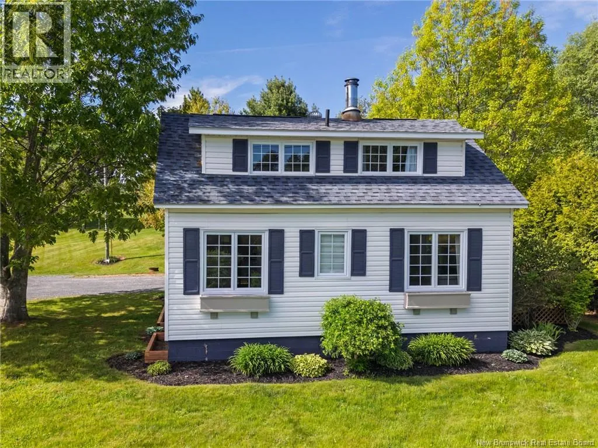
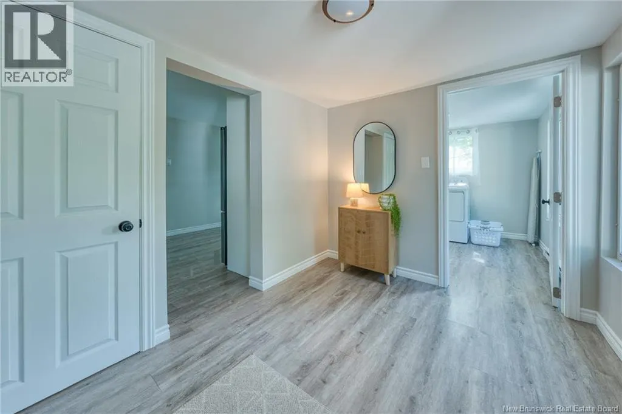
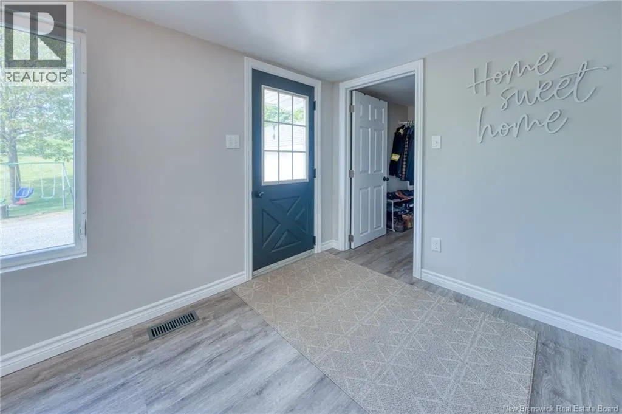
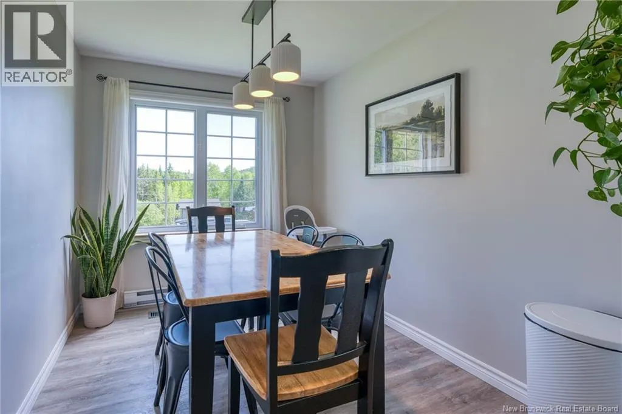
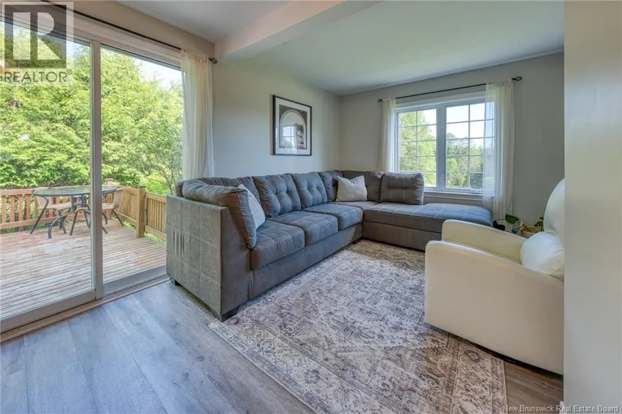
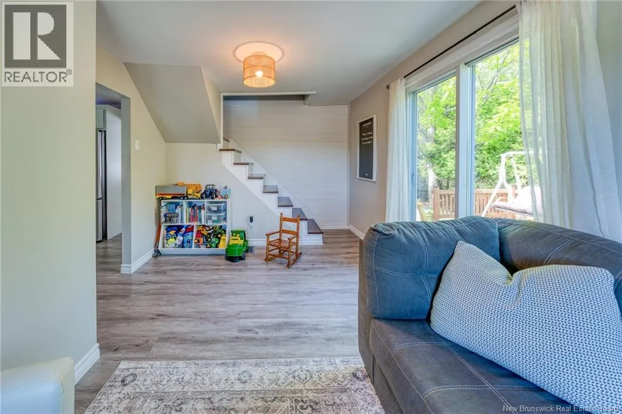
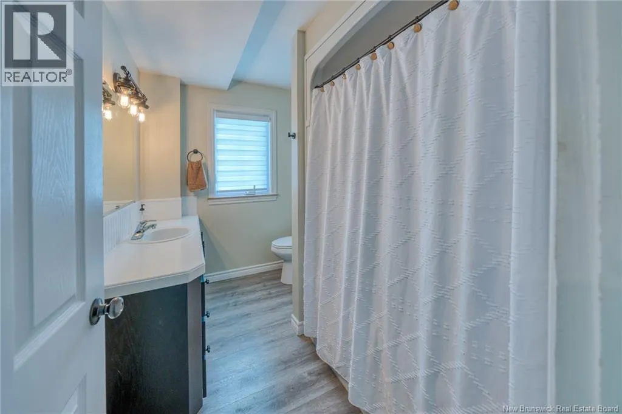
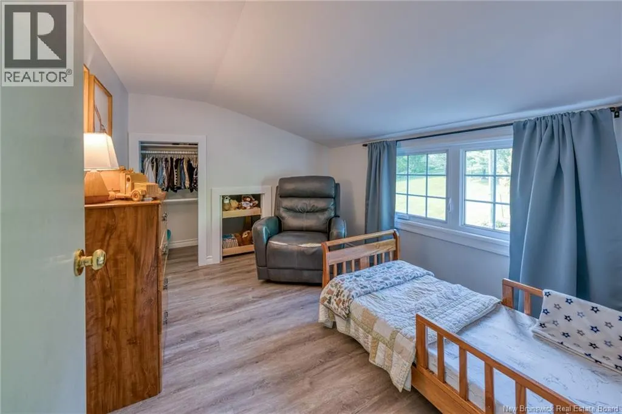
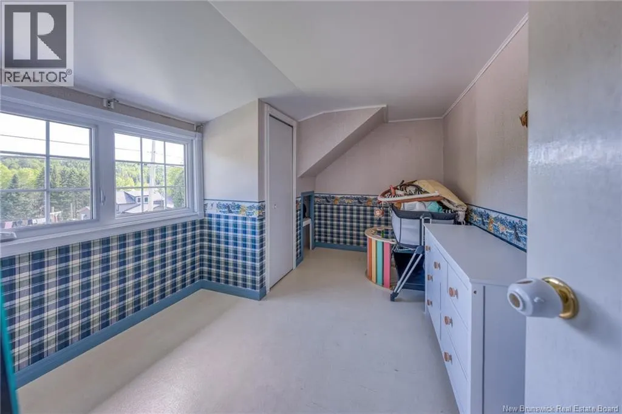
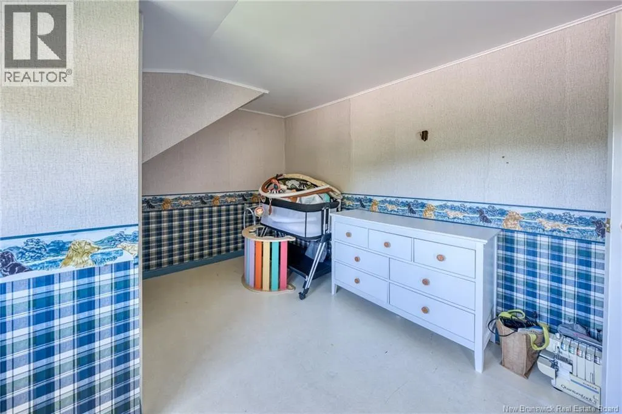
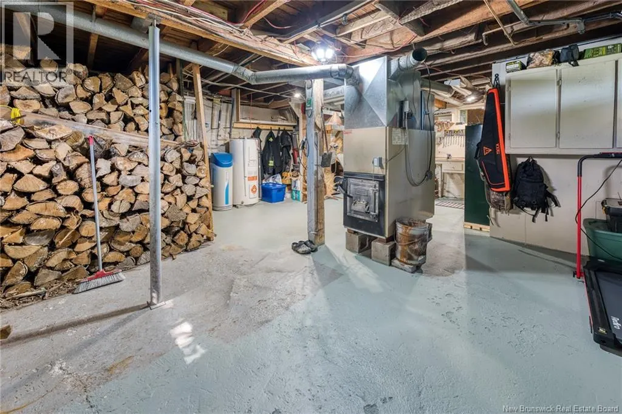
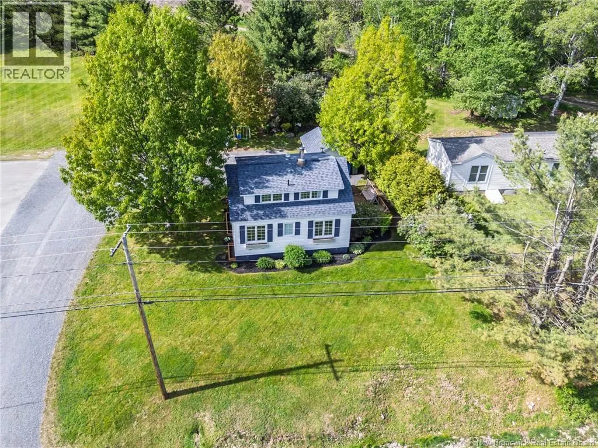
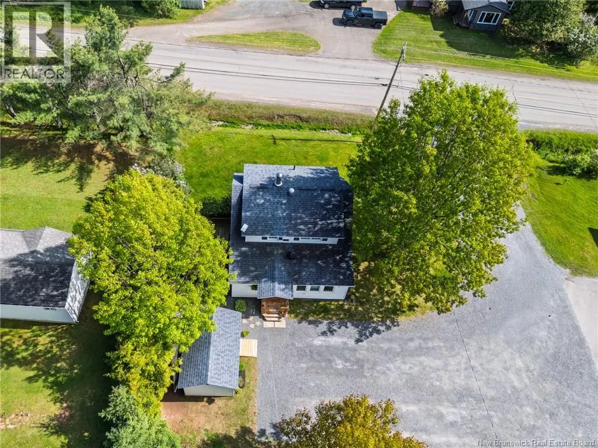
Welcome to 79 Main Street, Linton Corner! This charming and renovated 3-bedroom, 1.5-bathroom home is sure to impress from the moment you arrive. Upon entering, you are greeted by a spacious foyer complete with a walk-in closet for extra storage and a dedicated laundry room. The bright and inviting kitchen features beautiful cabinetry and flows seamlessly into the dining area, which is filled with natural light from an abundance of windows. The main floor also offers a cozy living room and a full bathroom. Upstairs, you will find the primary bedroom with its own convenient half bath, along with two additional bedrooms. The basement is currently used for storage and houses a wood furnace. Outside, enjoy the lovely lot and private deck, perfect for relaxing or entertaining family and friends. Located just minutes from downtown Plaster Rock and close to all amenities, this adorable home is move-in ready and waiting for its new owners. Don't miss your chance to own this cute-as-a-button property! ??? (id:7434)
General Features
| Features | Treed, Balcony/Deck/Patio |
|---|---|
| Property Type | Single Family |
| Building Cooling Type | Window air conditioner |
| Location Description | From Plaster Rock, head south on Route 385 toward Linton Corner. Continue for approximately 15 km, then turn onto Main Street in Linton Corner. Follow Main Street for a short distance, and you will arrive at 79 Main Street on your left. The property is conveniently located in the heart of the community with easy access from the main roadway. |
| Foundation Type | Block, Concrete |
| Building Type | House |
| Ownership Type | Freehold |
| Building.StoriesTotal | 1.5 |
Interior Features
| Building Fireplace Present | False |
|---|---|
| Building Heating Type | Forced air |
| Building Heating Fuel | Electric, Wood |
| Basement Development | Unfinished |
| Basement Type | Full (Unfinished) |
| Construction Style Attachment | Detached |
| Flooring Type | Laminate, Other |
| Living Area Range | 981 |
| Bedrooms | 3 |
Exterior Features
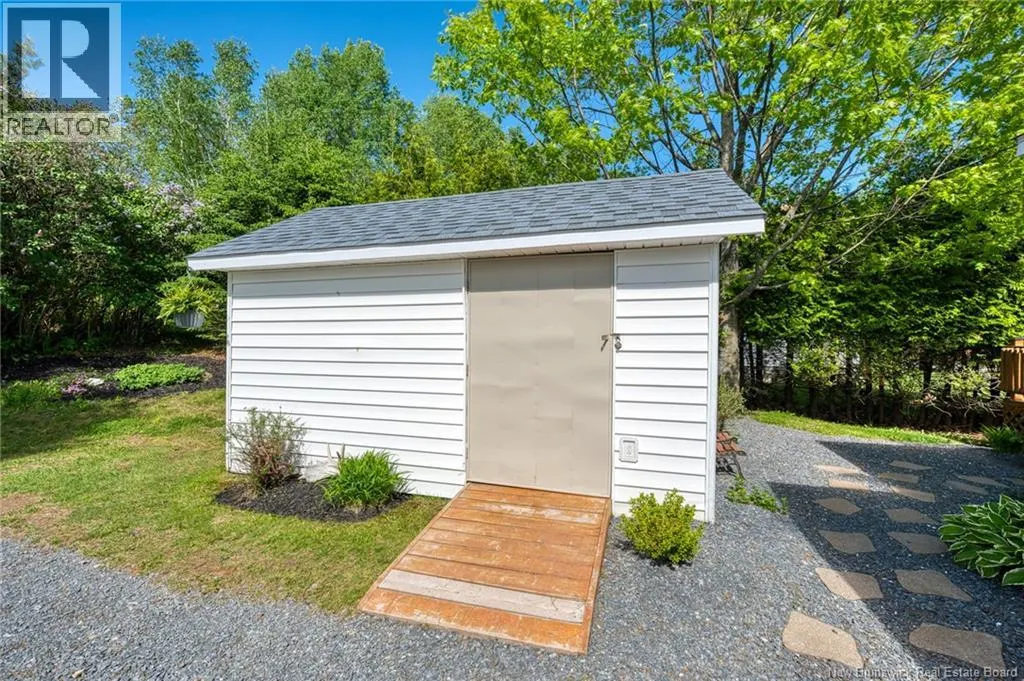
| Structure | Shed |
|---|---|
| Landscape Features | Landscaped |
| Sewer | Septic System |
| Exterior Finish | Vinyl |
Room Details
| Room | Dimensions | Level | Flooring | Details |
|---|---|---|---|---|
| Bath (# pieces 1-6) | 6'9'' x 9' | Main level | ||
| Bedroom | 11' x 11' | Second level | ||
| Dining room | 9' x 7' | Main level | ||
| Foyer | 9' x 7' | Main level | ||
| Kitchen | 15' x 10' | Main level | ||
| Laundry room | 8' x 7' | Main level | ||
| Living room | 9' x 19' | Main level | ||
| Other | 6' x 7' | Main level |
Amenities
- Views
- New Construction
- Adult 55+
- Lease To Own
- No Strata Fees
- Furnished
- Primary On Main
- Air Conditioning
- Seller Finance
- Green
- Fixer Upper
- Horse
- Golf
- Fireplace
- Deck
- Garage
- Basement
- Pool

Property vs Single Family Average in E7G 2H3
Price
