
Golf Course - Primary on Main

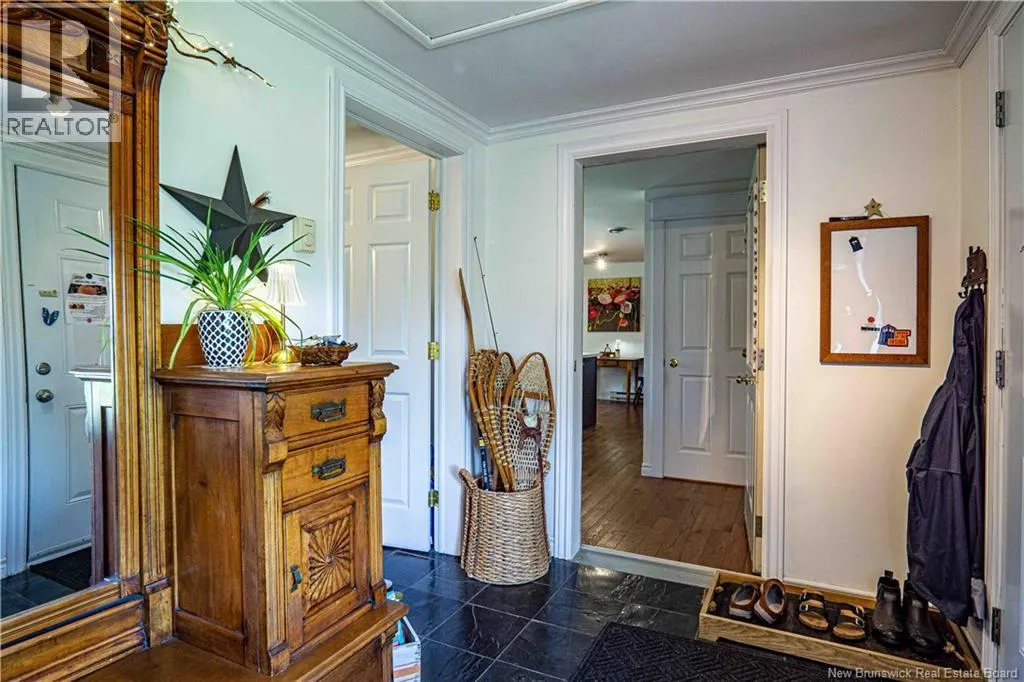

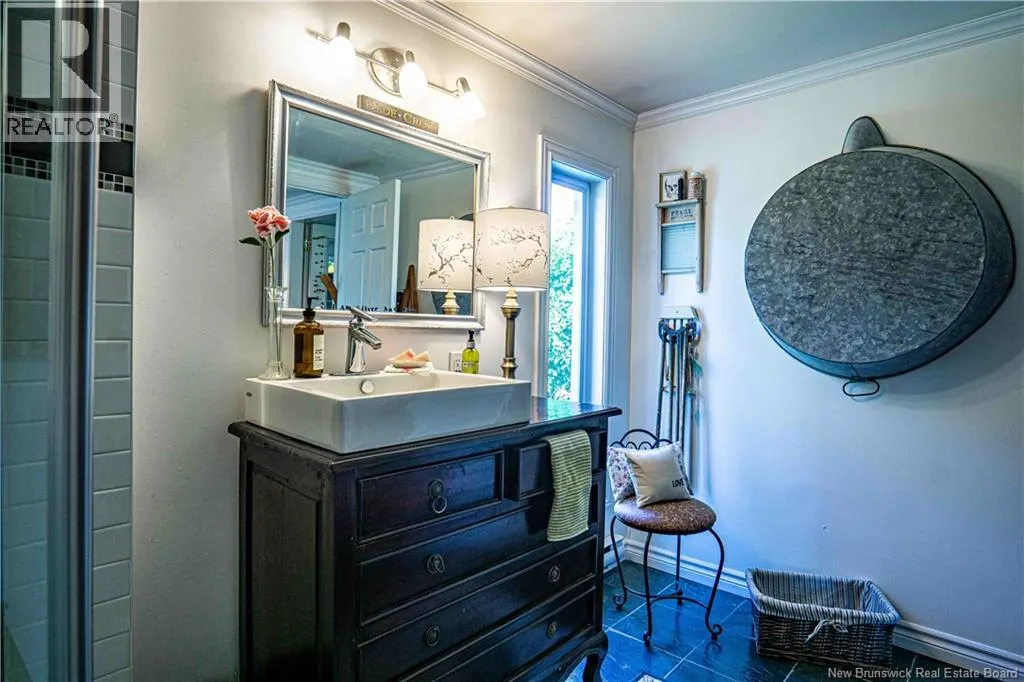
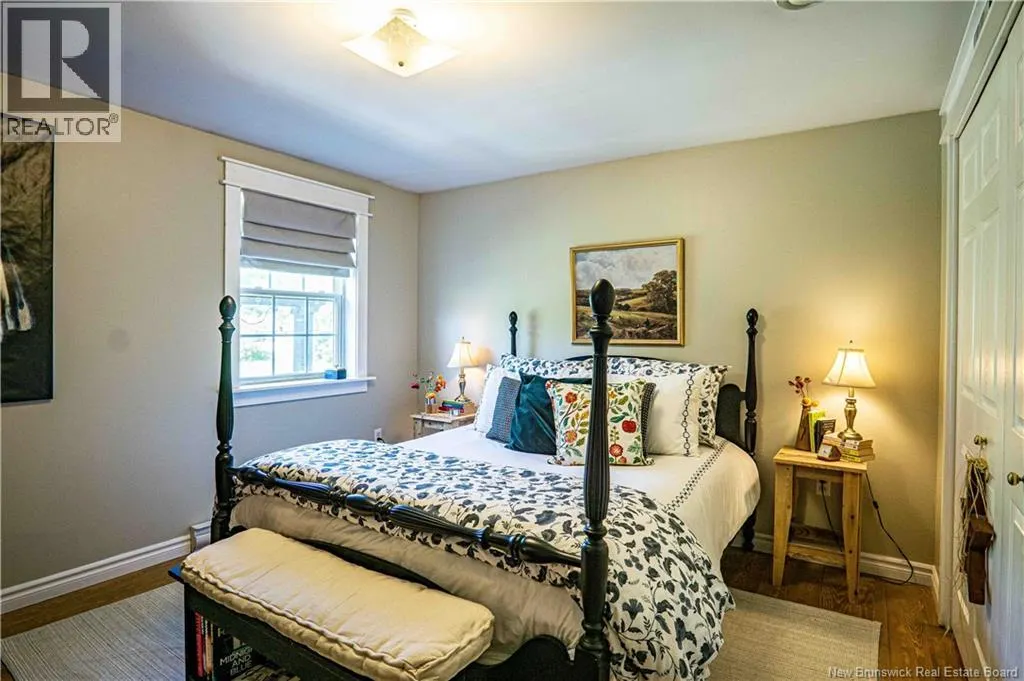
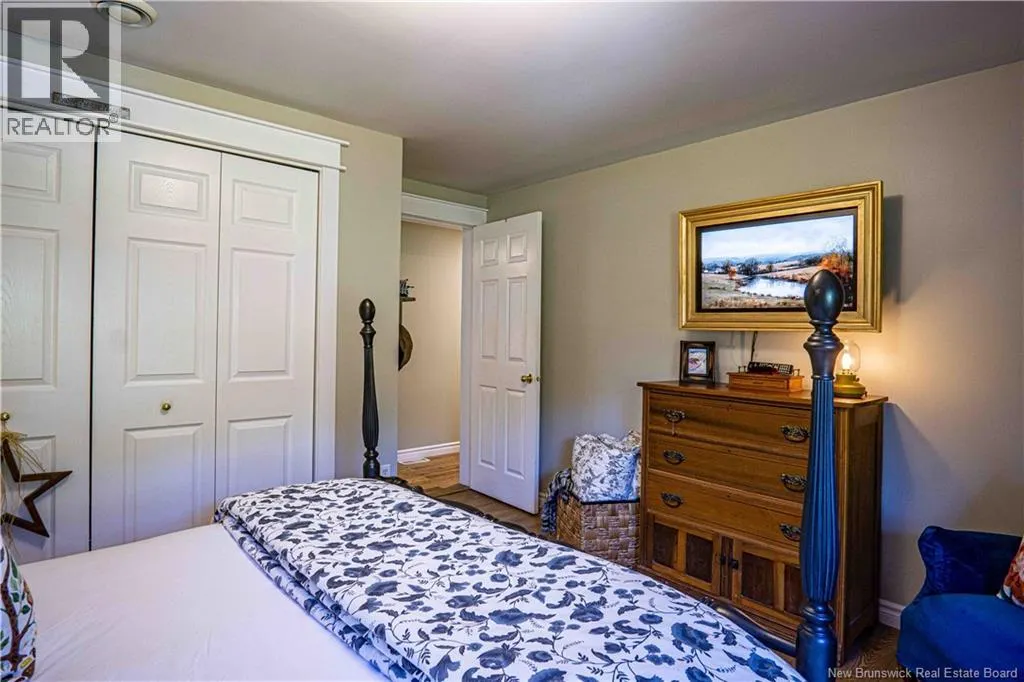









Address
715 Tripp Settlement Road, Keswick Ridge, NB
Price
$ 509,900
Property Attributes
- ID#NB147791
- TypeSingle Family
- Listing Status Active
- MunicipalityKeswick Ridge
- CityKeswick Ridge
- AreaKeswick Ridge
- Postal CodeE6L 1X3
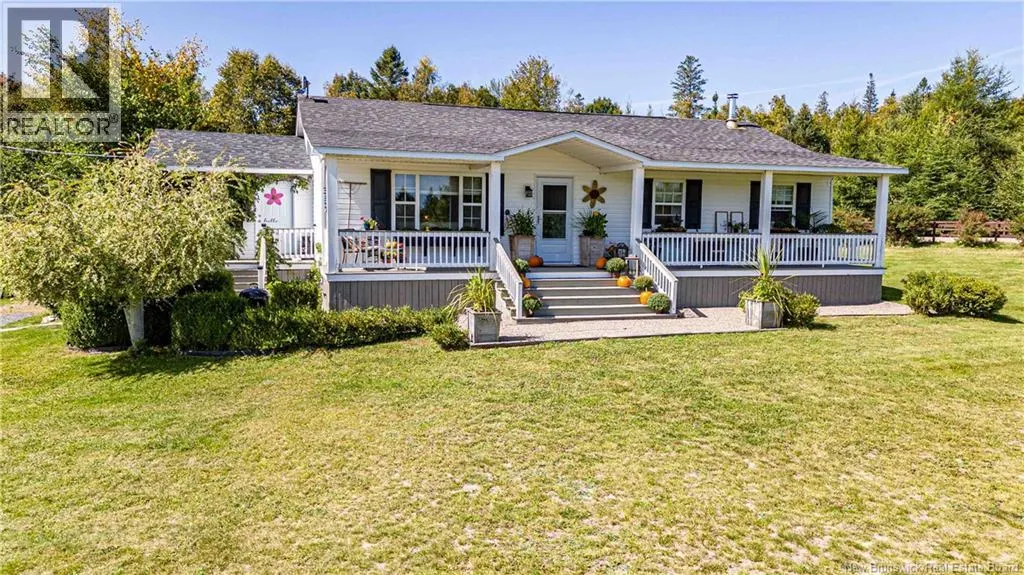
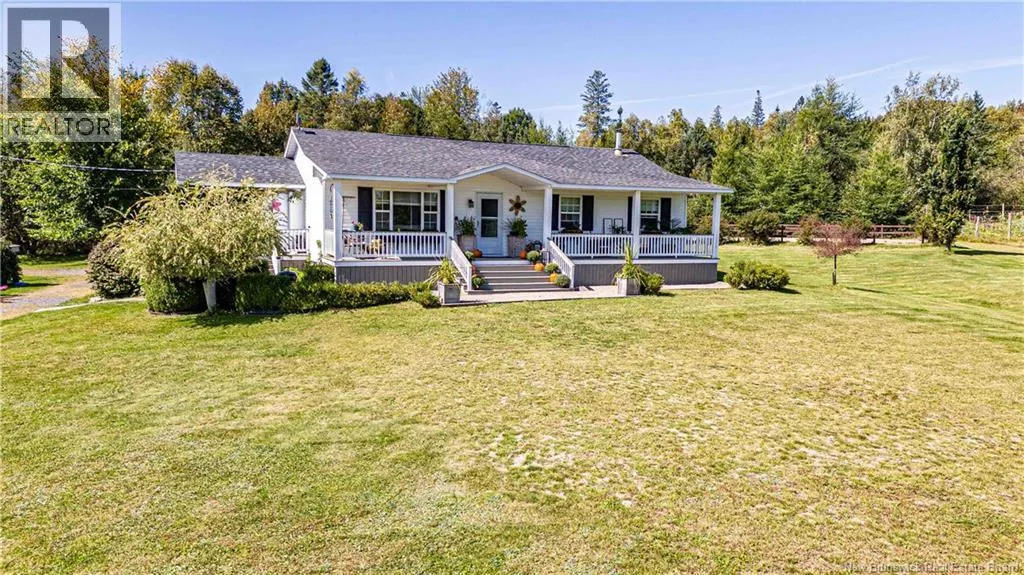
- StyleRaised bungalow
- Year Built2001
- Price$ 509,900
- Bedrooms3+1
- Bathrooms2
- Half Bathrooms0
- Sqr Footage2586
- Lot Size8.5 Acres
Data Source:
Canadian Real Estate Association (CREA)
Property Description
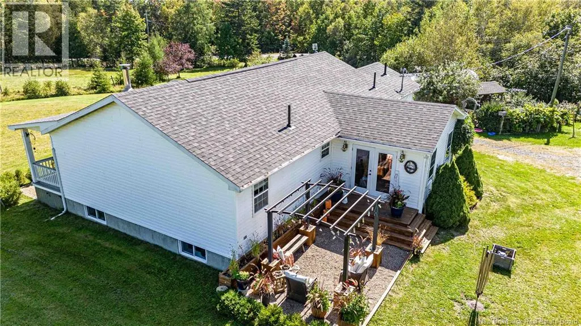
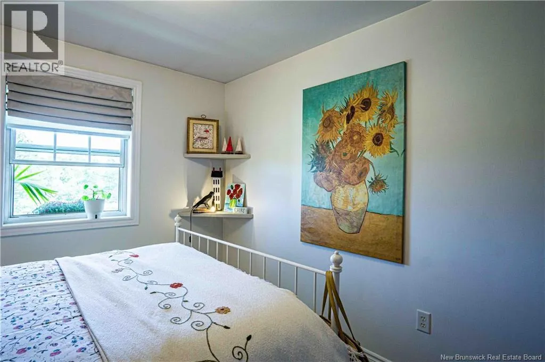
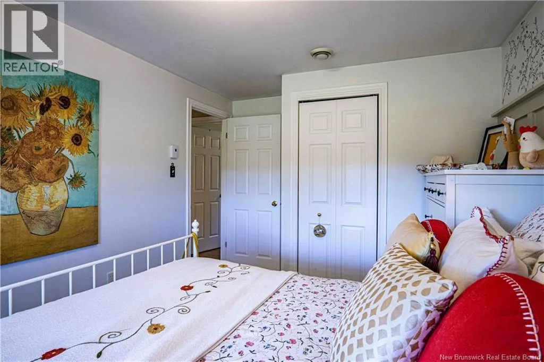
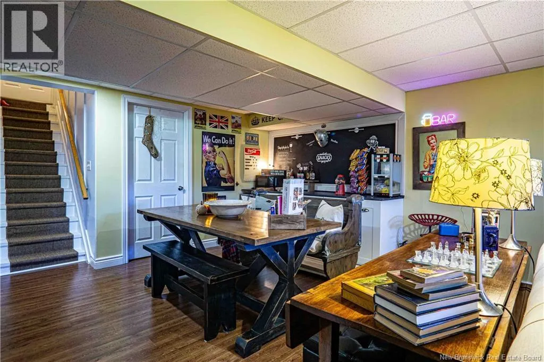
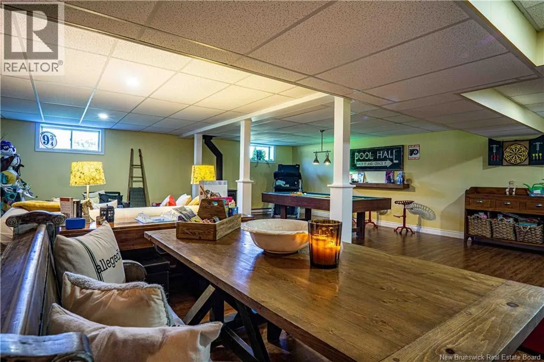
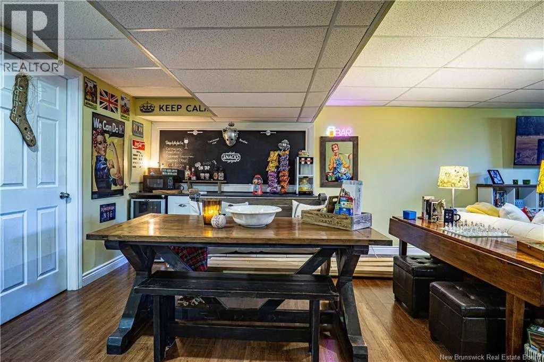
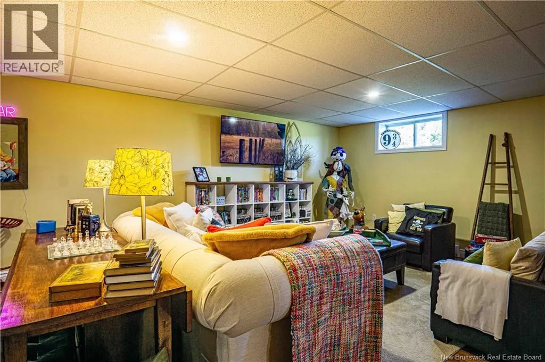
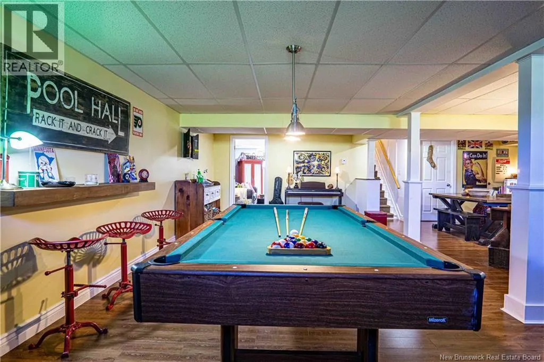
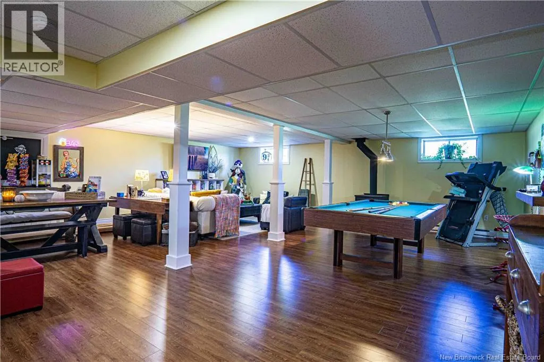
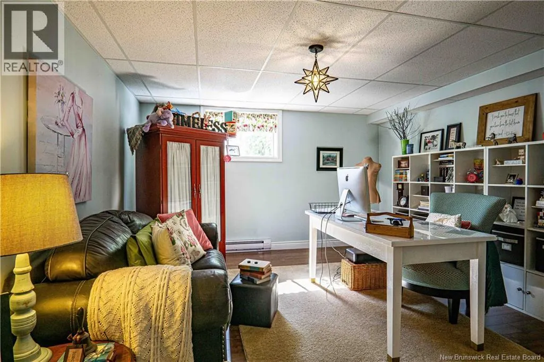
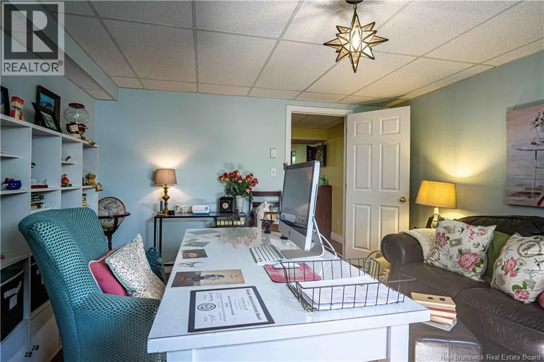
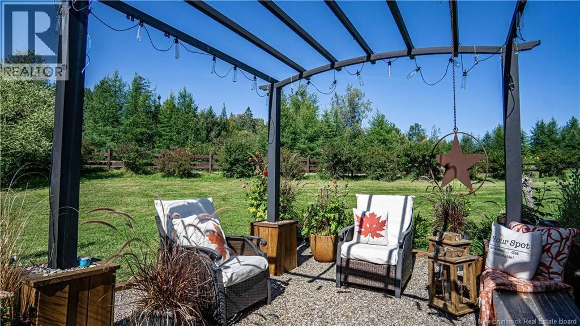
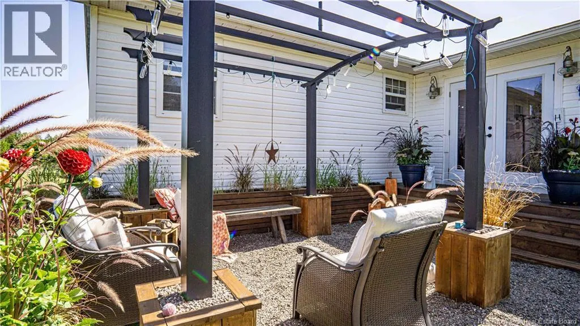
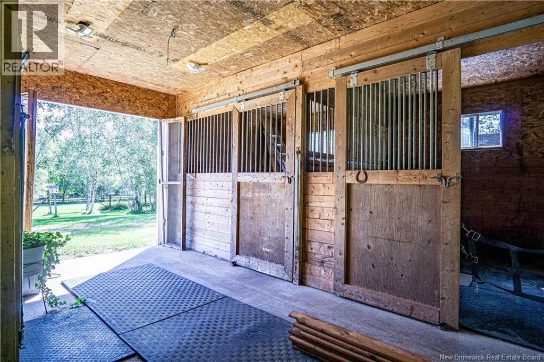
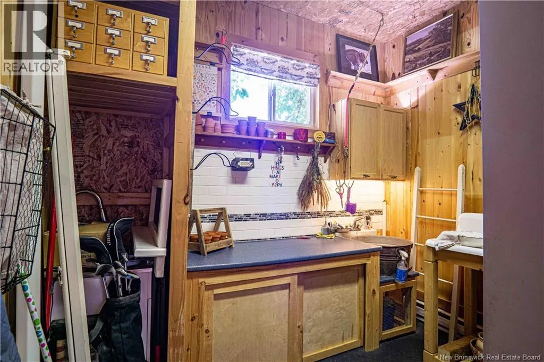
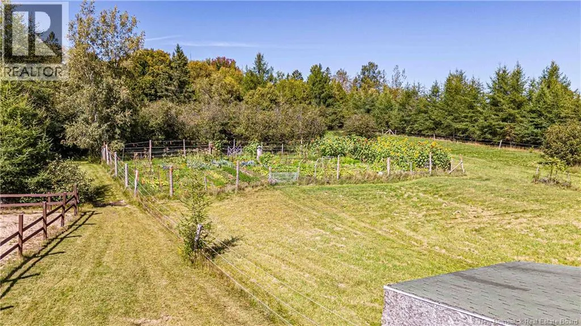
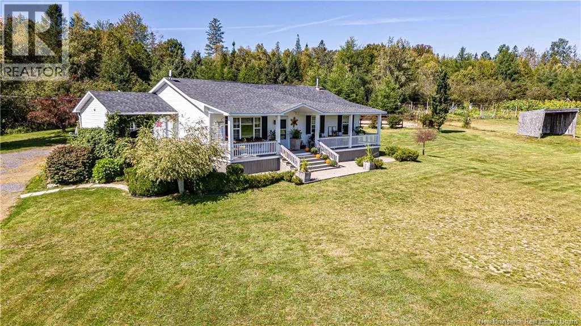
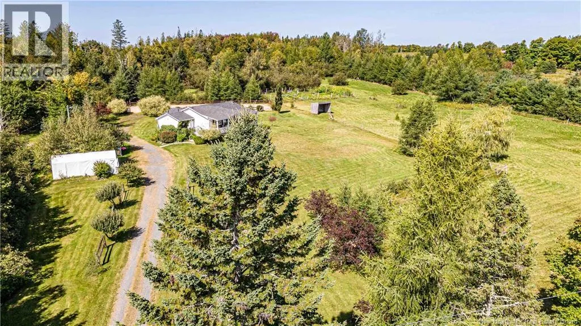
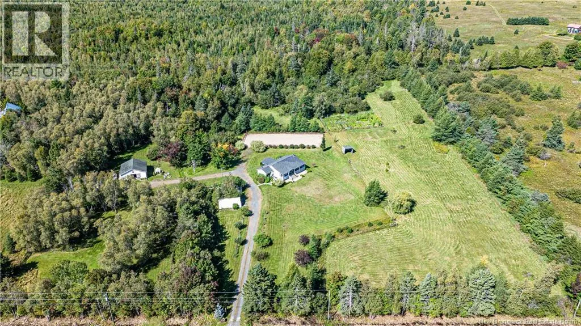
Welcome to the cutest hobby farm! Set on 8.5 private and peaceful acres surrounded by mature trees, this property is thoughtfully equipped for country living. The 30 x 30 barn features three stalls, complemented by two run-in shelters, three turnout areas and a riding ring. A 16 x 32 woodworking shop offers excellent space for projects or storage, while large gardens, a chicken coop and an abundance of fruit and berry bushes add to the propertys charm and self-sufficient appeal. The raised bungalow offers four bedrooms and two bathrooms, along with a cozy finished basement featuring a bar area and pool tableperfect for relaxing or entertaining. Whether you dream of keeping horses, raising chickens, gardening or simply enjoying a quiet rural lifestyle, this picture-perfect hobby farm is ready to welcome you home. (id:7434)
General Features
| Features | Treed, Golf course/parkland, Balcony/Deck/Patio |
|---|---|
| Property Type | Single Family |
| Amenities | Golf Course, Marina, Ski hill, Recreation Nearby |
| Building Architectural Style | Raised bungalow |
| Building Cooling Type | Air exchanger |
| Location Description | From Fredericton downtown, 102 west all the way to the Dam , cross the dawn turn right onto Rocky rd , turn left onto Route 616 , turn right onto Holyoke Lane at the end of that road turn left onto Tripp Settlement Rd property is on the left |
| Foundation Type | Concrete |
| Building Type | House |
| Ownership Type | Freehold |
| Building.StoriesTotal | 1 |
Interior Features
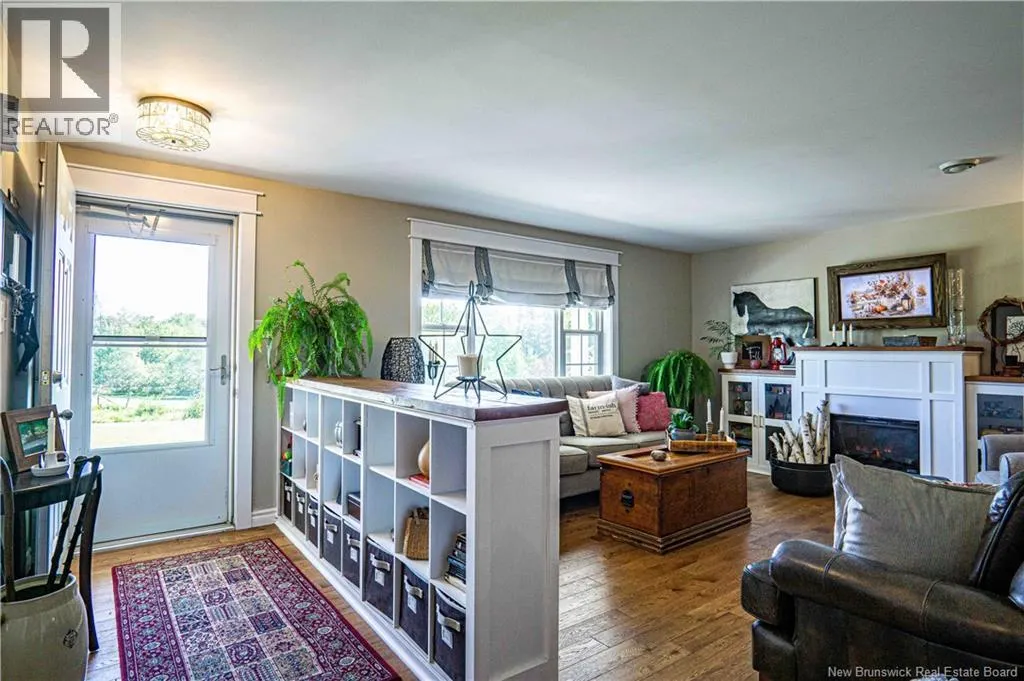
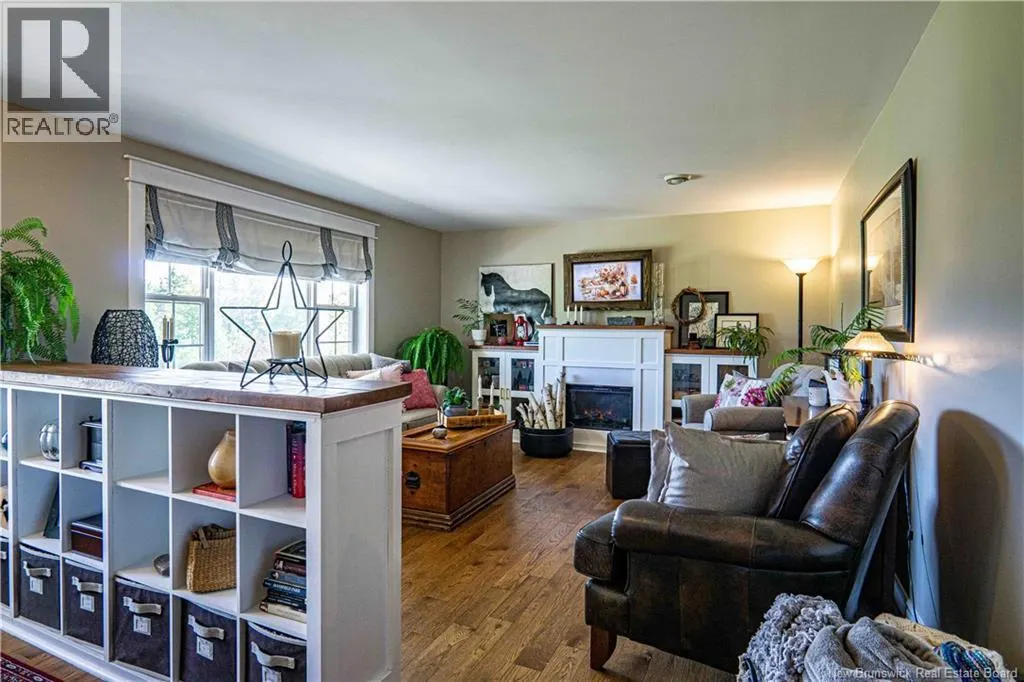
| Building Fireplace Present | True |
|---|---|
| Building Fireplace Type | Conventional |
| Building Heating Type | Baseboard heaters, Stove |
| Building Heating Fuel | Wood |
| Construction Style Attachment | Detached |
| Fireplace Fuel | Wood |
| Flooring Type | Carpeted, Laminate, Tile, Hardwood |
| Living Area Range | 2586 |
| Bedrooms | 3+1 |
Exterior Features
| Structure | Barn, Workshop |
|---|---|
| Land Amenities | Golf Course, Marina, Ski hill, Recreation Nearby |
| Landscape Features | Landscaped |
| Sewer | Septic System |
| Exterior Finish | Vinyl |
Room Details
| Room | Dimensions | Level | Flooring | Details |
|---|---|---|---|---|
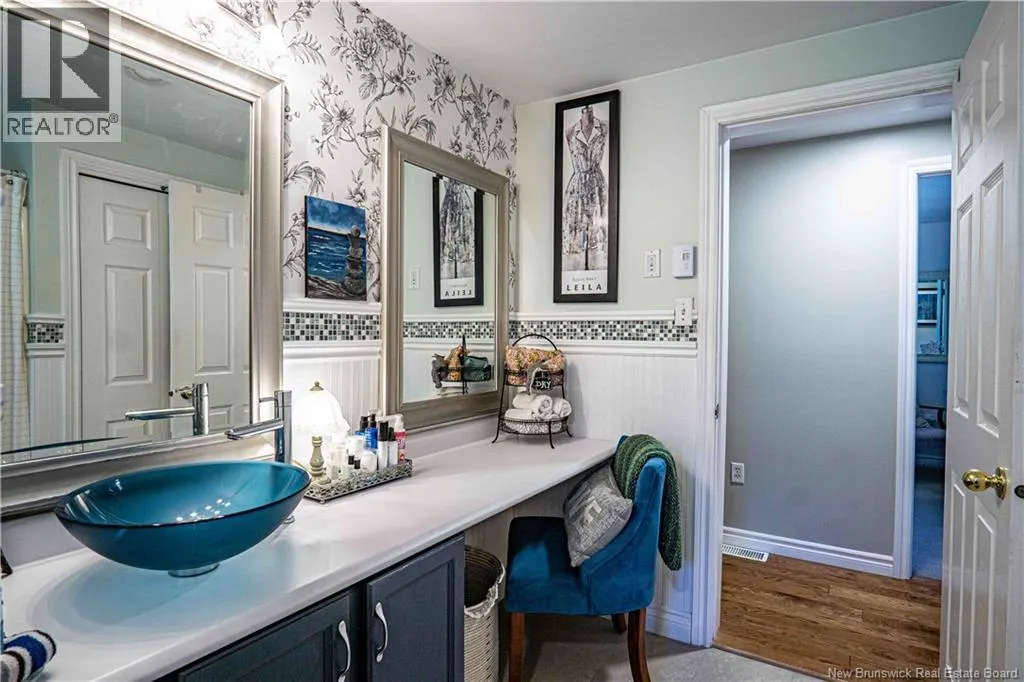
| Bath (# pieces 1-6) | 7'8'' x 11'6'' | Main level | ||
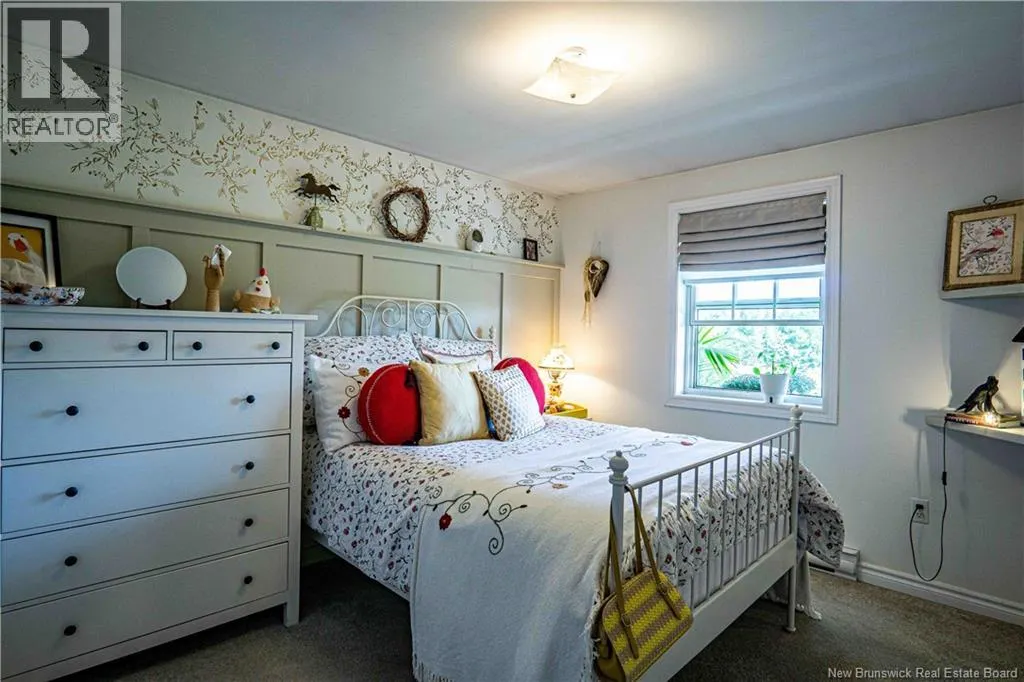
| Bedroom | 9'10'' x 11'9'' | Main level | ||
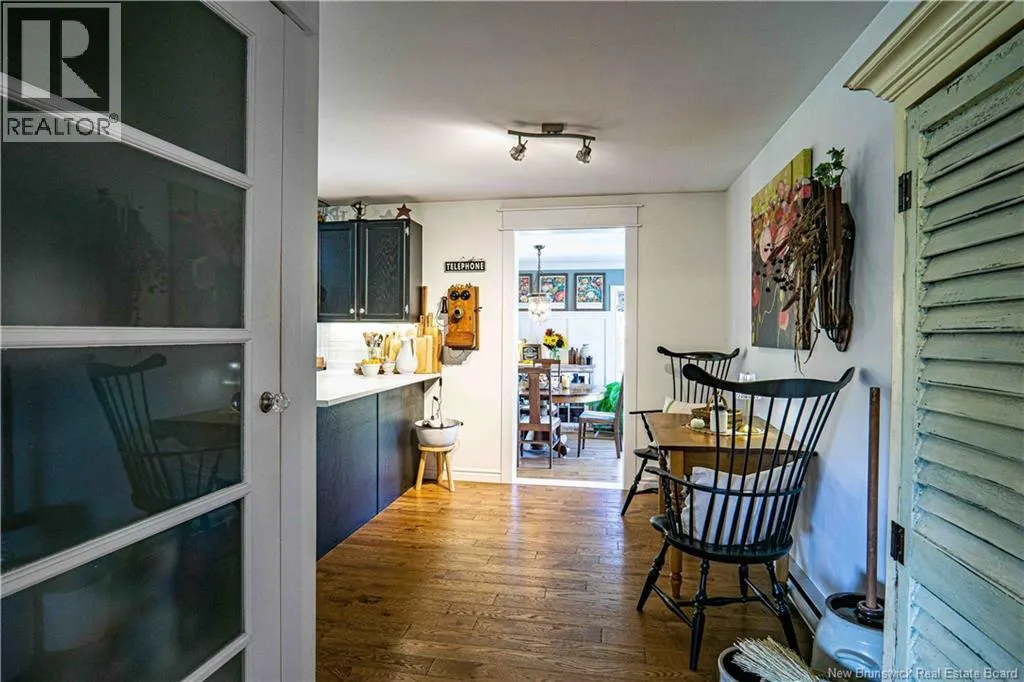
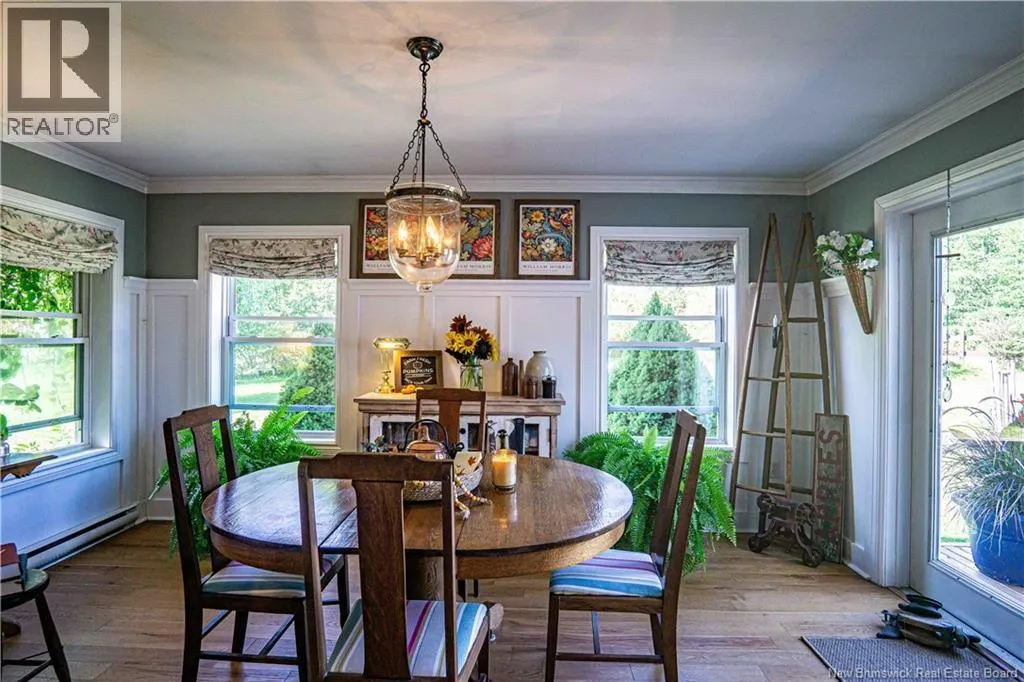
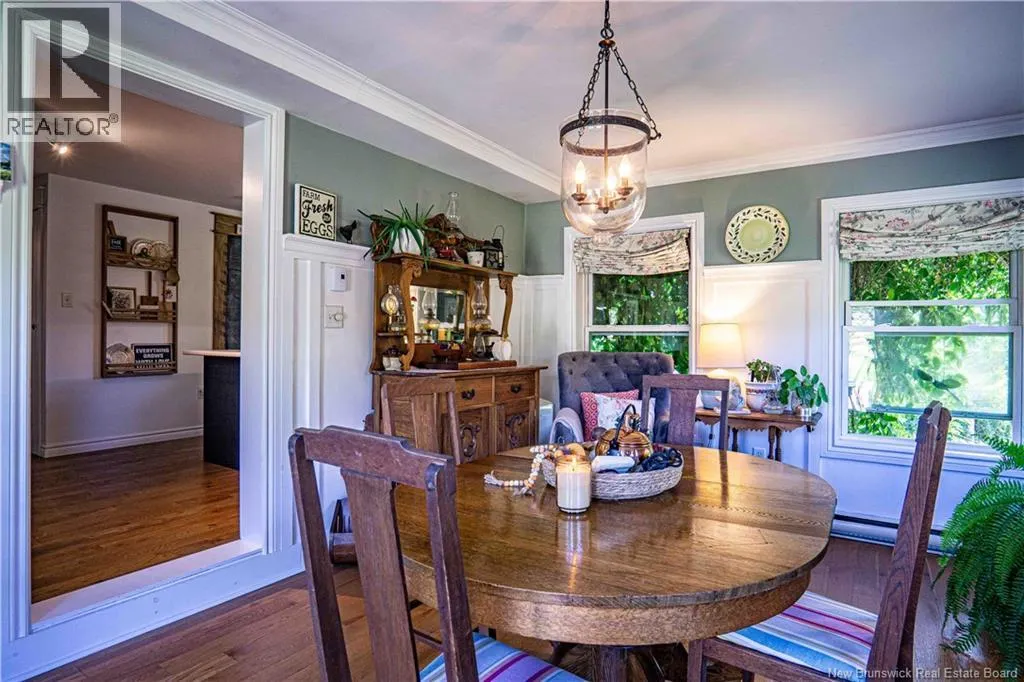
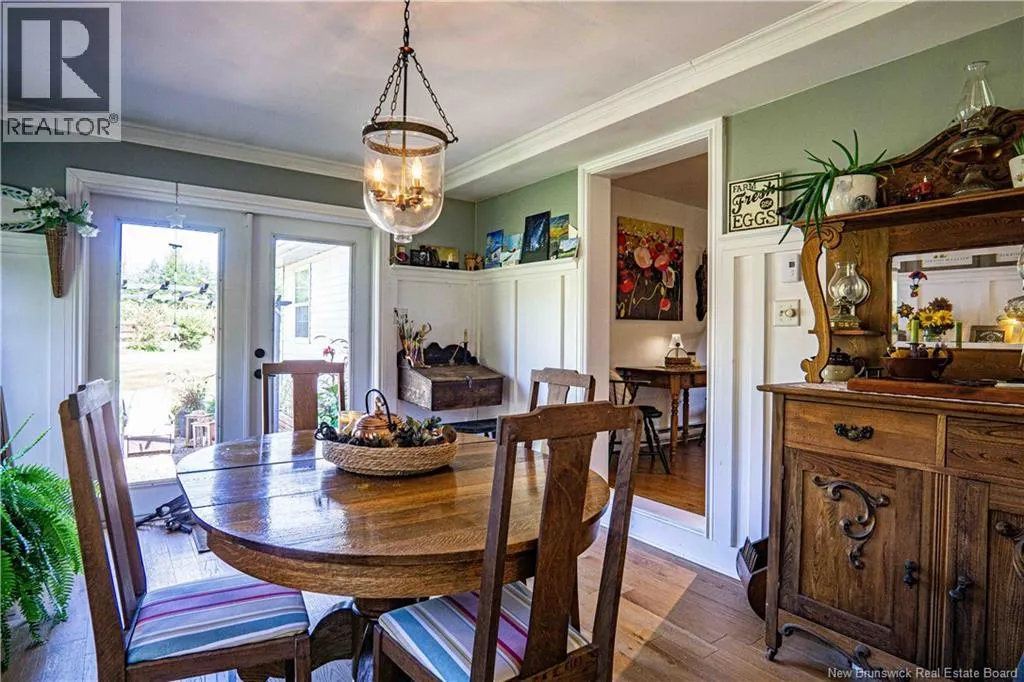
| Dining room | 11'5'' x 15'1'' | Main level | ||
| Foyer | 13'4'' x 6'0'' | Main level | ||
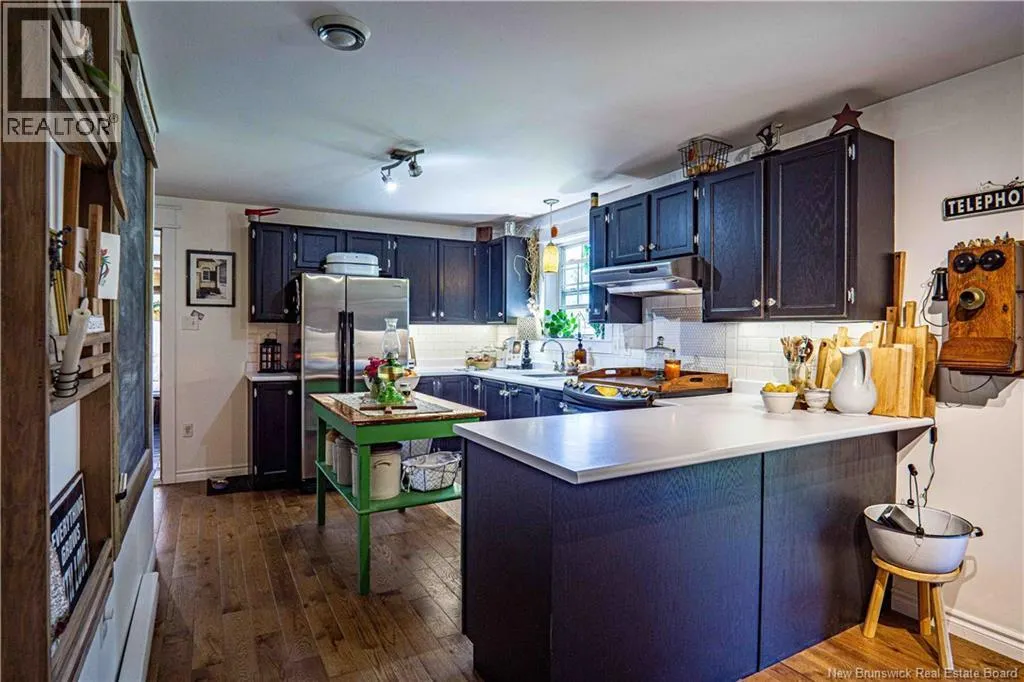
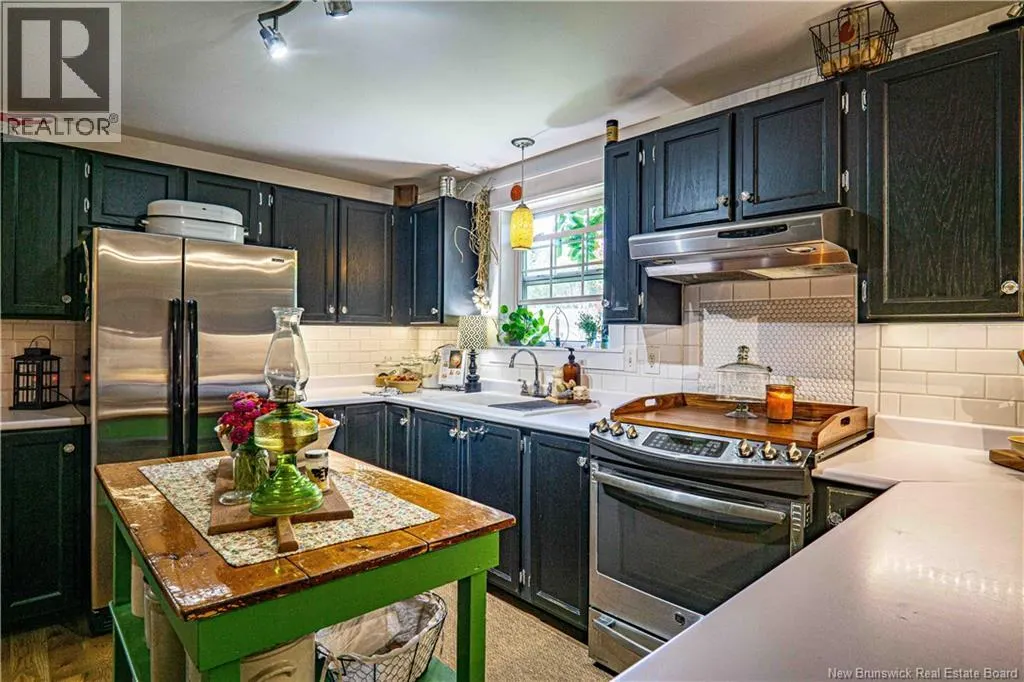
| Kitchen | 13'4'' x 14'9'' | Main level | ||
| Living room | 13'4'' x 14'9'' | Main level | ||
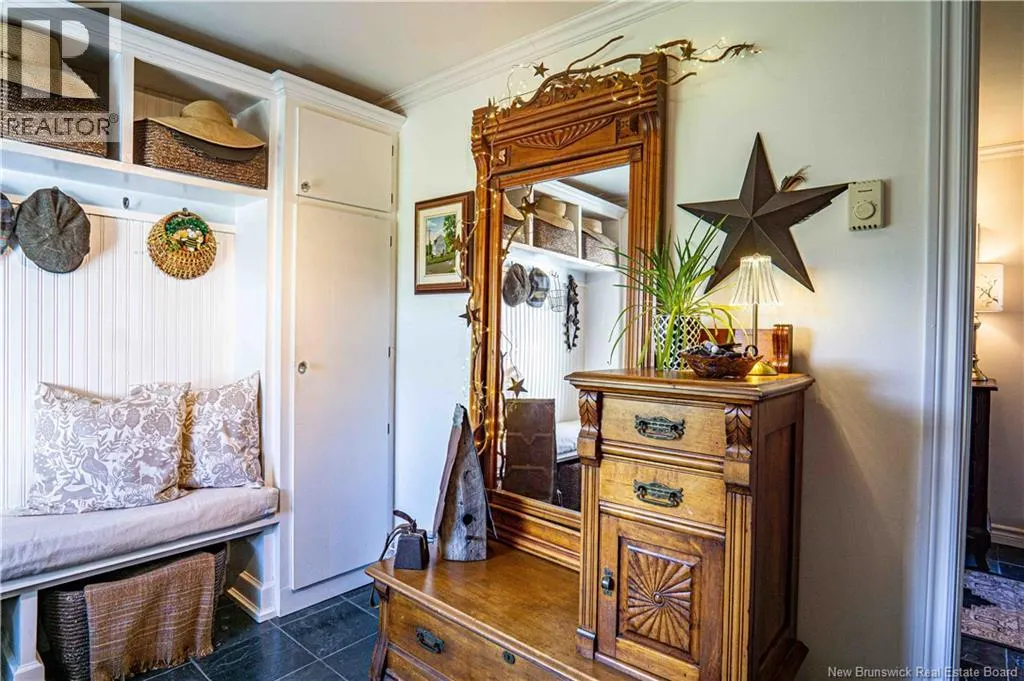
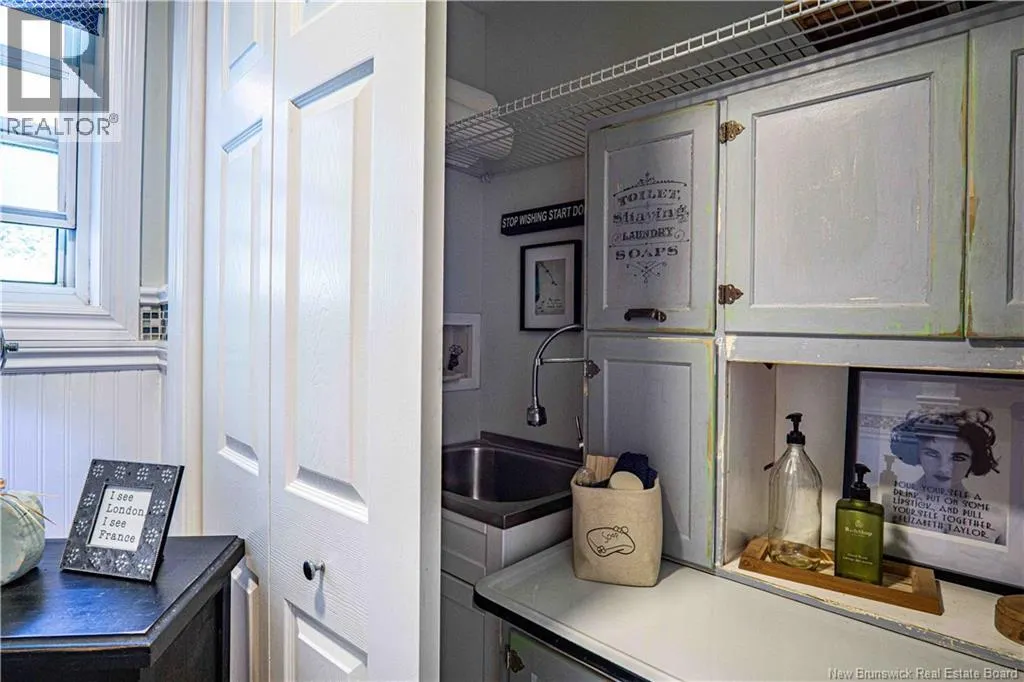
| Mud room | 6'10'' x 11'6'' | Main level | ||
| Other | 9'3'' x 7'11'' | Basement | ||
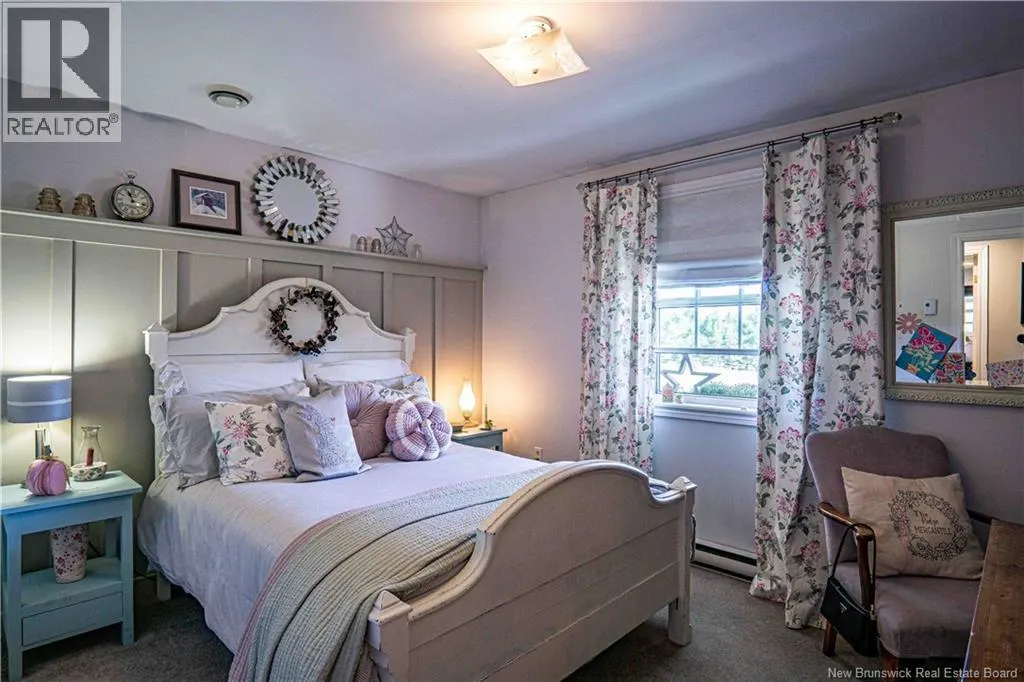
| Primary Bedroom | 13'3'' x 12'10'' | Main level | ||
| Recreation room | 25'2'' x 28'2'' | Basement | ||
| Storage | 12'6'' x 14'8'' | Basement |
Amenities
- Views
- New Construction
- Adult 55+
- Lease To Own
- No Strata Fees
- Furnished
- Primary On Main
- Air Conditioning
- Seller Finance
- Green
- Fixer Upper
- Horse
- Golf
- Fireplace
- Deck
- Garage
- Basement
- Pool

Property vs Single Family Average in E6L 1X3
Price
Year Built
