
Water Views



Address
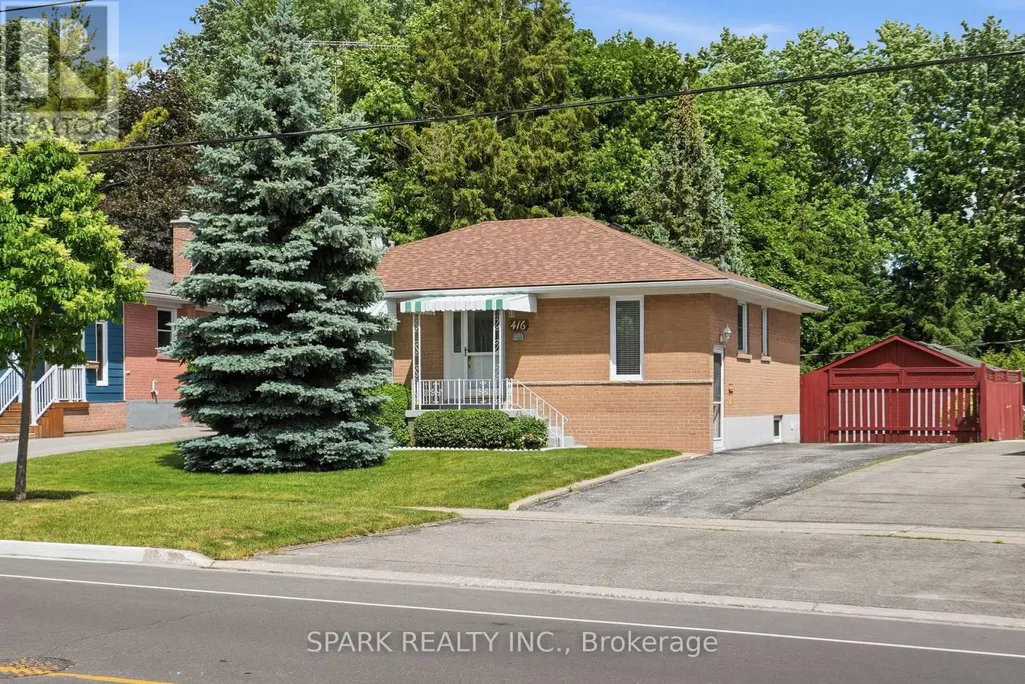
416 Delrex Boulevard, Halton Hills (Georgetown), ON
Price
$ 829,000
Property Attributes
- ID#W13828922
- TypeSingle Family
- Listing Status Active
- MunicipalityHalton Hills (Georgetown)
- CityHalton Hills (Georgetown)
- AreaGeorgetown
- NeighbourhoodGeorgetown
- Postal CodeL7G 4H9
- StyleRaised bungalow
- Price$ 829,000
- Bedrooms3+1
- Bathrooms1
- Half Bathrooms1
Data Source:
Canadian Real Estate Association (CREA)
Property Description
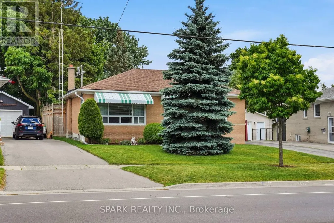
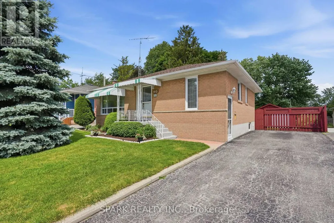
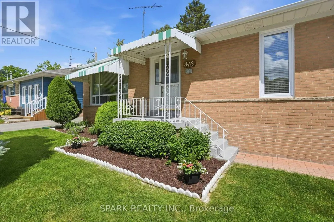
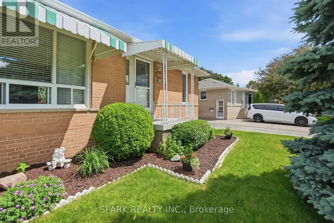
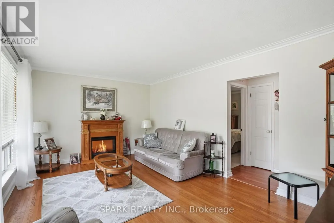
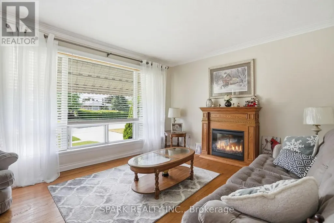
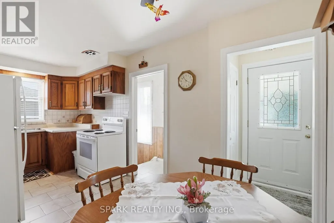
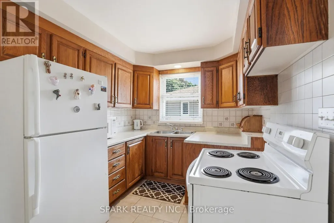
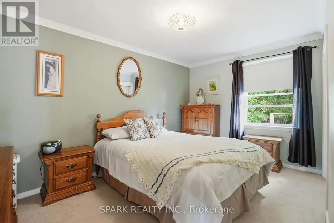
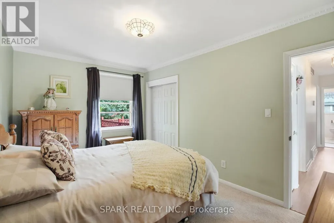
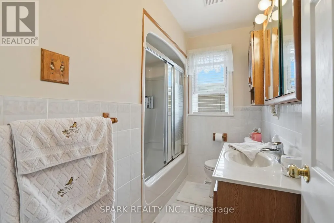
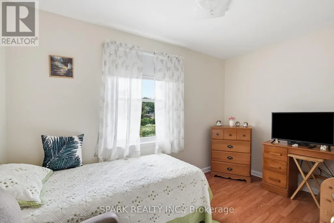
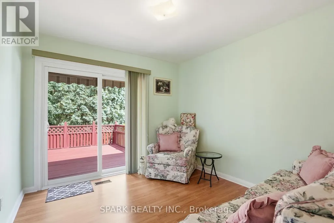
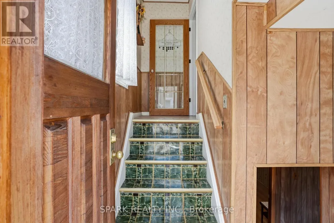
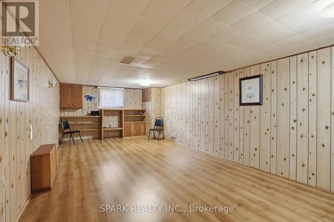
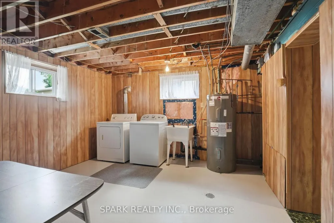
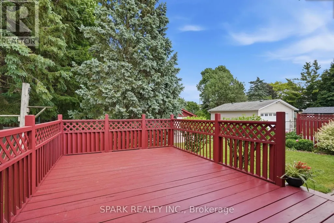
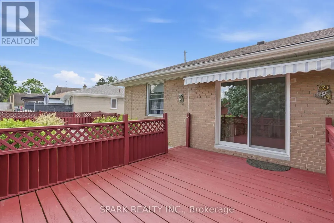
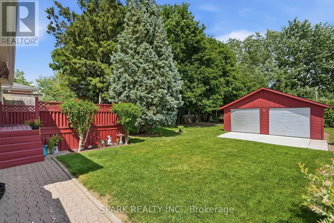
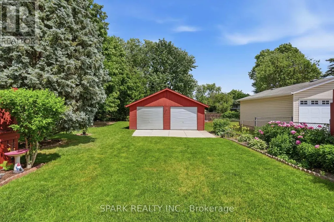
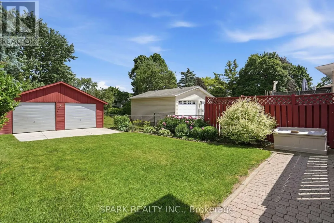
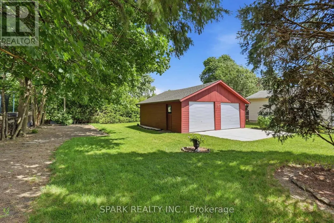
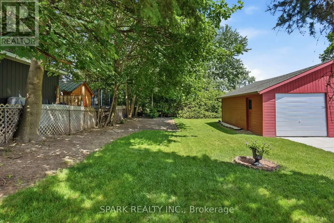
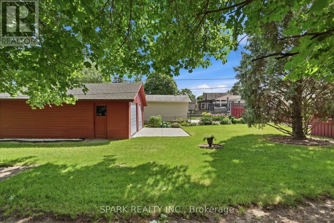
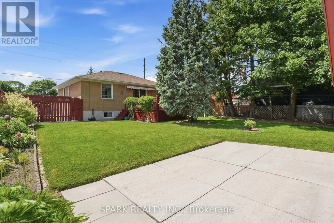
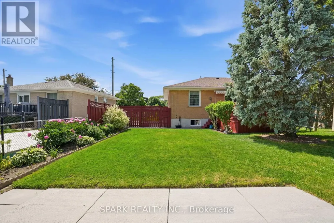
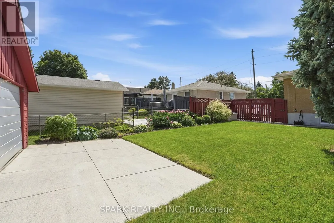
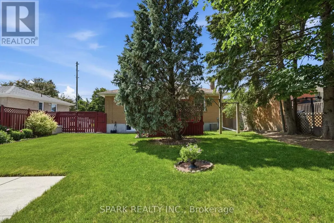
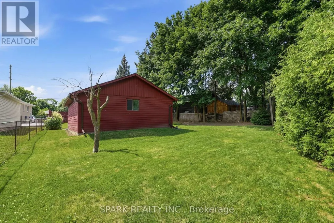
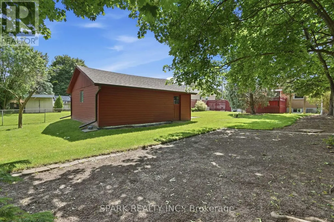
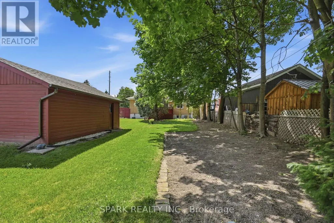
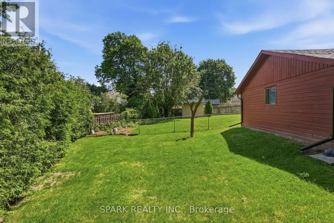
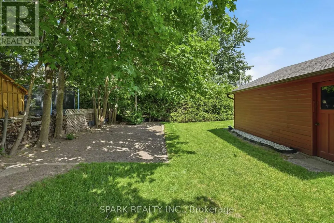
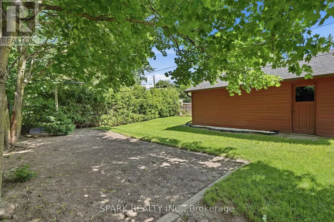
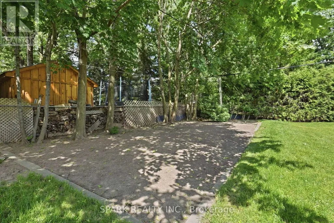
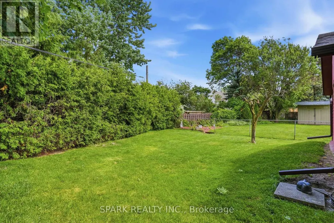
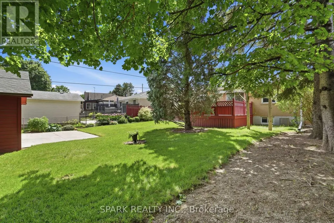
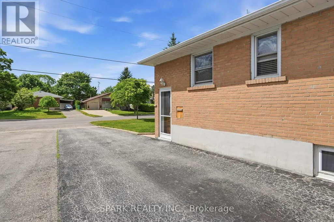
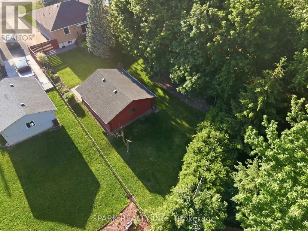
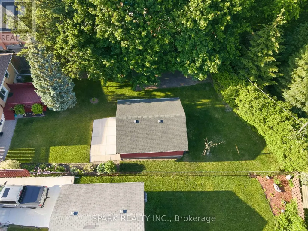
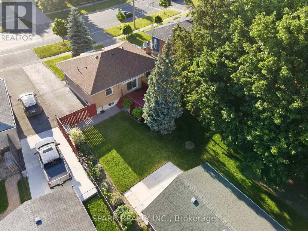
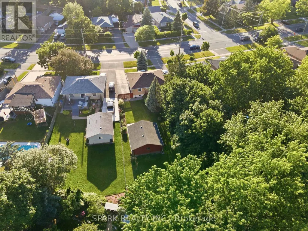
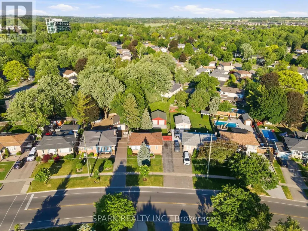
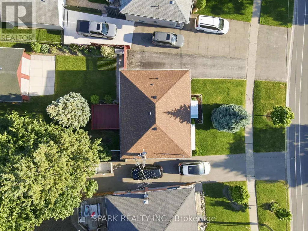
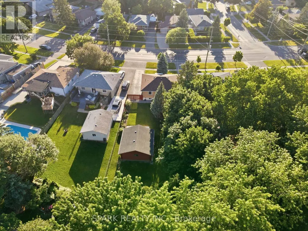
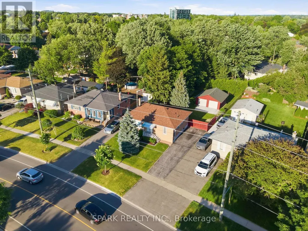
** OPEN HOUSE SUNDAY SEPTEMBER 27 2-4 PM ** Offered by the original owner since 1968, this flawless 3+1 bedroom, 2 bathroom bungalow is the absolute definition of true pride of ownership. Meticulously maintained and kept in absolutely impeccable condition from top to bottom, this home offers total peace of mind for first-time buyers, savvy investors, or retirees. Nestled on a premium 0.22-acre lot, it pairs an unblemished structure with income potential and breathtaking outdoor spaces. The massive yard is an absolute showstopper, featuring beautiful gardens and majestic mature trees that provide unmatched privacy and cooling shade. The heart of the home features a functional eat-in kitchen complete with a timeless ceramic backsplash and appliances, making it entirely move-in ready. The remarkably bright living room features a large window looking out onto beautiful greenery, accented by classic crown moulding and stunning hardwood floors. The second bedroom features a rare walkout directly to a spacious rear deck, offering peaceful views overlooking your own private, park-like sanctuary with beautiful gardens. A dedicated side entry provides direct, private access to the lower level without disturbing the main floor. The massive, fully finished basement boasts an expansive recreation room-perfect for family movie nights or converting into a secondary suite. A rare, massive 22 ft x 24 ft detached garage and workshop offers incredible space for vehicles, heavy equipment, or a hobby shop. An extra-long driveway provides comfortable parking for up to 5 additional cars. Brand-new roof installed in April 2025 and a brand-new, high-efficiency furnace replaced in December 2024. Located in a quiet, high-demand, established neighbourhood close to top-rated schools, parks, shopping, arena, restaurants, and seniors centre. Hurry, don't delay! Schedule your private tour today! (id:7434)
General Features
| Features | Wooded area, Irregular lot size, Conservation/green belt, Level |
|---|---|
| Community Features | School Bus |
| Property Type | Single Family |
| Zoning Description | Residential |
| CommunityName | Georgetown |
| Amenities | Park, Schools |
| Building Amenities | Fireplace(s) |
| Building Appliances | Water meter |
| Building Architectural Style | Raised bungalow |
| Building Basement Features | Separate entrance |
| Building Cooling Type | Central air conditioning |
| Location Description | Cross Streets: Delrex Blvd - Weber Dr. ** Directions: Guelph st - Delrex blvd. |
| Parking Space Total | 7 |
| Foundation Type | Poured Concrete |
| Building Type | House |
| Ownership Type | Freehold |
| Building.StoriesTotal | 1 |
Interior Features
| Building Fireplace Present | True |
|---|---|
| Building Fireplace Total | 1 |
| Building Heating Type | Forced air |
| Building Heating Fuel | Natural gas |
| Basement Development | Finished |
| Basement Type | N/A (Finished), N/A, Full |
| Construction Style Attachment | Detached |
| Flooring Type | Hardwood, Ceramic |
| Living Area Range | 700 |
| Bedrooms | 3+1 |
Exterior Features
| Structure | Deck, Patio(s) |
|---|---|
| Land Amenities | Park, Schools |
| Landscape Features | Landscaped |
| Sewer | Sanitary sewer |
| Exterior Finish | Brick |
Room Details
| Room | Dimensions | Level | Flooring | Details |
|---|---|---|---|---|
| Bedroom 2 | 4.73 m x 3.44 m | Ground level | 3.44 m | |
| Bedroom 3 | 3.66 m x 2.3 m | Ground level | 2.3 m | |
| Bedroom 4 | 4.33 m x 2.25 m | Basement | 2.25 m | |
| Kitchen | 5.13 m x 2.5 m | Ground level | 2.5 m | |
| Laundry room | 3.82 m x 3.76 m | Basement | 3.76 m | |
| Living room | 5.25 m x 3.6 m | Ground level | 3.6 m | |
| Primary Bedroom | 4.32 m x 2.9 m | Ground level | 2.9 m | |
| Recreational, Games room | 7.46 m x 3.76 m | Basement | 3.76 m |
Amenities
- Views
- New Construction
- Adult 55+
- Lease To Own
- No Strata Fees
- Furnished
- Primary On Main
- Air Conditioning
- Seller Finance
- Green
- Fixer Upper
- Horse
- Golf
- Fireplace
- Deck
- Garage
- Basement
- Pool

Property vs Single Family Average in L7G 4H9
Price
In The Neighbourhood
Just Listed
Halton Hills (Georgetown)
$ 799,900
- Type
- Single Family
- Rooms
- 3 Beds + 2.5 Baths
YOUR HOME TODAY REALTY INC.
Open House
Halton Hills (Georgetown)
$ 825,000
- Type
- Single Family
- Rooms
- 3 Beds + 2 Baths
RE/MAX REAL ESTATE CENTRE INC.
Just Listed
Halton Hills (Georgetown)
$ 1,259,000
- Type
- Single Family
- Rooms
- 5 Beds + 3 Baths
Coldwell Banker Elevate Realty
Just Listed
Halton Hills (Georgetown)
$ 2,024,900
- Type
- Single Family
- Rooms
- 5 Beds + 3.5 Baths
RE/MAX REAL ESTATE CENTRE INC.
Just Listed
Halton Hills (Georgetown)
$ 1,225,000
- Type
- Single Family
- Rooms
- 5 Beds + 3.5 Baths
ROYAL LEPAGE MEADOWTOWNE REALTY
Just Listed
Halton Hills (Georgetown)
$ 949,900
- Type
- Single Family
- Rooms
- 3 Beds + 2 Baths
ROYAL LEPAGE MEADOWTOWNE REALTY
Open House
Halton Hills (Georgetown)
$ 1,549,900
- Type
- Single Family
- Rooms
- 5 Beds + 3.5 Baths
Royal LePage Real Estate Associates
Just Listed
Halton Hills (Georgetown)
$ 1,535,000
- Type
- Single Family
- Rooms
- 7 Beds + 5.5 Baths
RE/MAX PRESIDENT REALTY
Just Listed
Halton Hills (Georgetown)
$ 1,099,500
- Type
- Single Family
- Rooms
- 3 Beds + 1.5 Baths
RIGHT AT HOME REALTY
Primary On Main
Halton Hills (Georgetown)
$ 879,000
- Type
- Single Family
- Rooms
- 4 Beds + 2 Baths
ROYAL LEPAGE MEADOWTOWNE REALTY
Primary On Main
Halton Hills (Georgetown)
$ 1,099,000
- Type
- Single Family
- Rooms
- 3 Beds + 2.5 Baths
Royal LePage Real Estate Associates
Golf Course
Halton Hills (Georgetown)
$ 1,298,000
- Type
- Single Family
- Rooms
- 5 Beds + 2.5 Baths
RE/MAX REAL ESTATE CENTRE INC.
