
Views

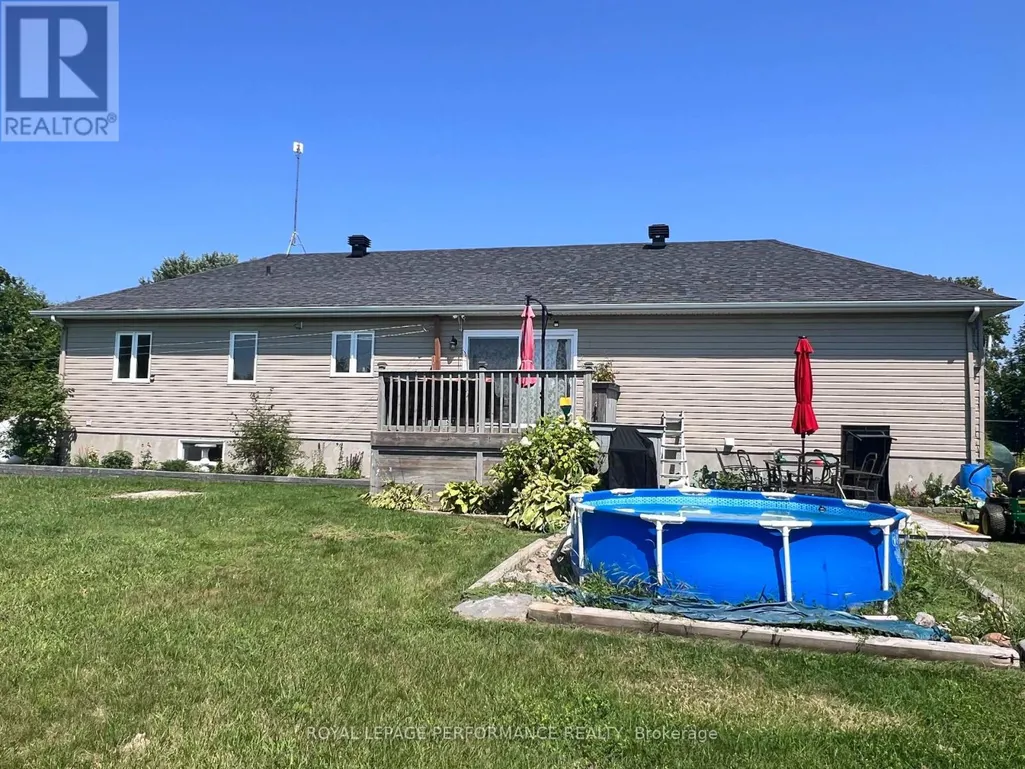
Address
1890 Cassburn Road, Champlain, ON
Price
$ 599,000
Property Attributes
- ID#X13815084
- TypeSingle Family
- Listing Status Active
- MunicipalityChamplain
- CityChamplain
- Area614 - Champlain Twp
- Neighbourhood614 - Champlain Twp
- Postal CodeK0B 1K0
- StyleBungalow
- Price$ 599,000
- Bedrooms3+1
- Bathrooms3
- Half Bathrooms0
Data Source:
Canadian Real Estate Association (CREA)
Property Description
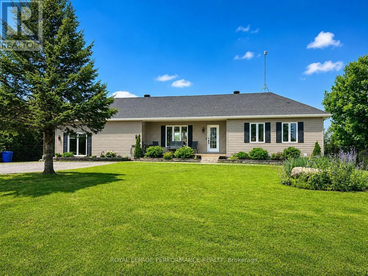
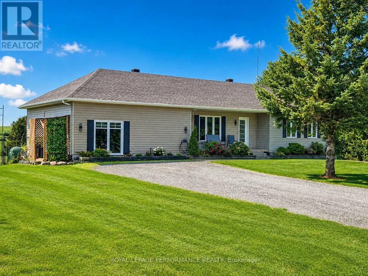
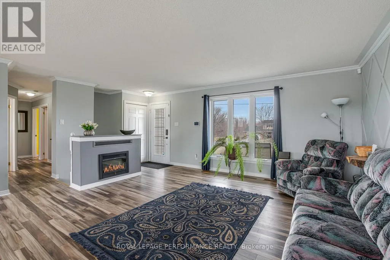
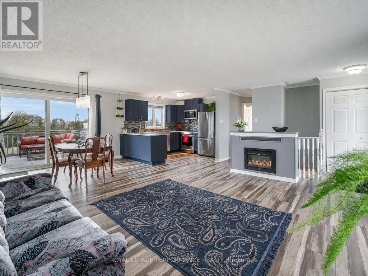
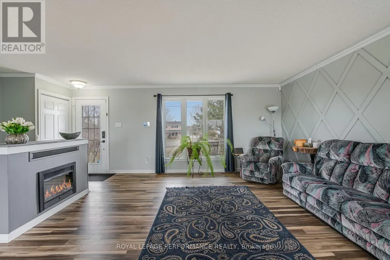
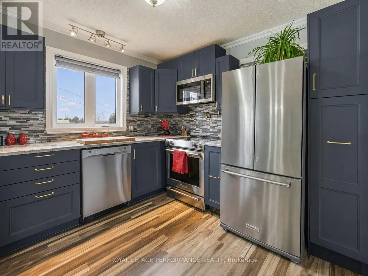
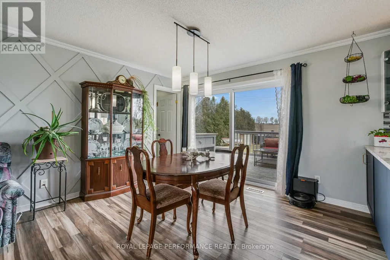
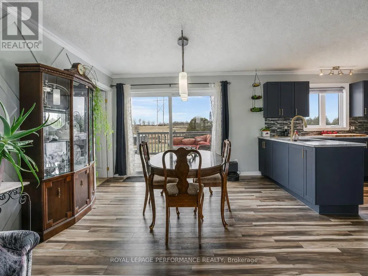
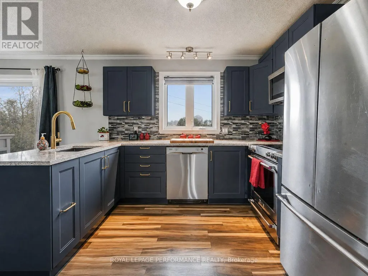
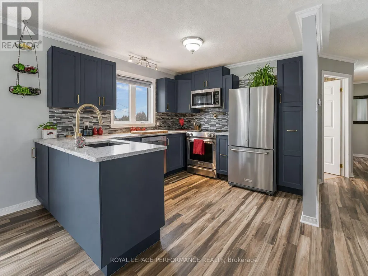
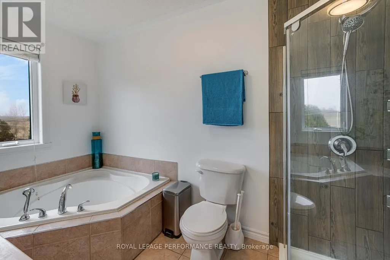
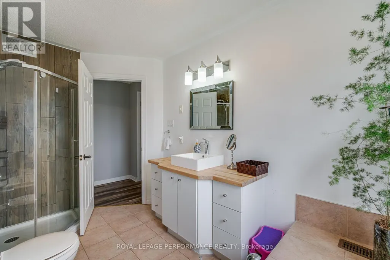
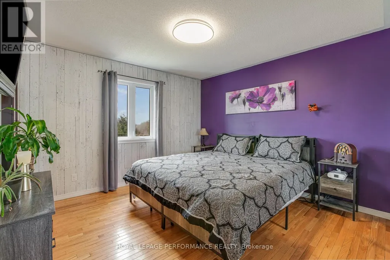
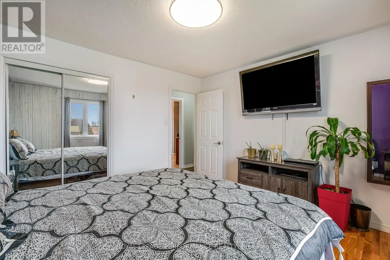
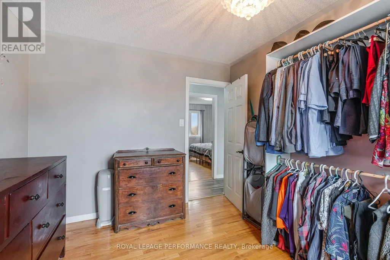
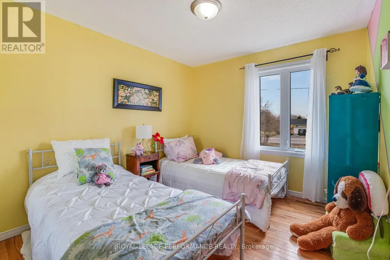
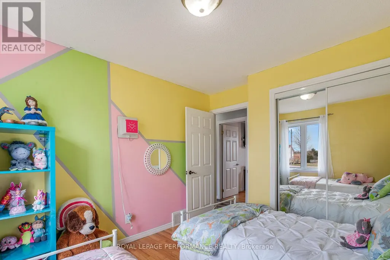
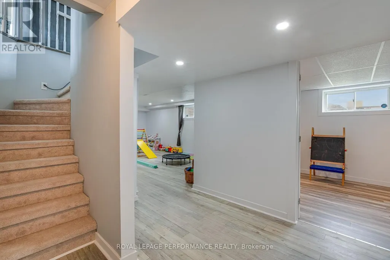
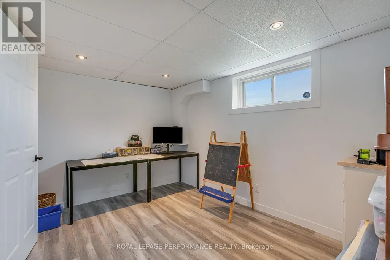
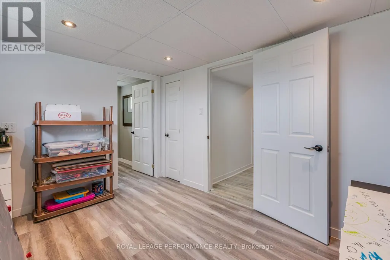
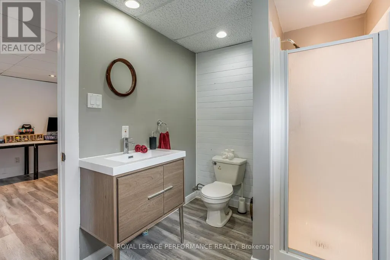
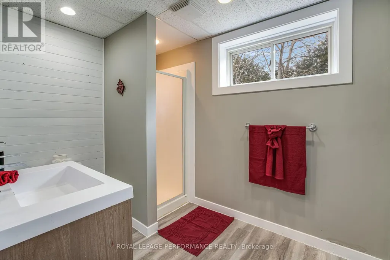
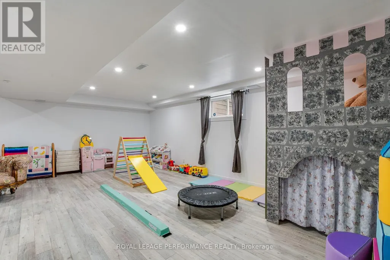
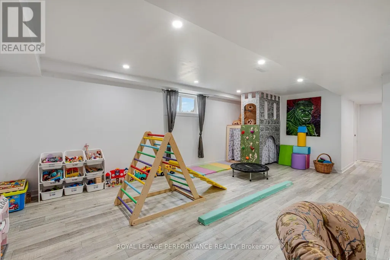
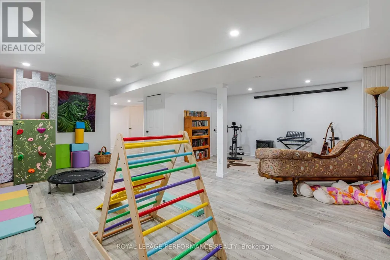
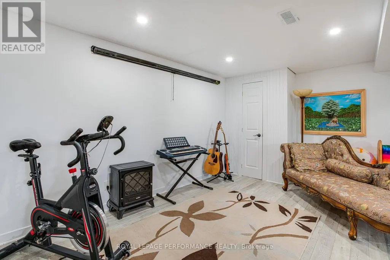
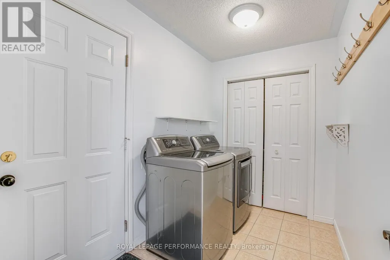
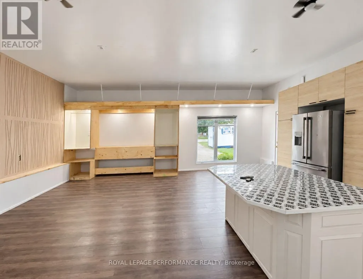
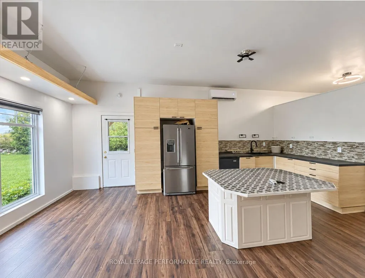
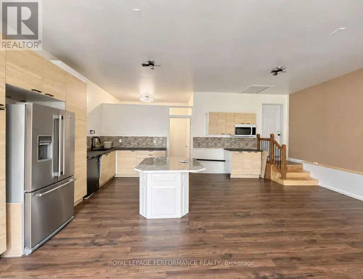
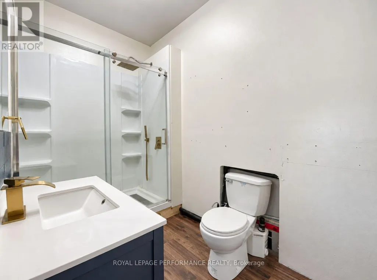
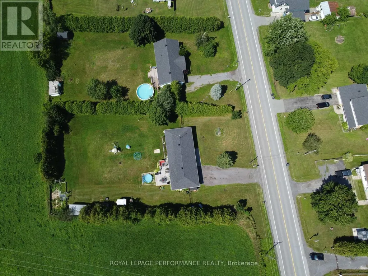
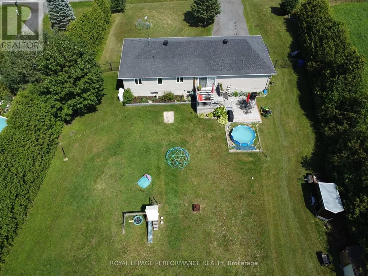
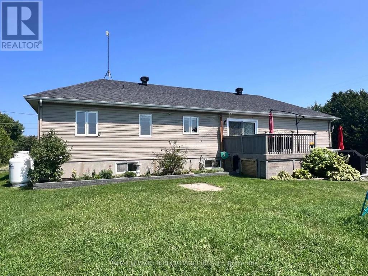
What if the space your family needs is already built in? At 1890 Cassburn Road, a newly created in-law/guest suite gives this country property a level of flexibility that is hard to find. Created within the converted attached garage, this bright, modern space features its own entrance, kitchen, 3-piece bathroom and loft-style area-ideal for an aging parent, adult child, extended family or long-term guests who want independence while staying close. The main home is just as inviting. The renovated kitchen combines navy cabinetry, quartz counters, butcher-block accents and a generous island overlooking the dining area. The open living room is anchored by an electric fireplace, while oversized patio doors lead to a spacious deck and peaceful country views. With 3 bedrooms on the main level, a renovated bathroom and main-floor laundry, everyday living is easy. Downstairs, the fully finished lower level adds another bedroom, 3-piece bathroom, family room and flexible space for an office, hobbies or teenagers. Set on a 0.64-acre lot, the property also offers an above-ground pool, multiple storage sheds, generous parking and mature landscaping. Recent improvements include thermo-pane window units and roof work, while the septic was pumped in 2025 and inspected in 2026.Two living spaces. One property. Country surroundings. A home designed not just for how you live today, but for how your family may live tomorrow. (id:7434)
General Features
| Features | Sloping |
|---|---|
| Property Type | Single Family |
| Zoning Description | RESIDENTIAL |
| CommunityName | 614 - Champlain Twp |
| Amenities | Place of Worship |
| Building Age | 16 to 30 years |
| Building Amenities | Fireplace(s) |
| Building Appliances | Dishwasher, Freezer, Hood Fan, Microwave, Play structure, Stove, Two Refrigerators |
| Building Architectural Style | Bungalow |
| Building Cooling Type | Central air conditioning |
| Location Description | Cross Streets: Sandy hill Rd. ** Directions: From Highway 17 go south on Cassburn Rd. the property will be on the right less than 1 km past Sandy Hill Rd. |
| Parking Space Total | 6 |
| Foundation Type | Poured Concrete |
| Building Type | House |
| Ownership Type | Freehold |
| Building.StoriesTotal | 1 |
Interior Features
| Building Fireplace Present | True |
|---|---|
| Building Fireplace Total | 1 |
| Building Heating Type | Forced air |
| Building Heating Fuel | Propane |
| Basement Development | Finished |
| Basement Type | Full (Finished) |
| Construction Style Attachment | Detached |
| Flooring Type | Laminate |
| Living Area Range | 700 |
| Bedrooms | 3+1 |
Exterior Features
| Pool Type | Above ground pool |
|---|---|
| Structure | Deck, Shed |
| ViewType | View |
| Land Amenities | Place of Worship |
| Sewer | Septic System |
| Exterior Finish | Vinyl siding |
Room Details
| Room | Dimensions | Level | Flooring | Details |
|---|---|---|---|---|
| Bathroom | 3.2 m x 2 m | Ground level | 2 m | |
| Bedroom 2 | 2.93 m x 3.14 m | Ground level | 3.14 m | |
| Bedroom 3 | 2.93 m x 3.44 m | Ground level | 3.44 m | |
| Bedroom 4 | 3.69 m x 2.71 m | Basement | 2.71 m | |
| Dining room | 3.5 m x 2.88 m | Ground level | 2.88 m | |
| Family room | 6.9 m x 6.12 m | Ground level | 6.12 m | |
| Furnace | 3 m x 4 m | Basement | 4 m | |
| Kitchen | 3.22 m x 2.95 m | Ground level | 2.95 m | |
| Laundry room | 2.85 m x 1.8 m | Ground level | 1.8 m | |
| Living room | 3.92 m x 5.8 m | Ground level | 5.8 m | |
| Other | 2.5 m x 2 m | Basement | 2 m | |
| Primary Bedroom | 3.62 m x 3.55 m | Ground level | 3.55 m | |
| Study | 4.65 m x 2.98 m | Basement | 2.98 m |
Amenities
- Views
- New Construction
- Adult 55+
- Lease To Own
- No Strata Fees
- Furnished
- Primary On Main
- Air Conditioning
- Seller Finance
- Green
- Fixer Upper
- Horse
- Golf
- Fireplace
- Deck
- Garage
- Basement
- Pool

Property vs Single Family Average in K0B 1K0
Price
In The Neighbourhood
Waterfront
Champlain
$ 2,450,000
- Type
- Single Family
- Rooms
- 4 Beds + 4.5 Baths
RE/MAX HALLMARK REALTY GROUP
Open House
Champlain
$ 1,299,000
- Type
- Single Family
- Rooms
- 4 Beds + 3.5 Baths
RE/MAX HALLMARK REALTY GROUP
Primary On Main
Champlain
$ 749,900
- Type
- Single Family
- Rooms
- 4 Beds + 2 Baths
RE/MAX HALLMARK REALTY GROUP
Waterfront
Champlain
$ 799,900
- Type
- Single Family
- Rooms
- 3 Beds + 2 Baths
RE/MAX HALLMARK REALTY GROUP
Primary On Main
Champlain
$ 625,000
- Type
- Single Family
- Rooms
- 3 Beds + 1.5 Baths
ROYAL LEPAGE PERFORMANCE REALTY
