
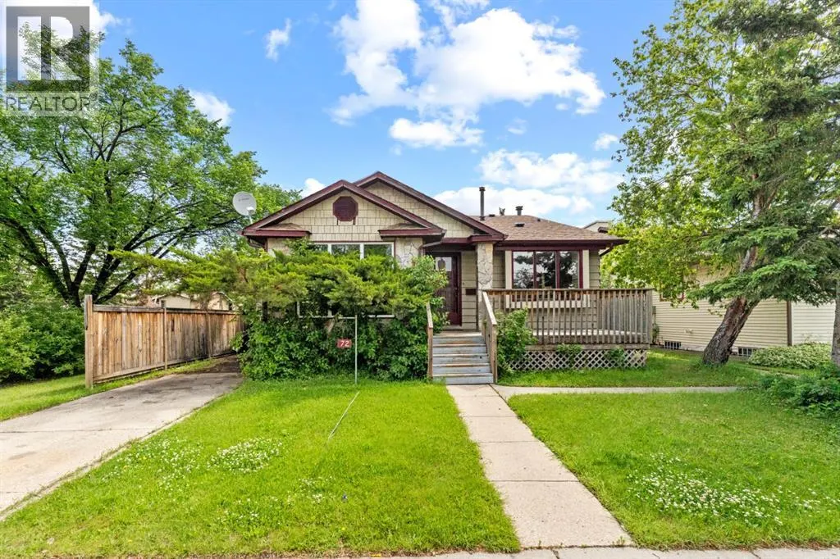
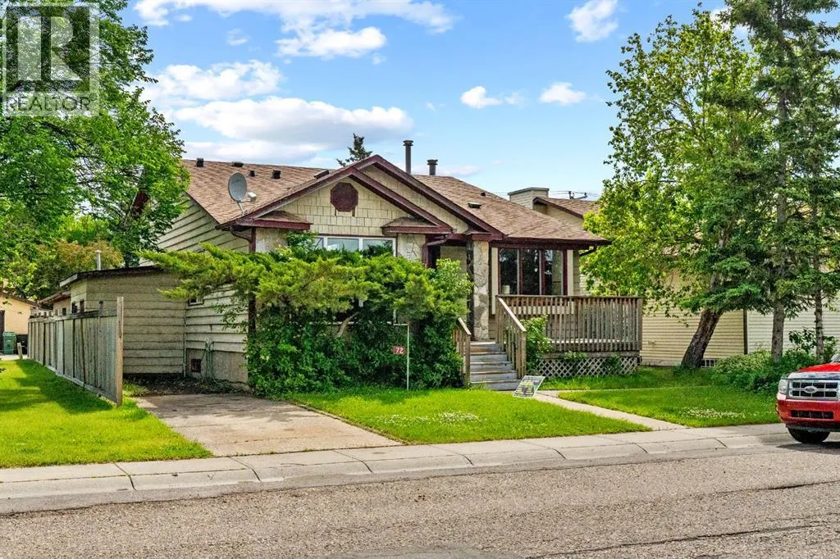
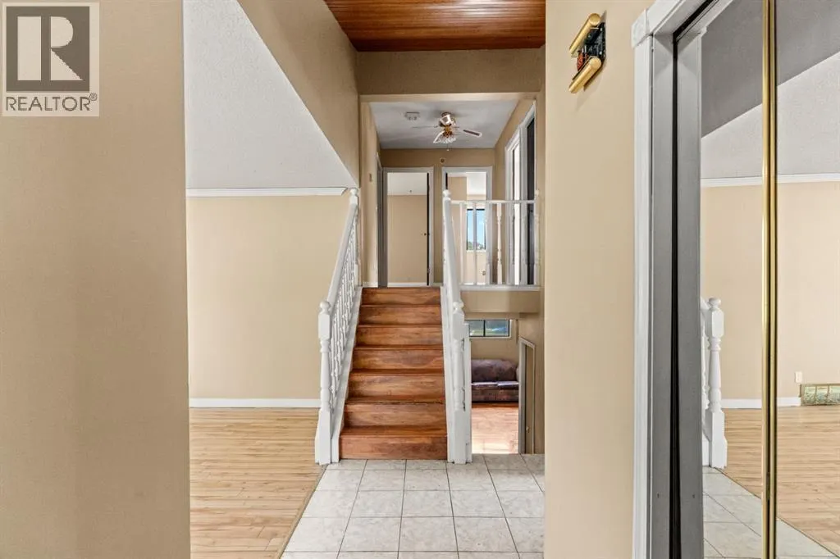
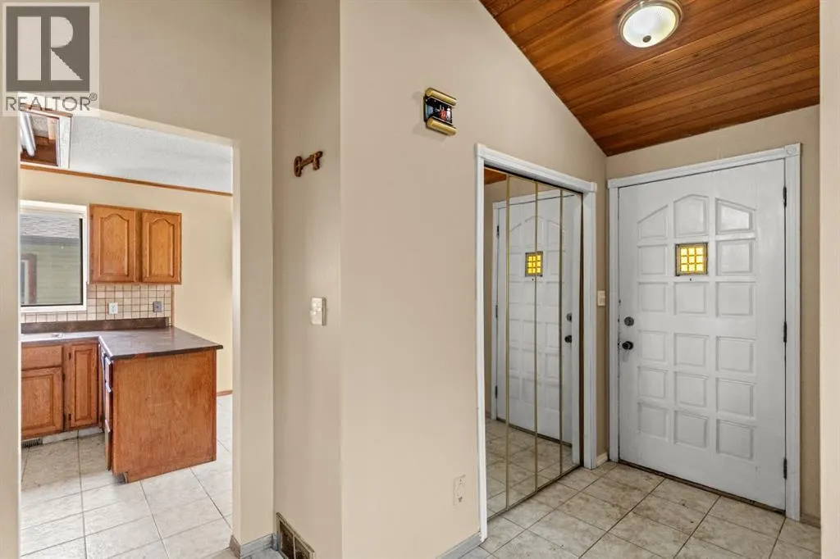
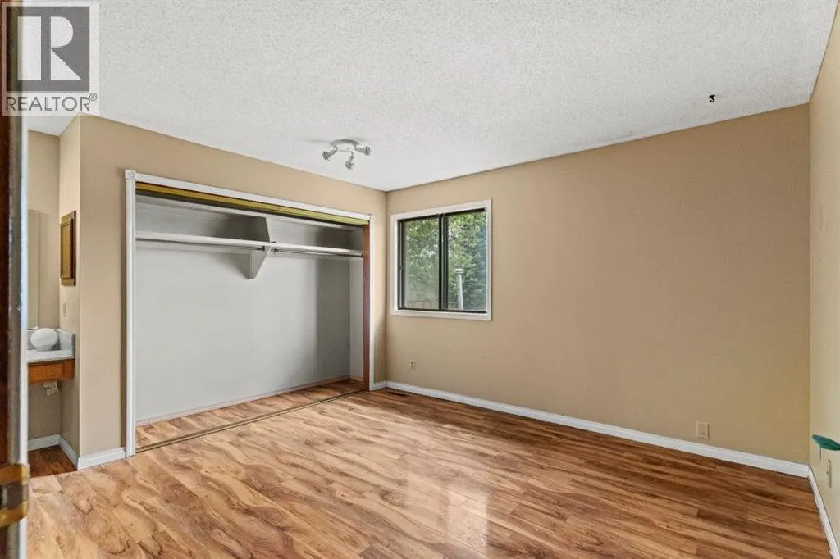
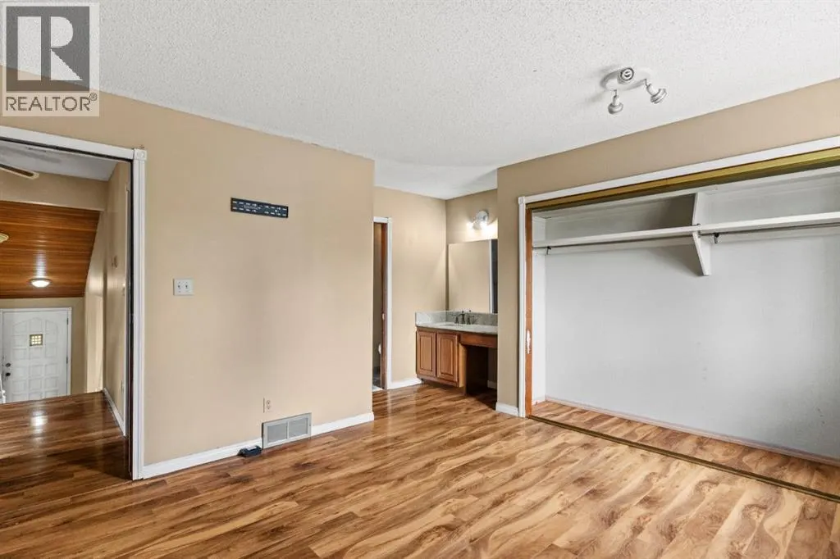
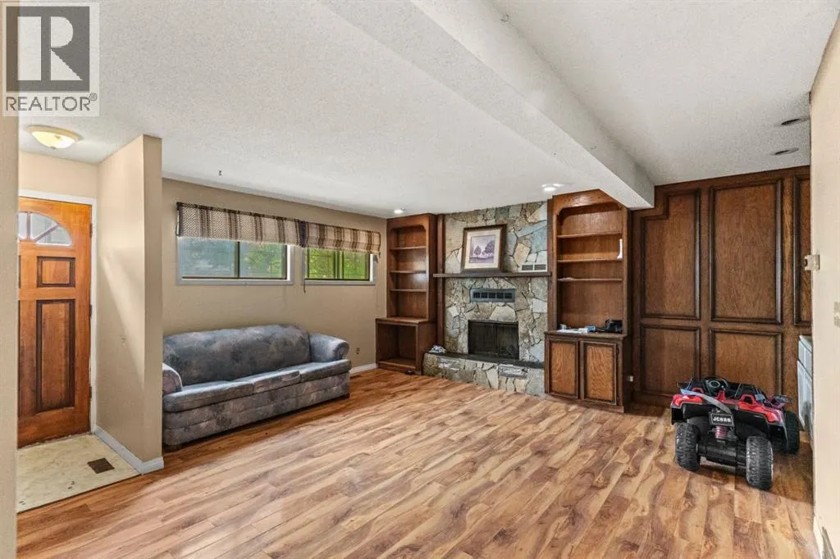
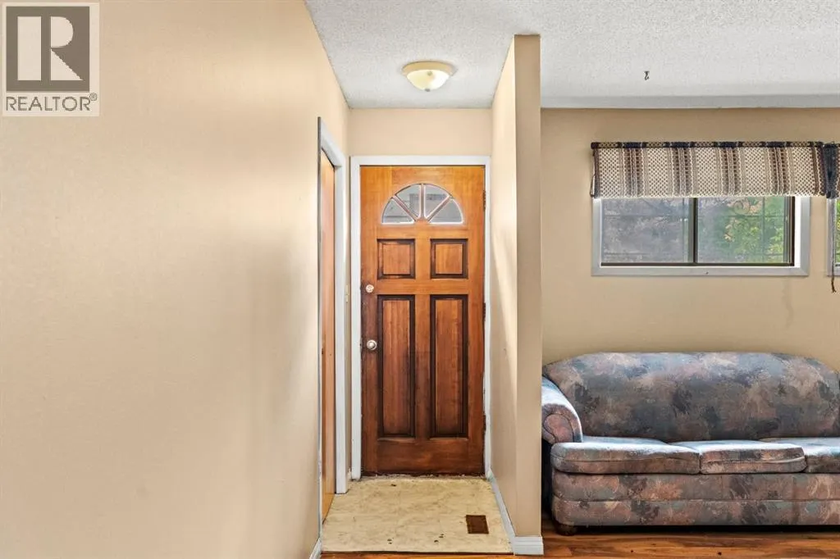
Address
72 Templeson Way Ne, Calgary, AB
Price
$ 549,000
Property Attributes
- ID#A2325263
- TypeSingle Family
- Listing Status Active
- MunicipalityCalgary
- CityCalgary
- AreaTemple
- NeighbourhoodTemple
- Postal CodeT1Y 5P9
- Style4 Level
- Year Built1981
- Price$ 549,000
- Bedrooms3+2
- Bathrooms2
- Half Bathrooms1
- Sqr Footage1187
Data Source:
Canadian Real Estate Association (CREA)
Property Description
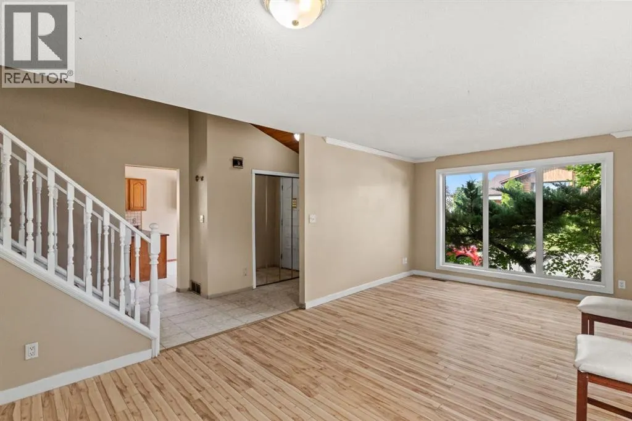
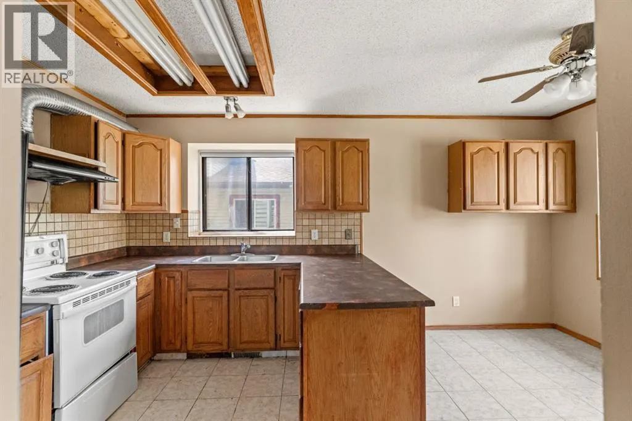
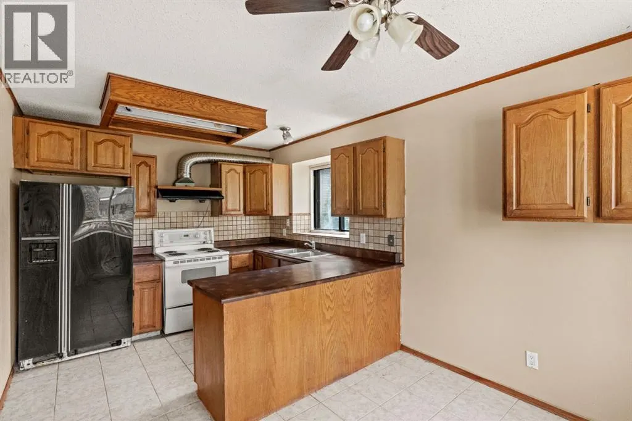
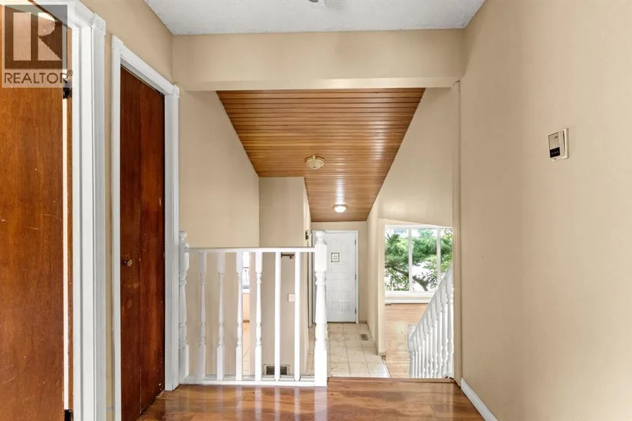
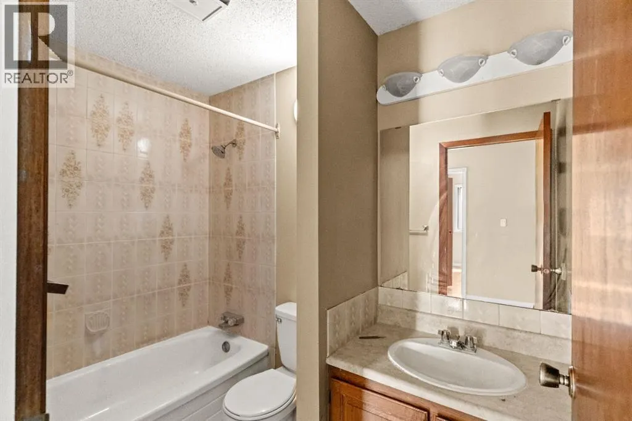
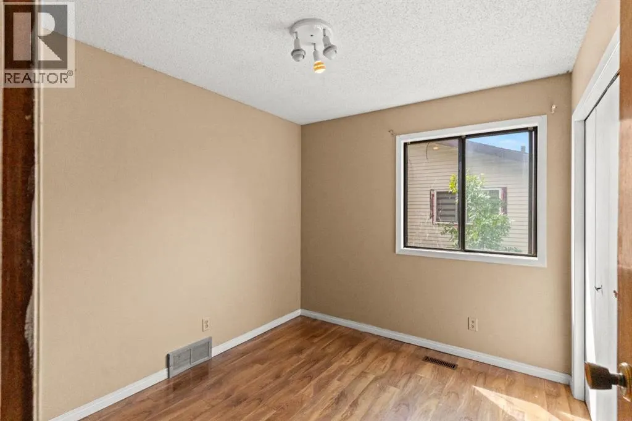
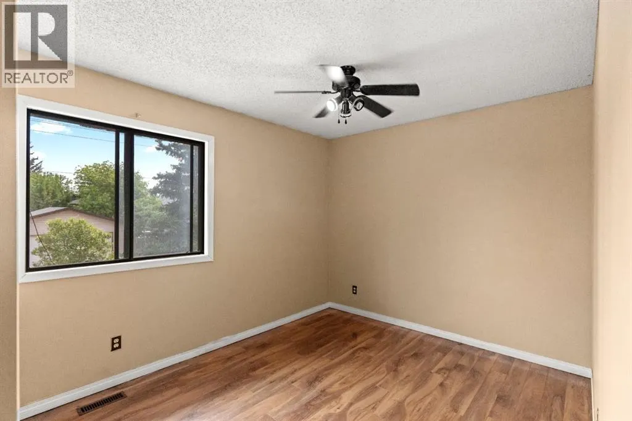
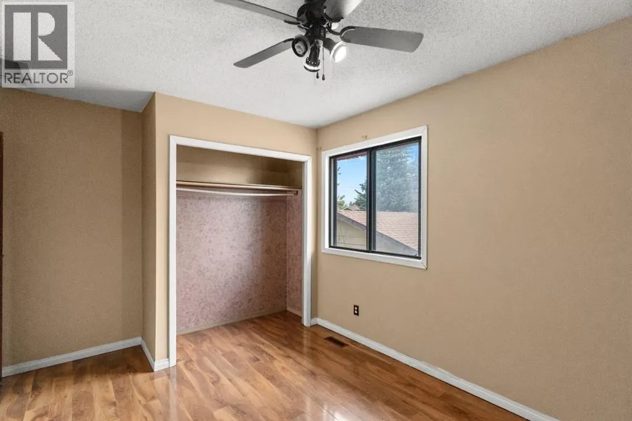
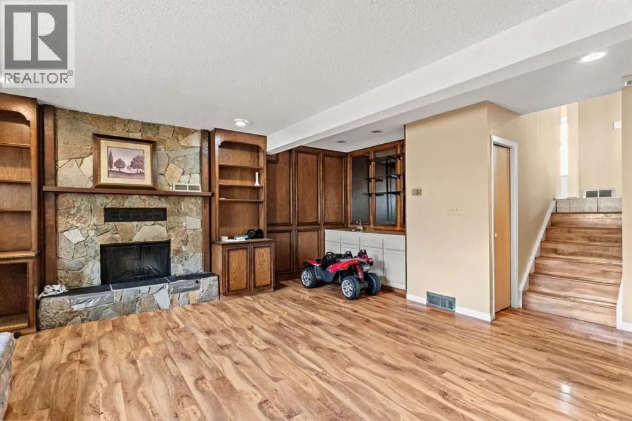
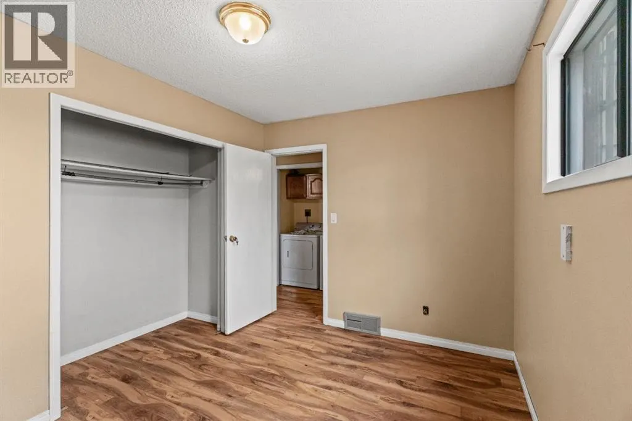
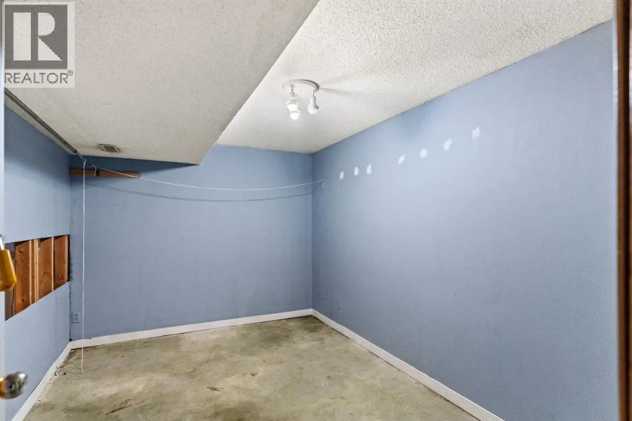

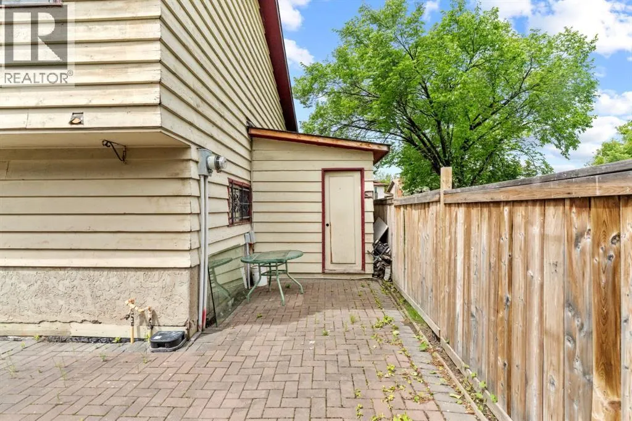
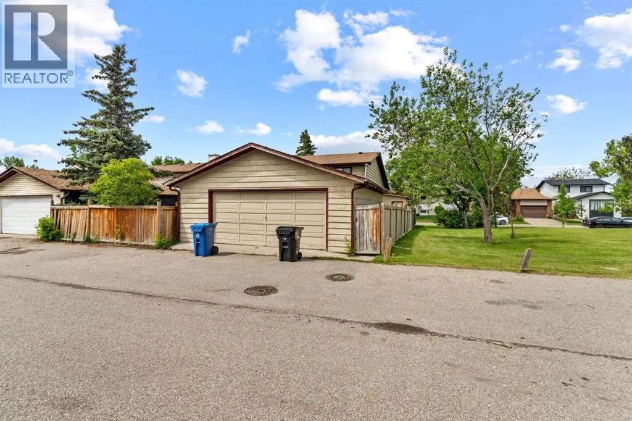
Welcome to this fantastic opportunity in the established community of Temple. Whether you're looking for a solid investment property, a positive cash-flow rental, or the flexibility of living upstairs while renting the lower level, this home offers exceptional potential.Featuring **5 bedrooms, 2.5 bathrooms, and a separate entrance**, the layout is ideal for a variety of living arrangements. Large windows throughout fill the home with natural light, creating bright and inviting living spaces.Perfectly situated beside a park, this property offers an ideal setting for families while also appealing to savvy investors. Enjoy the convenience of being just minutes from schools, shopping, public transit, and major roadways. A versatile property in a prime location with endless possibilities. (id:7434)
General Features
| Features | Other, Back lane, Closet Organizers, No Animal Home, No Smoking Home |
|---|---|
| Property Type | Single Family |
| Zoning Description | R-CG |
| CommunityName | Temple |
| Amenities | Park, Playground, Recreation Nearby, Schools, Shopping |
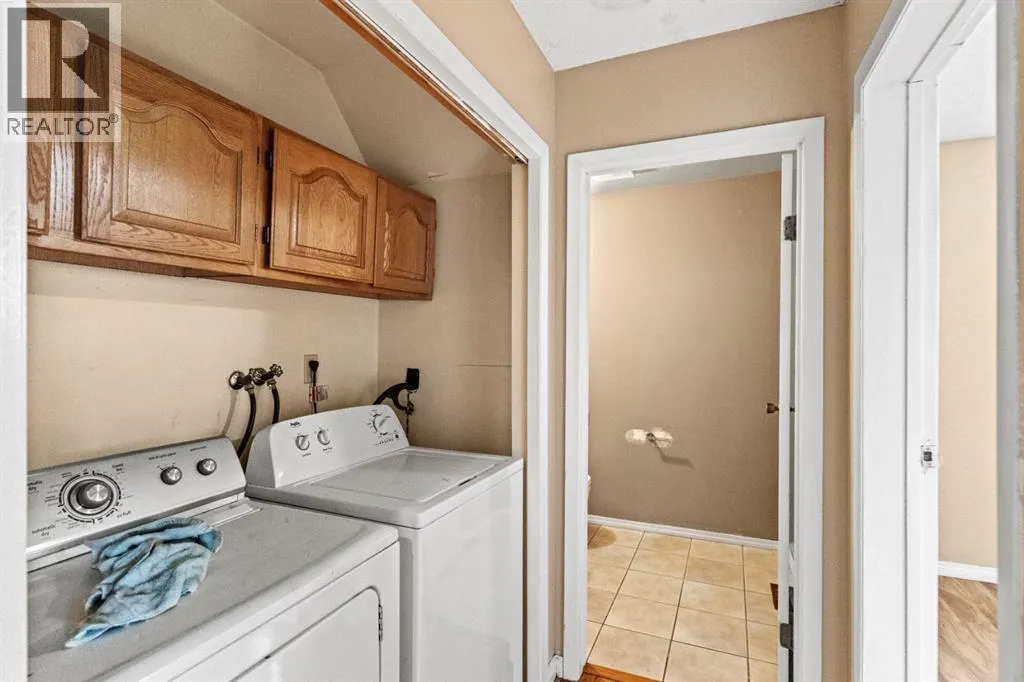
| Building Appliances | Washer, Refrigerator, Dishwasher, Dryer, Microwave |
| Building Architectural Style | 4 Level |
| Building Basement Features | Separate entrance, Walk-up |
| Building Cooling Type | None |
| Parking Space Total | 6 |
| Foundation Type | Poured Concrete |
| Building Type | House |
| Ownership Type | Freehold |
Interior Features
| Building Fireplace Present | True |
|---|---|
| Building Fireplace Total | 1 |
| Building Heating Type | Forced air |
| Basement Development | Finished |
| Basement Type | Full (Finished) |
| Construction Style Attachment | Detached |
| Flooring Type | Carpeted, Hardwood, Tile |
| Living Area Range | 1187 |
| Bedrooms | 3+2 |
Exterior Features
| Land Amenities | Park, Playground, Recreation Nearby, Schools, Shopping |
|---|---|
| Exterior Finish | Vinyl siding, Wood siding |
| Fence Type | Fence |
Room Details
| Room | Dimensions | Level | Flooring | Details |
|---|---|---|---|---|
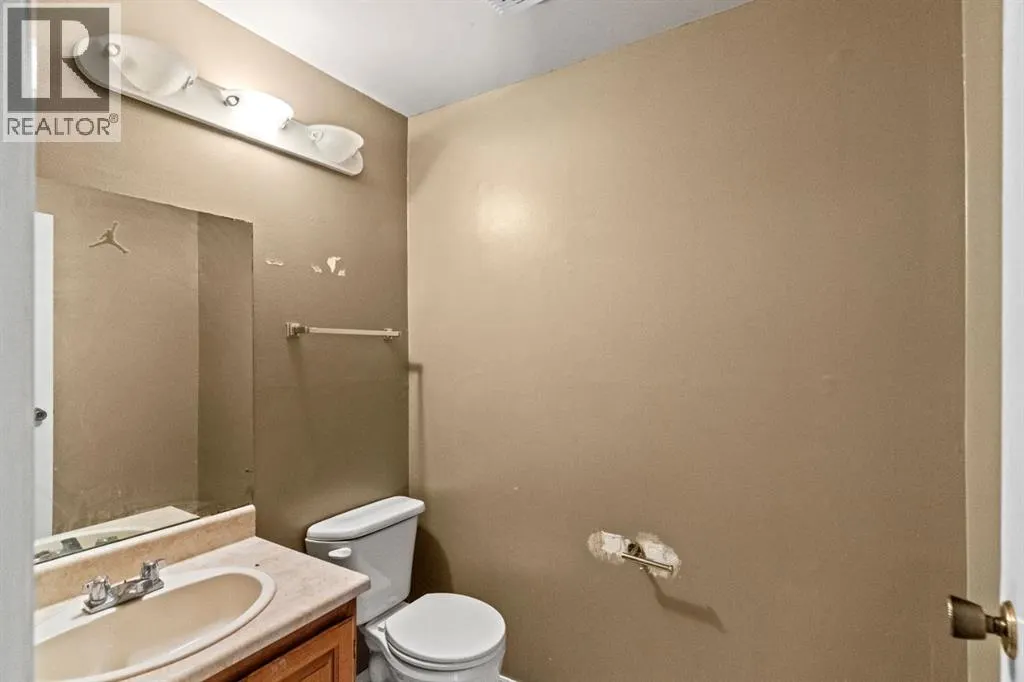
| 2pc Bathroom | 6.25 Ft x 4.92 Ft | Lower level | ||
| 3pc Bathroom | 10.67 Ft x 5.92 Ft | Second level | ||
| 4pc Bathroom | 8.42 Ft x 4.92 Ft | Second level | ||
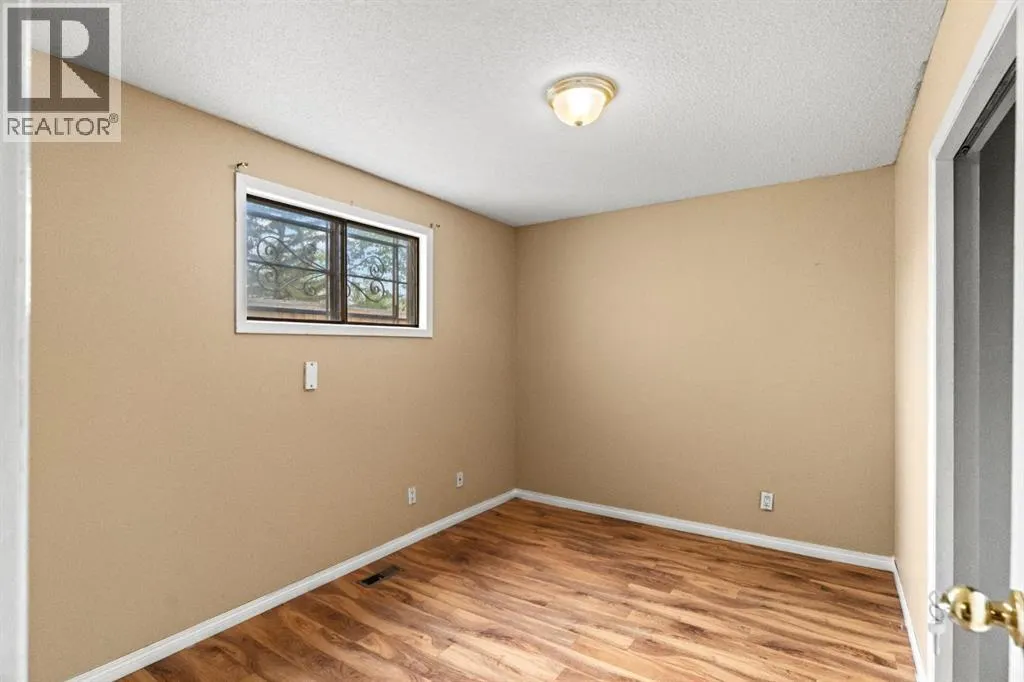
| Bedroom | 9.50 Ft x 13.08 Ft | Lower level | ||
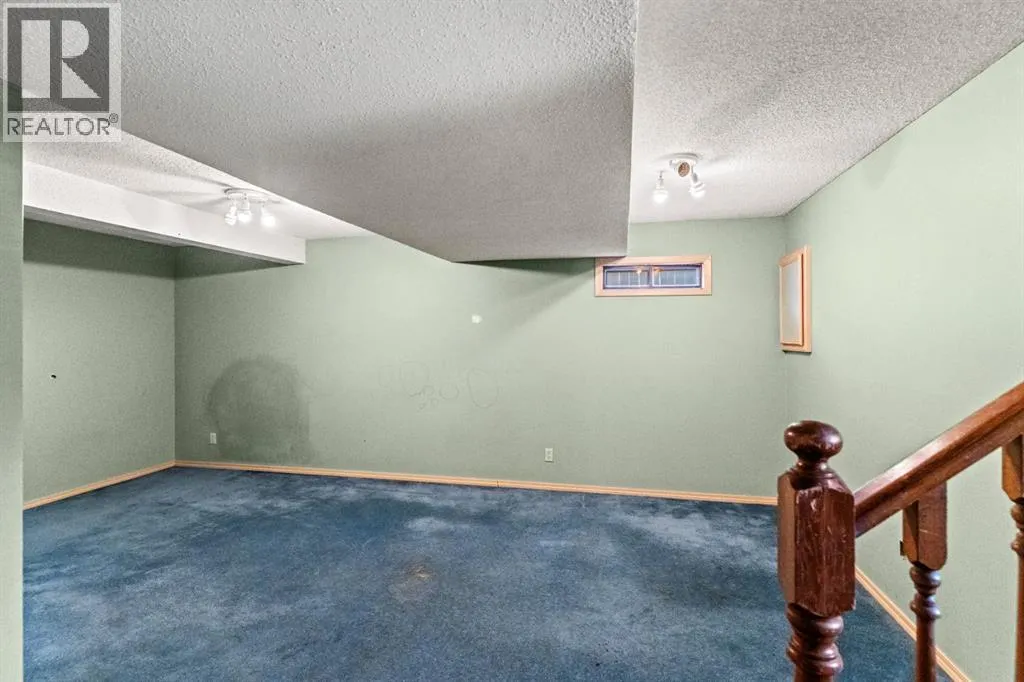
| Family room | 16.17 Ft x 16.58 Ft | Lower level | ||
| Living room | 21.08 Ft x 11.58 Ft | Main level | ||
| Primary Bedroom | 11.92 Ft x 12.50 Ft | Second level | ||
| Recreational, Games room | 19.75 Ft x 14.83 Ft | Lower level |
Amenities
- Views
- New Construction
- Adult 55+
- Lease To Own
- No Strata Fees
- Furnished
- Primary On Main
- Air Conditioning
- Seller Finance
- Green
- Fixer Upper
- Horse
- Golf
- Fireplace
- Deck
- Garage
- Basement
- Pool

Property vs Single Family Average in T1Y 5P9
Price
Year Built
In The Neighbourhood
Open House
Calgary
$ 449,900
- Type
- Single Family
- Size
- 1,328 SqFt
- Rooms
- 4 Beds + 2.5 Baths
The Real Estate District
Calgary
$ 525,000
- Type
- Single Family
- Size
- 1,215 SqFt
- Rooms
- 3 Beds + 2.5 Baths
Grassroots Realty Group
Primary On Main
Calgary
$ 539,900
- Type
- Single Family
- Size
- 1,050 SqFt
- Rooms
- 3 Beds + 2 Baths
CIR Realty
Calgary
$ 398,900
- Type
- Single Family
- Size
- 1,174 SqFt
- Rooms
- 4 Beds + 1.5 Baths
RE/MAX Realty Professionals
Calgary
$ 574,900
- Type
- Single Family
- Size
- 1,478 SqFt
- Rooms
- 3 Beds + 3.5 Baths
Real Estate Professionals Inc.
Open House
Calgary
$ 475,000
- Type
- Single Family
- Size
- 1,328 SqFt
- Rooms
- 4 Beds + 2.5 Baths
The Real Estate District
Primary On Main
Calgary
$ 420,000
- Type
- Single Family
- Size
- 812 SqFt
- Rooms
- 4 Beds + 2 Baths
CIR Realty
Primary On Main
Calgary
$ 535,000
- Type
- Single Family
- Size
- 1,086 SqFt
- Rooms
- 5 Beds + 2 Baths
Century 21 Bravo Realty
Calgary
$ 549,900
- Type
- Single Family
- Size
- 1,139 SqFt
- Rooms
- 3 Beds + 2.5 Baths
RE/MAX House of Real Estate
