
Views - Primary on Main
Address
4939 Waters Rd, Duncan, BC
Price
$ 4,750,000
Property Attributes
- ID#1036076
- TypeSingle Family
- Listing Status Active
- MunicipalityDuncan
- CityDuncan
- AreaDuncan
- NeighbourhoodCowichan Station/Glenora
- Postal CodeV9L 6S9
- Style
- Year Built2019
- Price$ 4,750,000
- Bedrooms6
- Bathrooms6
- Half Bathrooms0
- Sqr Footage5745
- Lot Size19.25 Acres
Data Source:
Canadian Real Estate Association (CREA)
Property Description
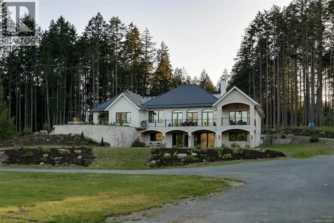
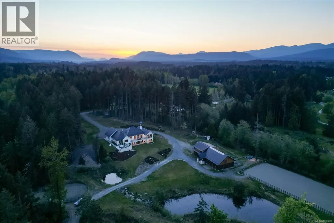
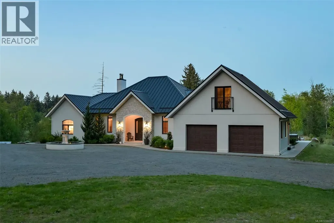
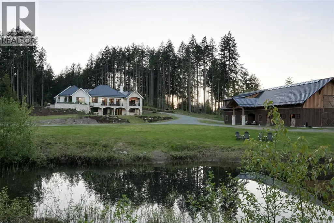
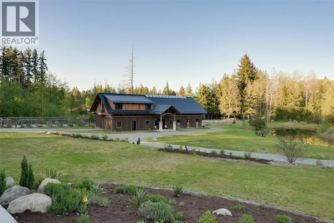
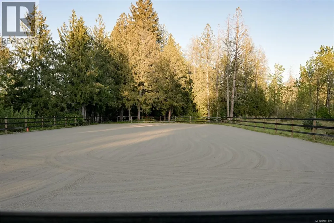
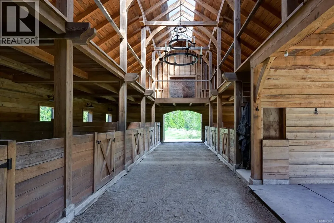
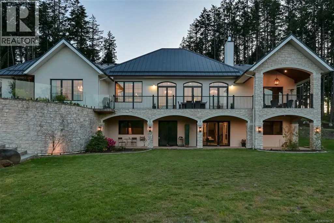
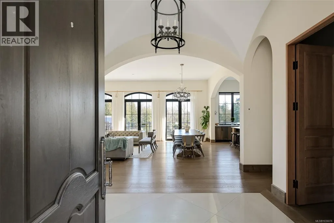
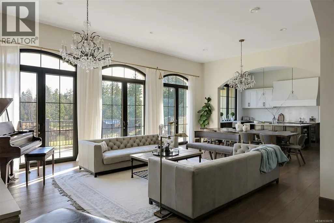
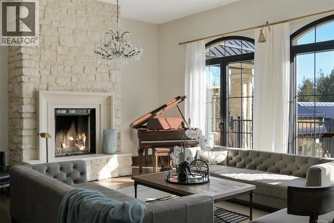
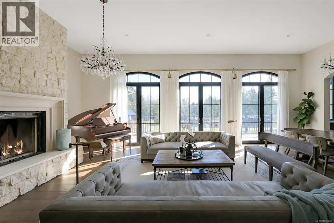
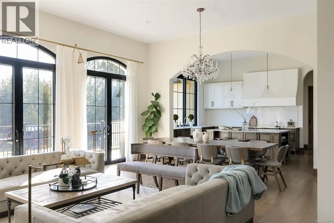
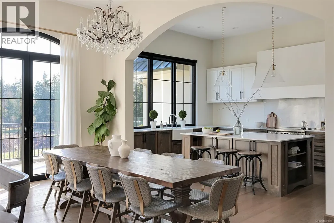
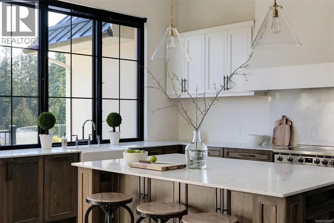
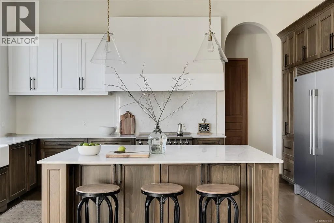
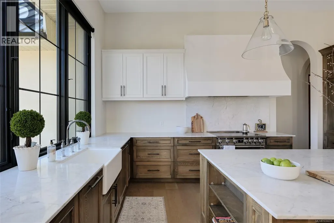
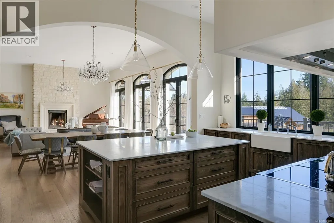
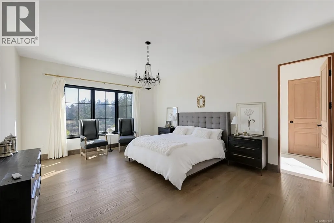
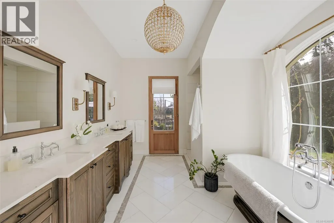
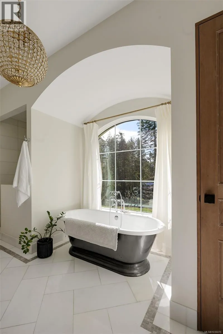
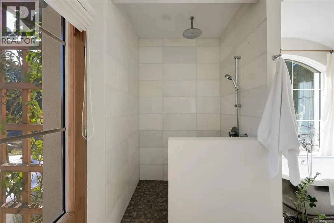
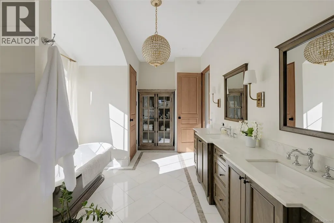
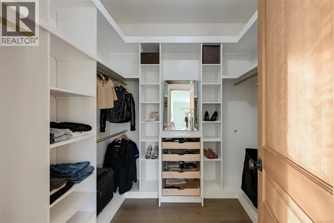
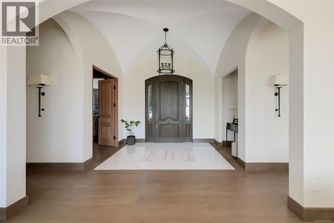
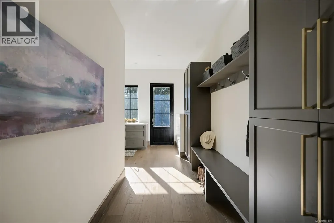
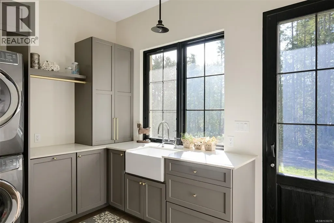
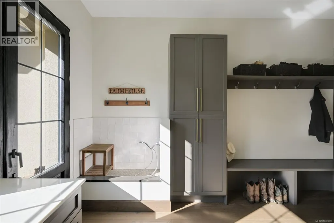
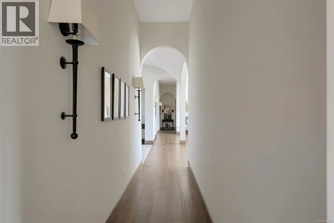
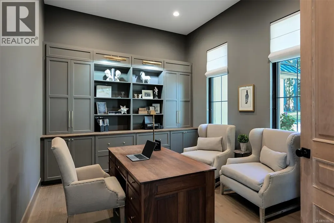
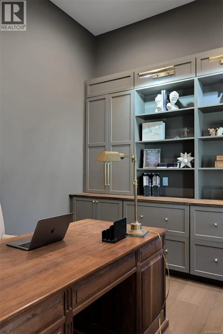
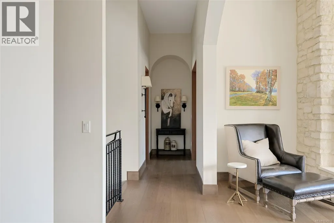
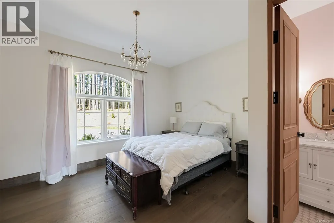
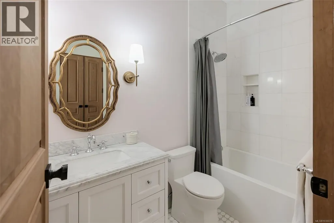
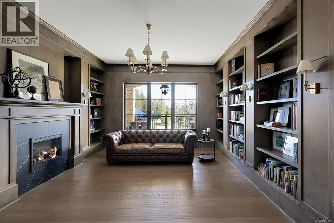
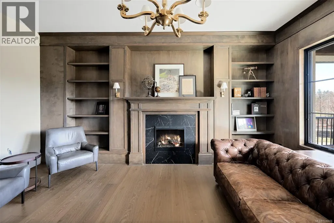
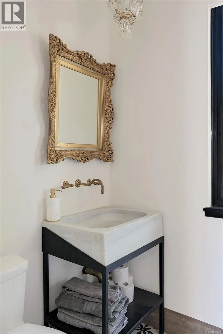

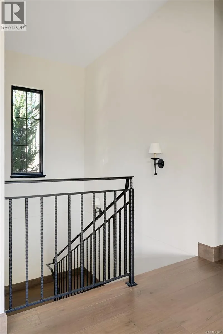
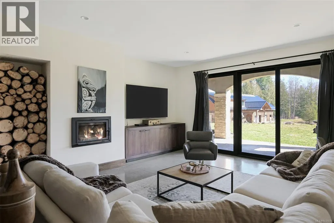
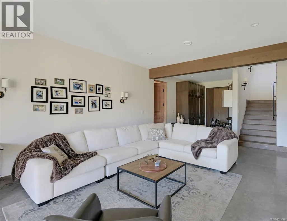
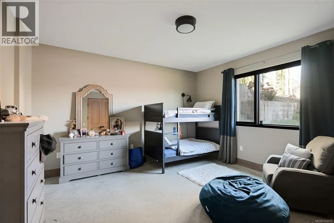
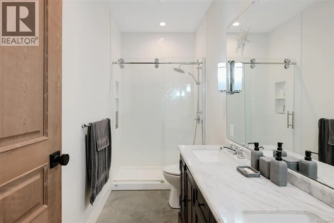
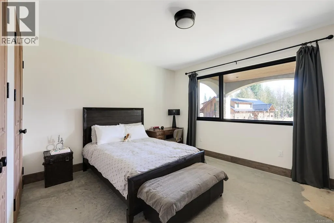
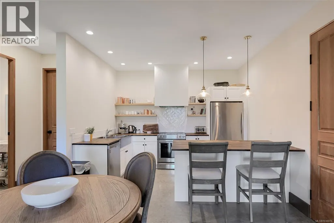
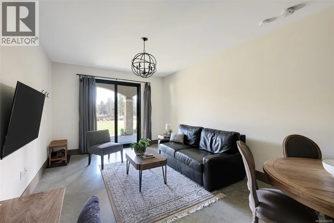
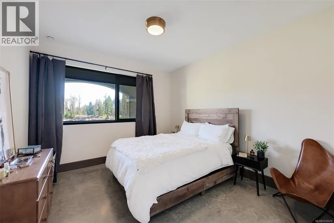
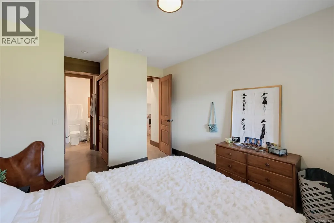
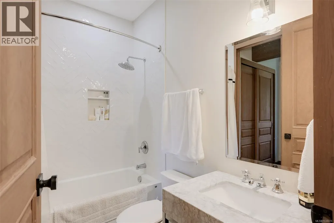
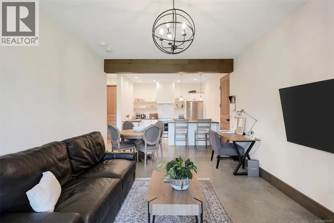
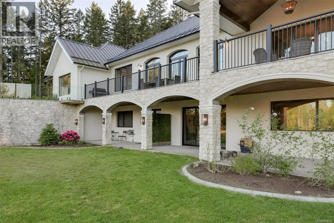
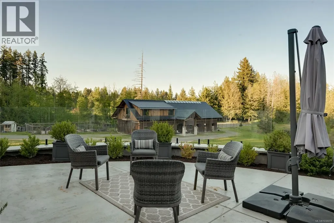
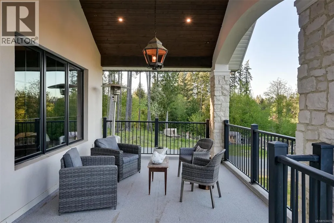
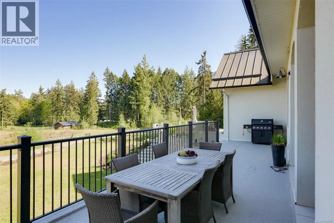
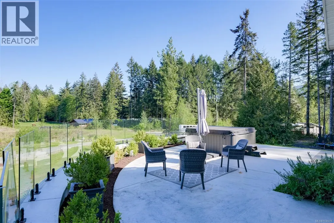
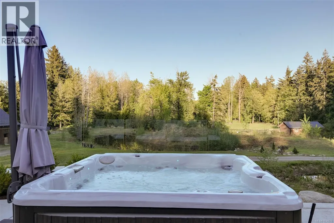
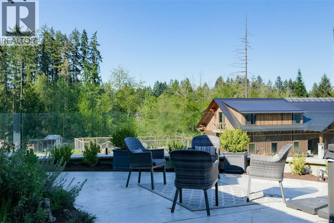
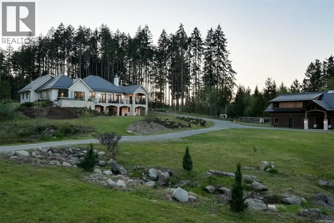
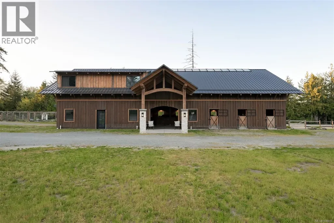
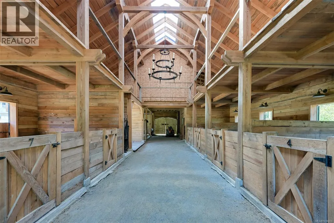
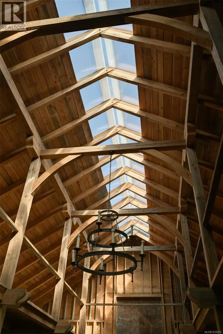
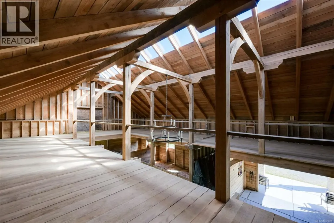
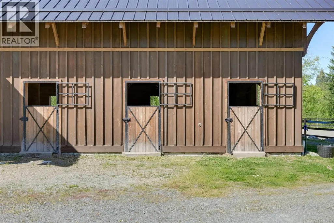
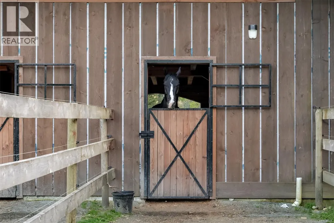
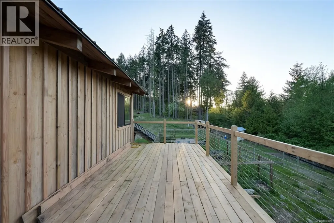
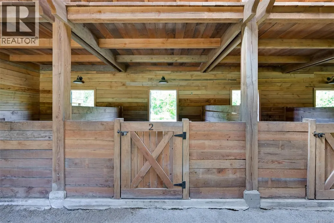
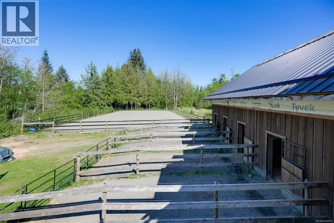
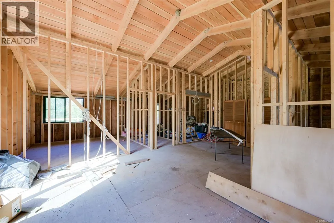
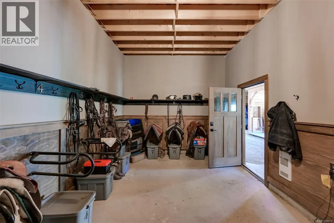
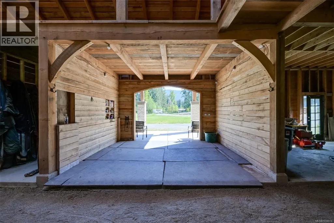
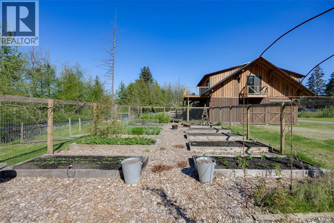
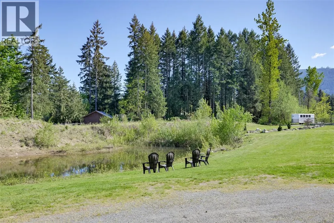
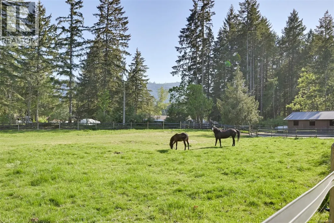
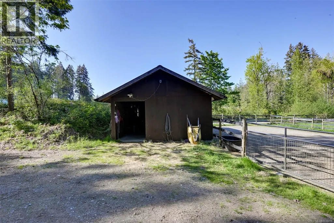
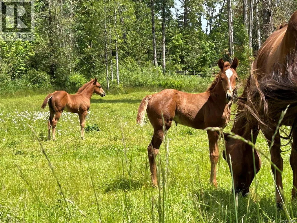
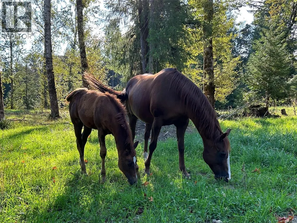
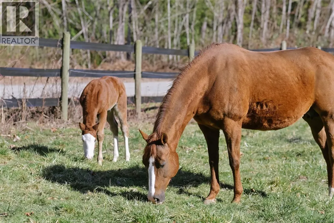
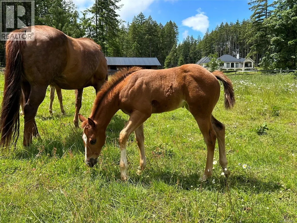
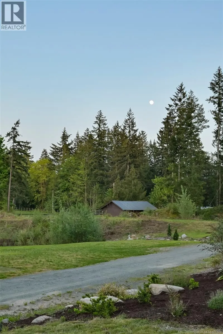
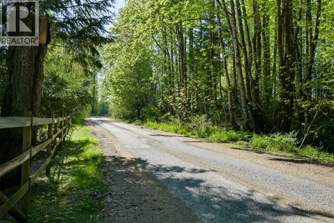
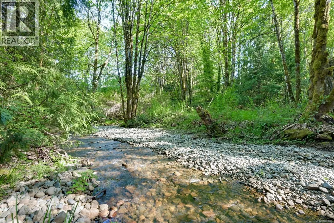
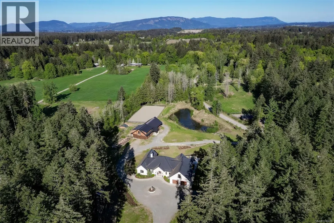
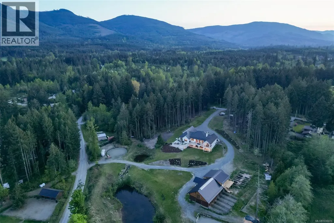
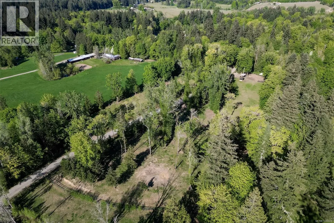
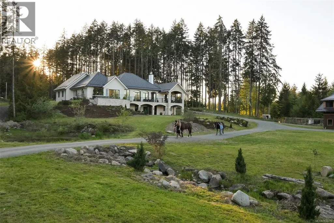
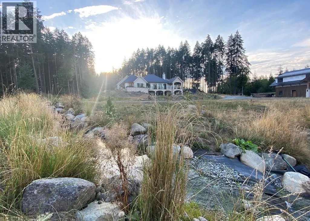
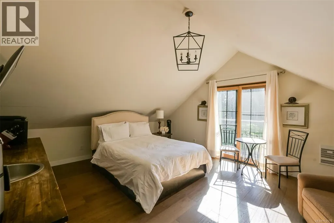
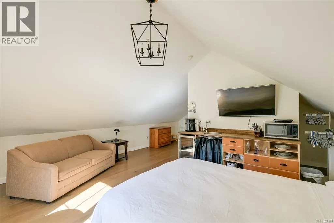
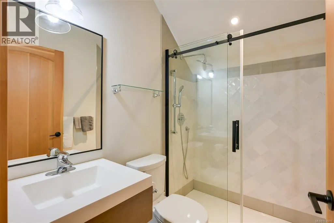
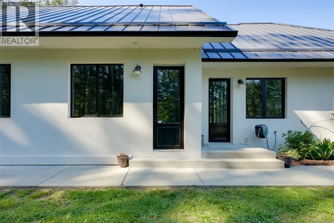
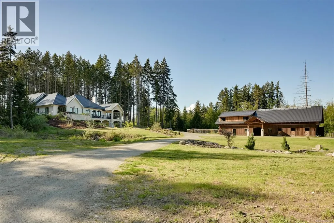
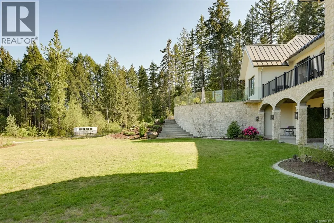
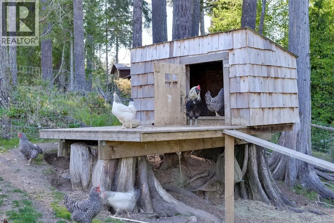
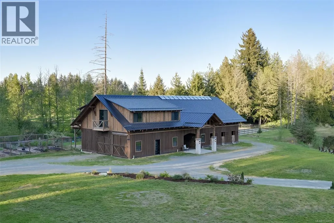
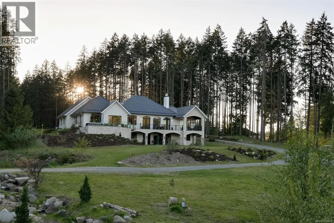
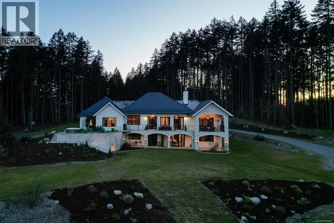
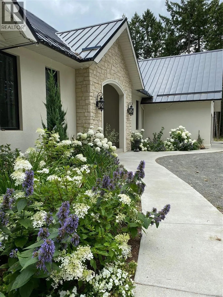
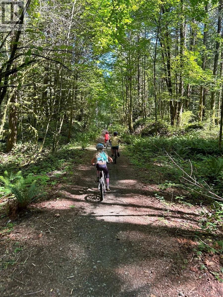
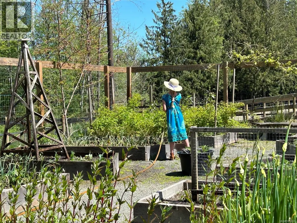
Welcome to 4939 Waters Road, an immaculate custom-built equestrian estate thoughtfully designed with every detail in mind. Set on 19+ flat, usable acres, this 6 bed, 6 bath, 5,700+ sq ft modern farmhouse blends luxury and functionality, complete with two suites ideal for extended family, guests, or added income. Built to the highest standard, the home features heated concrete floors throughout, a chef’s kitchen, main floor office and library, seamless indoor-outdoor living, and a hot tub perfectly positioned to take in the stunning property views. The expansive primary suite overlooks the manicured grounds with a spa-inspired ensuite. The custom barn, built from wood sourced directly from the property, is a horse enthusiast’s dream with 8 stalls, tack room, second-floor hay storage, and a framed 2 bed, 2 bath suite above. Two riding rings, expansive grazing areas, a natural pond, and additional stables complete this exceptional offering where rural charm meets modern equestrian living (id:7434)
General Features
| Features | Acreage |
|---|---|
| Property Type | Single Family |
| ZoningType | Agricultural |
| Neighbourhood | Cowichan Station/Glenora |
| Building Appliances | Hot Tub |
| Building Cooling Type | None |
| Parking Space Total | 20 |
| Building Type | House |
| Ownership Type | Freehold |
Interior Features
| Building Fireplace Present | True |
|---|---|
| Building Fireplace Total | 3 |
| Building Heating Fuel | Other |
| Living Area Range | 5745 |
| Bedrooms | 6 |
Exterior Features
| Structure | Barn, Patio(s) |
|---|---|
| ViewType | Mountain view, Valley view |
Room Details
| Room | Dimensions | Level | Flooring | Details |
|---|---|---|---|---|
| Bathroom | 2-Piece | Main level | ||
| Bedroom | 15 ft x Measurements not avail | Main level | ||
| Dining room | 18 ft x Measurements not avail | Main level | ||
| Ensuite | 4-Piece | Main level | ||
| Entrance | 12 ft x Measurements not avail | Main level | ||
| Family room | 15 ft x 18 ft | Main level | 18 ft | |
| Kitchen | 13'4 x 18'3 | Main level | ||
| Laundry room | 8 ft x Measurements not availa | Main level | ||
| Living room | 16 ft x 18 ft | Main level | 18 ft | |
| Mud room | 21'7 x 6'2 | Main level | ||
| Office | 14'4 x 11'9 | Main level | ||
| Pantry | 3'8 x 8'7 | Main level | ||
| Patio | 42'4 x 9'9 | Lower level | ||
| Primary Bedroom | 15 ft x 19 ft | Main level | 19 ft | |
| Storage | 6'3 x 3'2 | Lower level | ||
| Utility room | 13'8 x 8'10 | Lower level |
Amenities
- Views
- New Construction
- Adult 55+
- Lease To Own
- No Strata Fees
- Furnished
- Primary On Main
- Air Conditioning
- Seller Finance
- Green
- Fixer Upper
- Horse
- Golf
- Fireplace
- Deck
- Garage
- Basement
- Pool

Property vs Single Family Average in V9L 6S9
Price
Year Built
In The Neighbourhood
Views
Duncan
$ 799,000
- Type
- Single Family
- Size
- 970 SqFt
- Rooms
- 2 Beds + 1 Baths
RE/MAX Island Properties (DU)
Primary On Main
Duncan
$ 2,100,000
- Type
- Single Family
- Size
- 1,436 SqFt
- Rooms
- 3 Beds + 3 Baths
Royal LePage Coast Capital Realty
Duncan
$ 1,399,000
- Type
- Single Family
- Size
- 5,473 SqFt
- Rooms
- 9 Beds + 6 Baths
Engel & Volkers Vancouver Island
Views
Duncan
$ 789,000
- Type
- Single Family
- Size
- 3,229 SqFt
- Rooms
- 3 Beds + 3 Baths
RE/MAX Generation (CH)
Waterfront
Duncan
$ 4,950,000
- Type
- Single Family
- Size
- 2,897 SqFt
- Rooms
- 4 Beds + 4 Baths
Pemberton Holmes Ltd. (Lk Cow)
