
Views
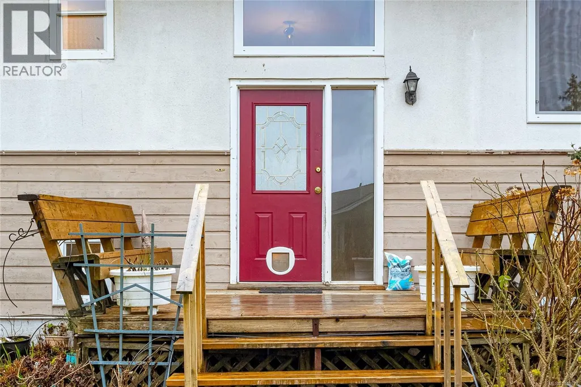
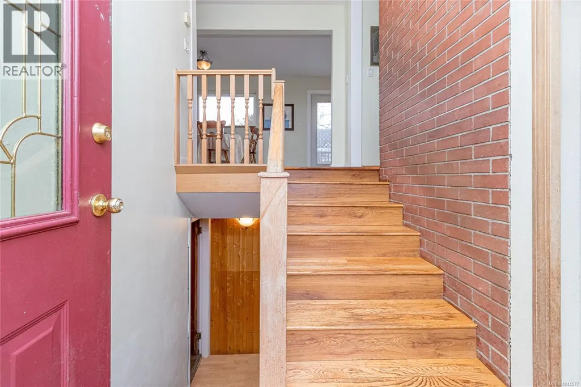
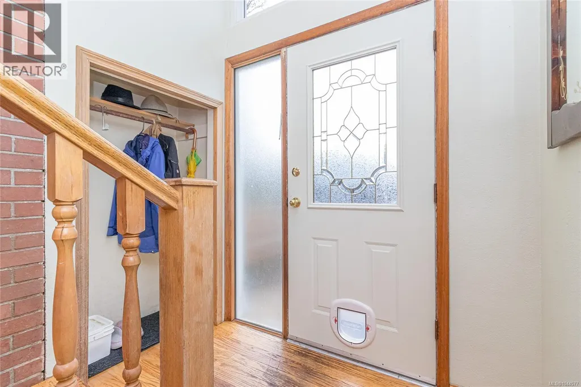
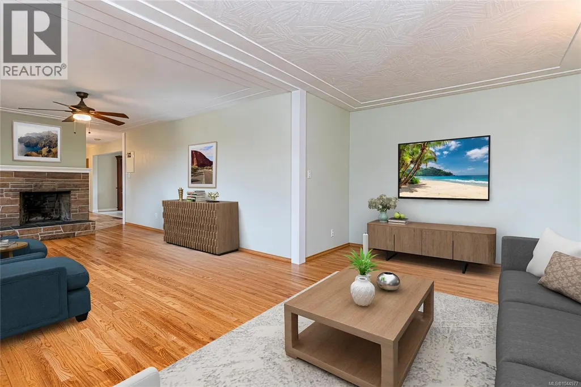
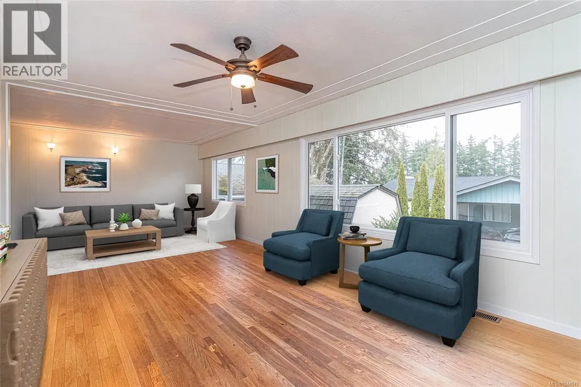
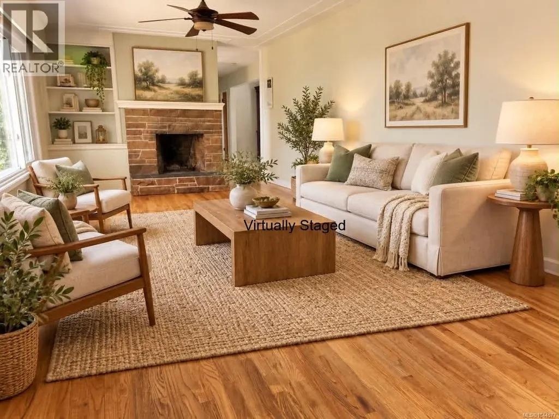
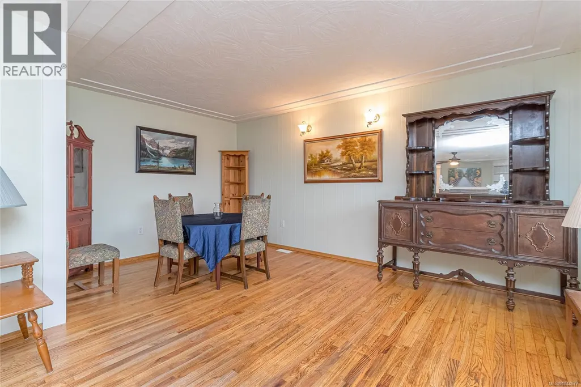
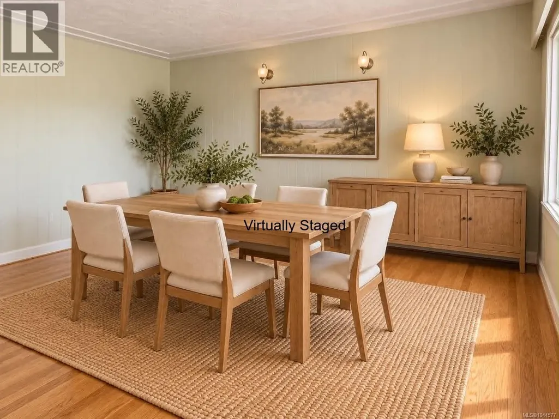


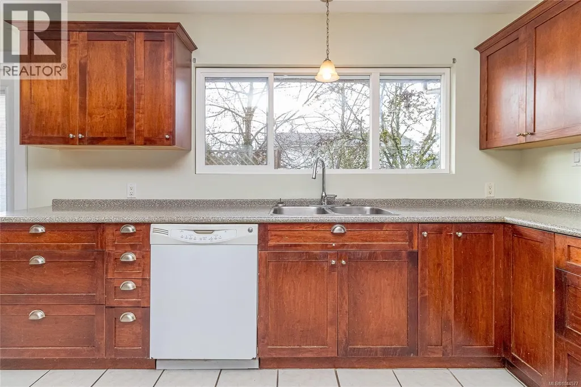
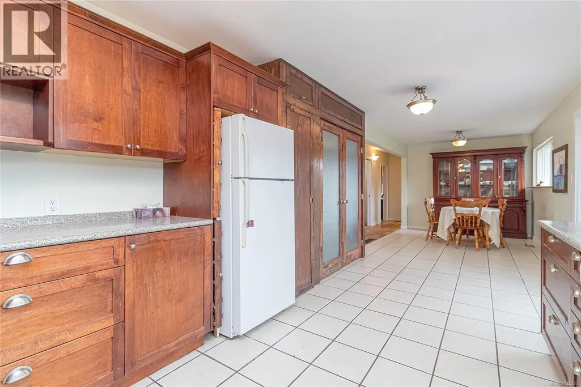
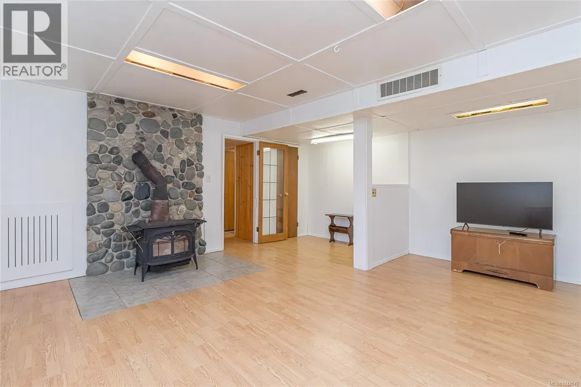
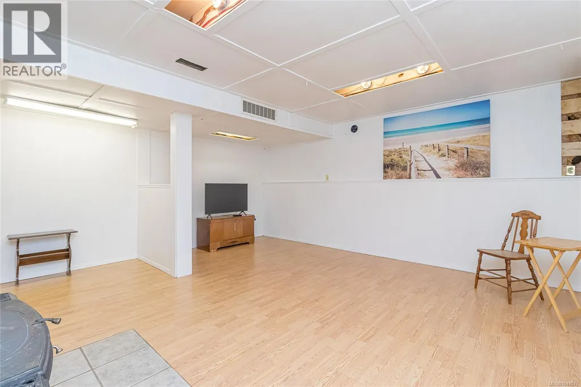

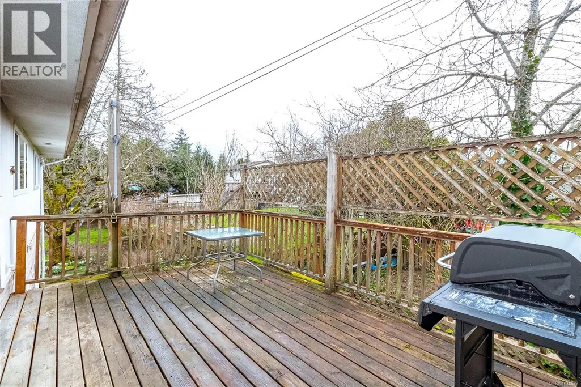
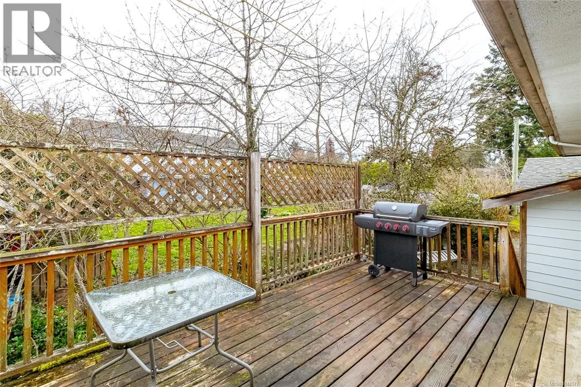
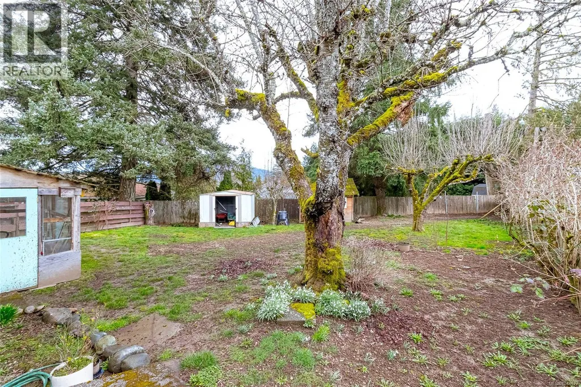
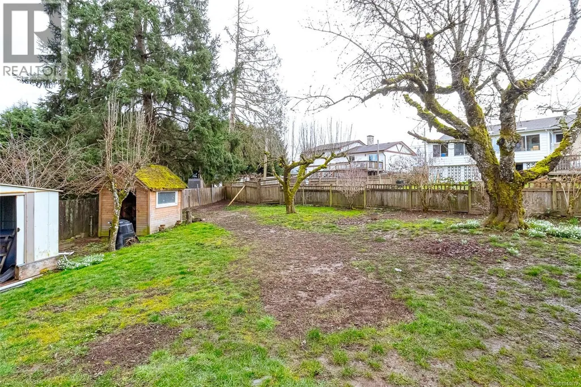



Address
3030 Dogwood Rd, Duncan, BC
Price
$ 789,000
Property Attributes
- ID#1044577
- TypeSingle Family
- Listing Status Active
- MunicipalityDuncan
- CityDuncan
- AreaDuncan
- NeighbourhoodCowichan Station/Glenora
- Postal CodeV9L 4T8
- Style
- Year Built1960
- Price$ 789,000
- Bedrooms3
- Bathrooms3
- Half Bathrooms0
- Sqr Footage3229
Data Source:
Canadian Real Estate Association (CREA)
Property Description
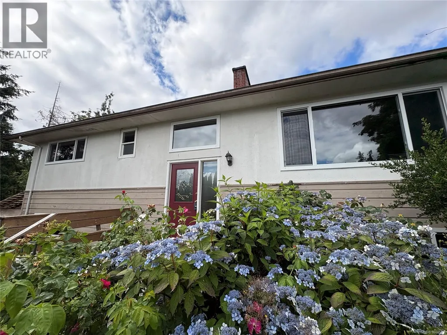
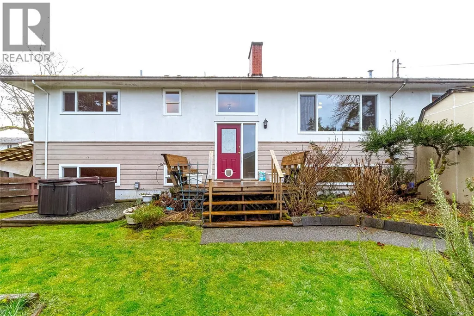
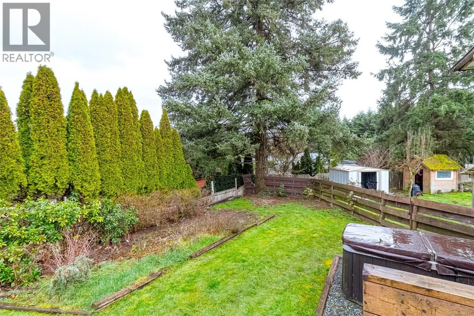
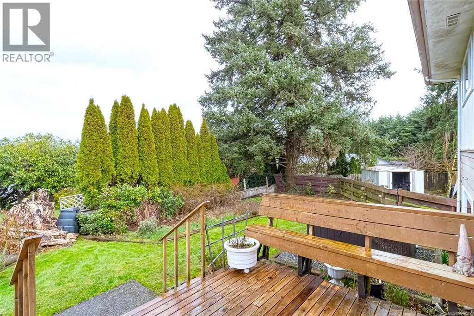
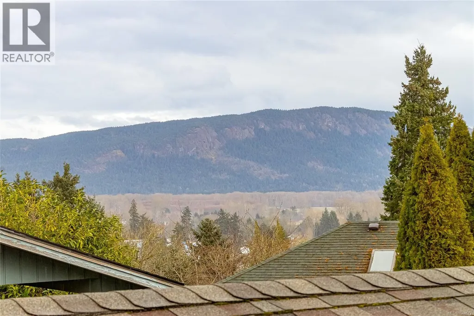
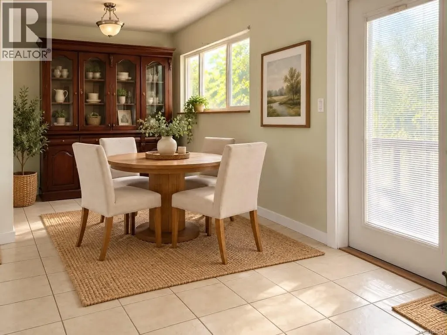
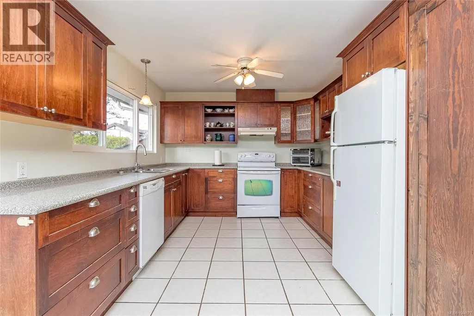
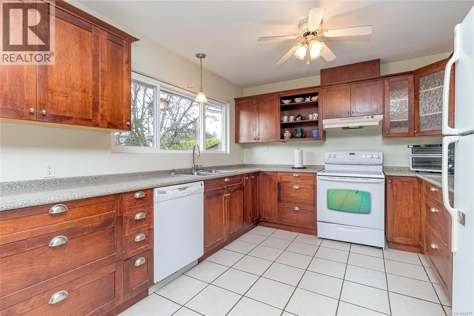
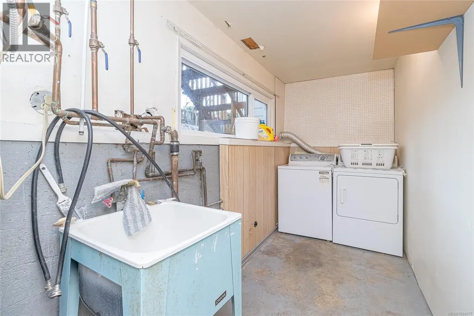
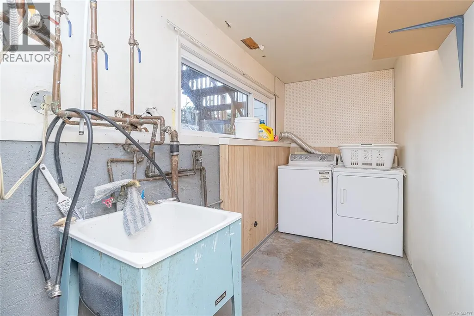
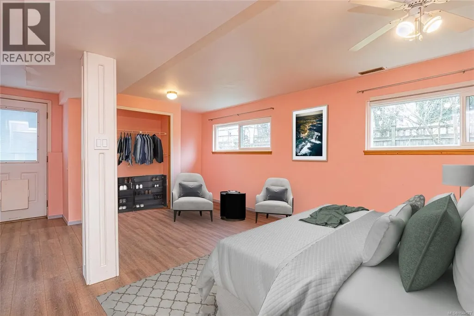
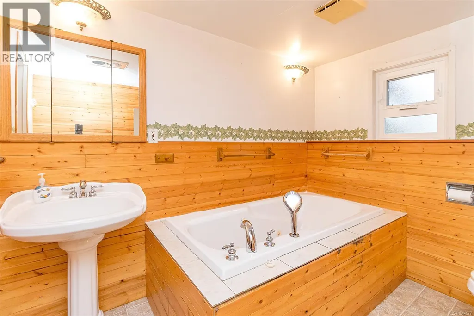
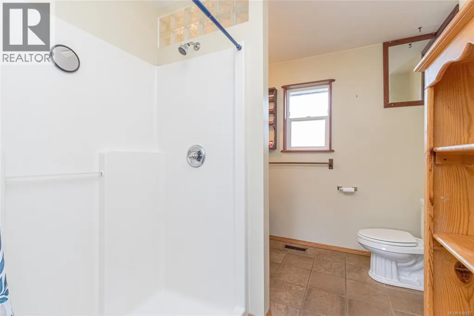
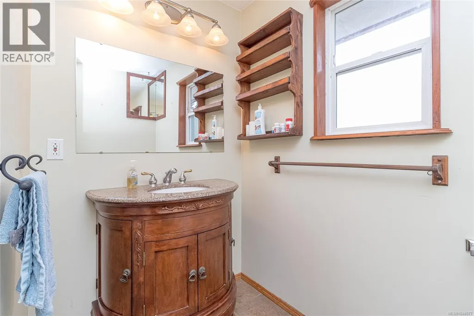
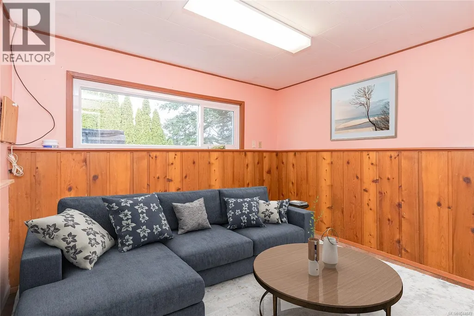
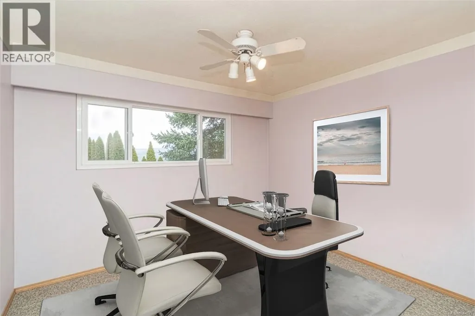
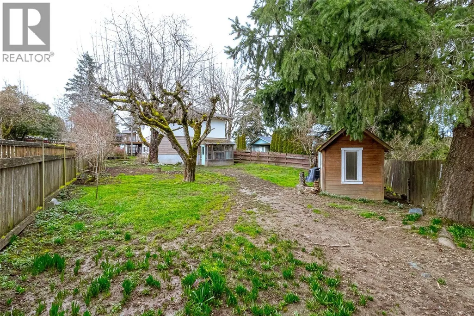
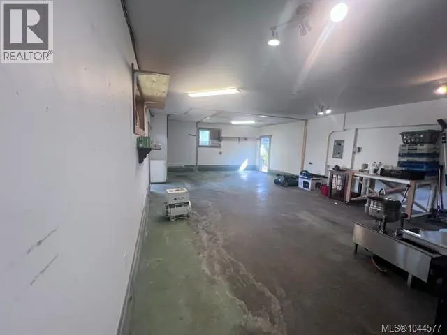
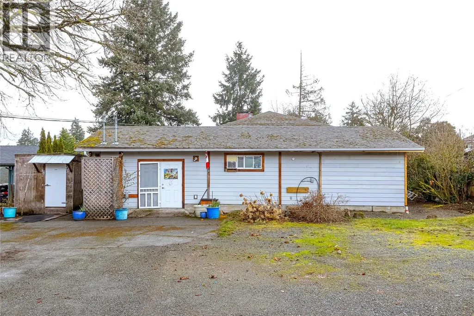
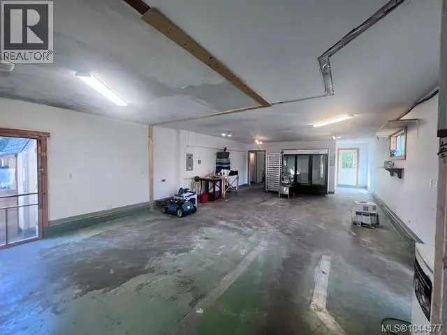
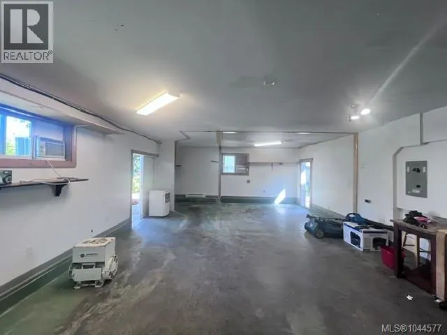
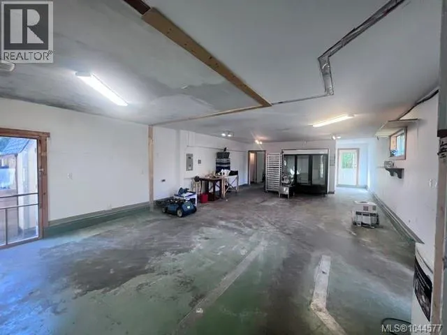
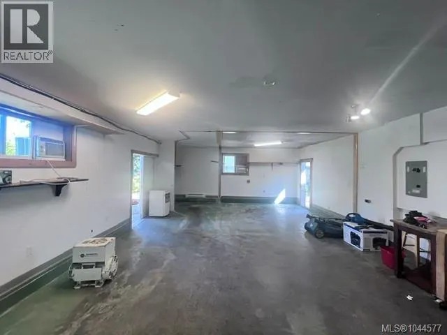
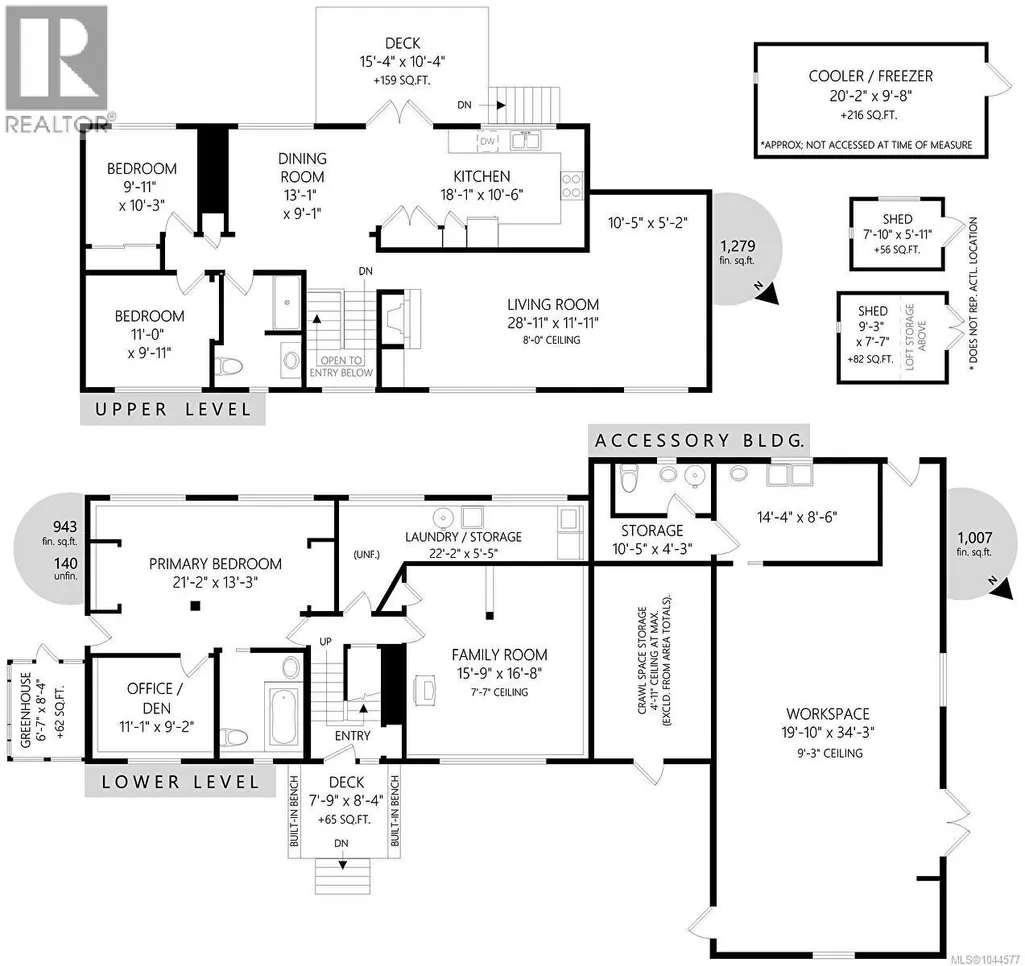
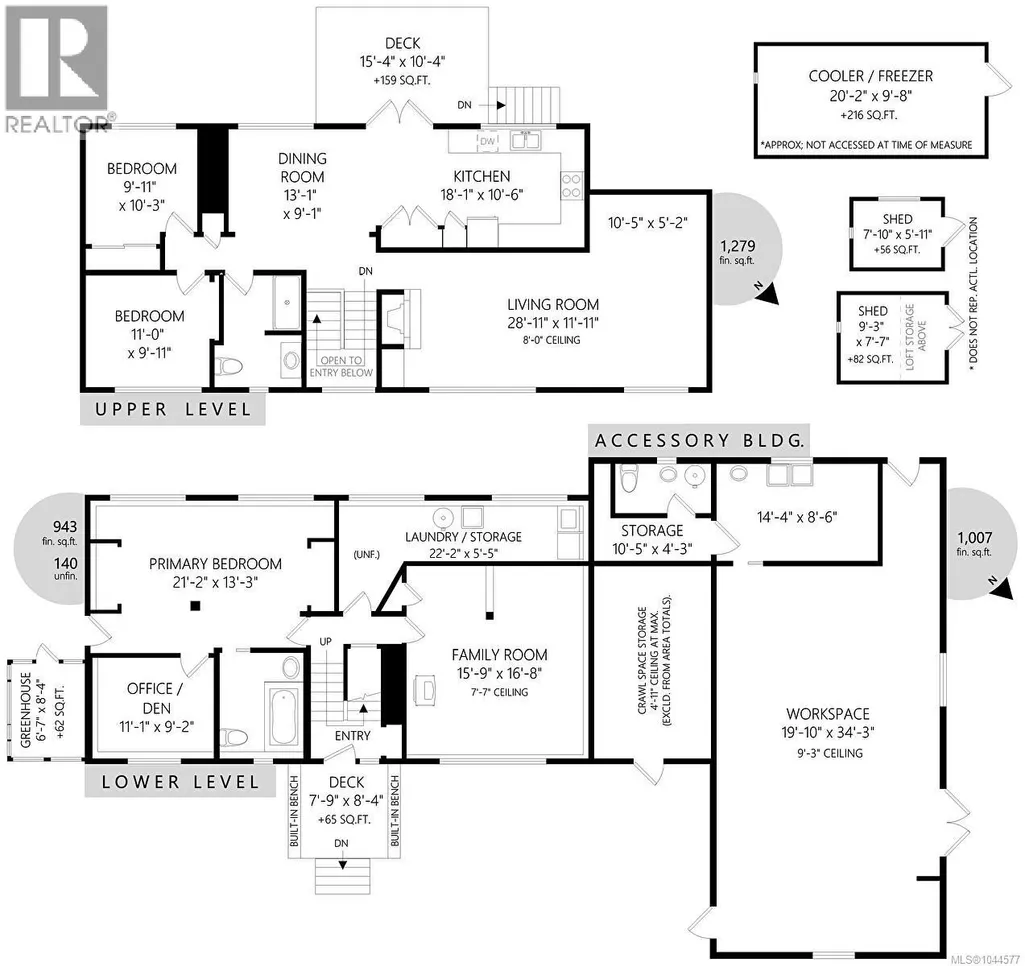
Live and work from home in Duncan's desirable Eagle Heights area! This uniquely zoned property features a 2,200 sq. ft. home with 3-4 bedrooms, two full baths, and an attached 1,000 sq. ft. accessory building approved for home-based business use. The spacious kitchen offers abundant cabinetry, generous counter space, a pantry, and deck access. Hardwood floors, a cozy fireplace, and mountain views highlight the bright living room. Two bedrooms are located upstairs, while the lower level includes a large primary bedroom, family room, full bath, laundry, and den or office. Formerly a commercial bakery, the accessory building has a 2-piece bath and 220-amp power, making it ideal for a business, workshop, studio, or potential three-car garage. Outside, enjoy a mostly fenced yard with fruit trees, greenhouse, storage sheds, RV hookup, ample parking, and updated windows. This versatile property offers exceptional space and endless possibilities. (id:7434)
General Features
| Features | Southern exposure, Other |
|---|---|
| Property Type | Single Family |
| ZoningType | Residential/Commercial |
| Neighbourhood | Cowichan Station/Glenora |
| Building Appliances | Dishwasher, Dryer, Jetted Tub, Refrigerator, Washer |
| Building Cooling Type | None |
| Parking Space Total | 2 |
| Building Type | House |
| Ownership Type | Freehold |
Interior Features
| Building Fireplace Present | True |
|---|---|
| Building Fireplace Total | 2 |
| Building Heating Type | Forced air |
| Building Heating Fuel | Oil |
| Living Area Range | 3229 |
| Bedrooms | 3 |
Exterior Features
| Structure | Shed, Workshop |
|---|---|
| ViewType | Mountain view |
Room Details
| Room | Dimensions | Level | Flooring | Details |
|---|---|---|---|---|
| Bathroom | 2-Piece | Auxiliary Building | ||
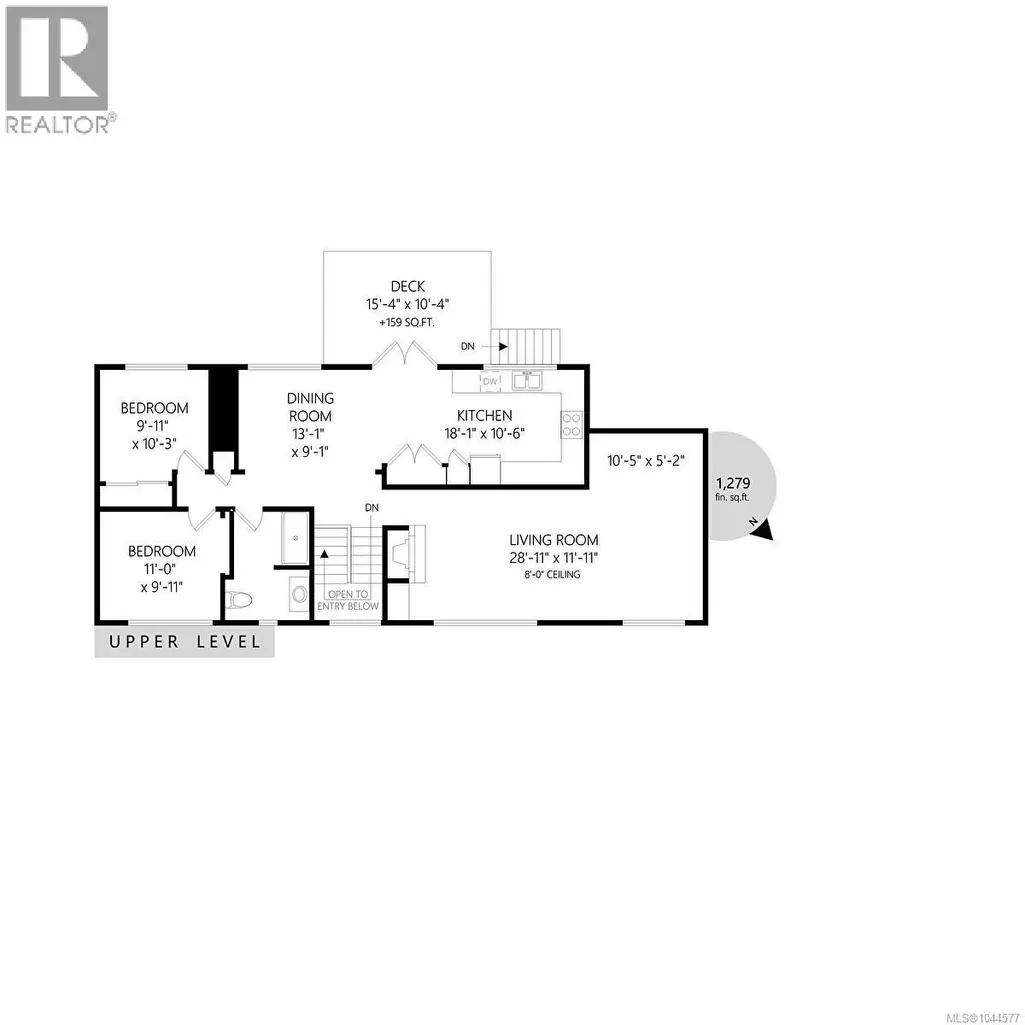
| Bedroom | 9'11 x 10'3 | Main level | ||
| Den | 11'1 x 9'2 | Lower level | ||
| Dining room | 13'1 x 9'1 | Main level | ||
| Family room | 15'9 x 16'8 | Lower level | ||
| Kitchen | 18'1 x 10'6 | Main level | ||
| Living room | 28'11 x 11'11 | Main level | ||
| Other | 19'10 x 34'3 | Auxiliary Building | ||
| Primary Bedroom | 21'2 x 13'3 | Lower level |
Amenities
- Views
- New Construction
- Adult 55+
- Lease To Own
- No Strata Fees
- Furnished
- Primary On Main
- Air Conditioning
- Seller Finance
- Green
- Fixer Upper
- Horse
- Golf
- Fireplace
- Deck
- Garage
- Basement
- Pool

Property vs Single Family Average in V9L 4T8
Price
Year Built
In The Neighbourhood
Views
Duncan
$ 799,000
- Type
- Single Family
- Size
- 970 SqFt
- Rooms
- 2 Beds + 1 Baths
RE/MAX Island Properties (DU)
Primary On Main
Duncan
$ 2,100,000
- Type
- Single Family
- Size
- 1,436 SqFt
- Rooms
- 3 Beds + 3 Baths
Royal LePage Coast Capital Realty
Duncan
$ 1,399,000
- Type
- Single Family
- Size
- 5,473 SqFt
- Rooms
- 9 Beds + 6 Baths
Engel & Volkers Vancouver Island
Waterfront
Duncan
$ 4,950,000
- Type
- Single Family
- Size
- 2,897 SqFt
- Rooms
- 4 Beds + 4 Baths
Pemberton Holmes Ltd. (Lk Cow)
Views
Duncan
$ 3,500,000
- Type
- Single Family
- Size
- 3,157 SqFt
- Rooms
- 4 Beds + 2 Baths
Royal LePage Duncan Realty
