
Views - Primary on Main



Address
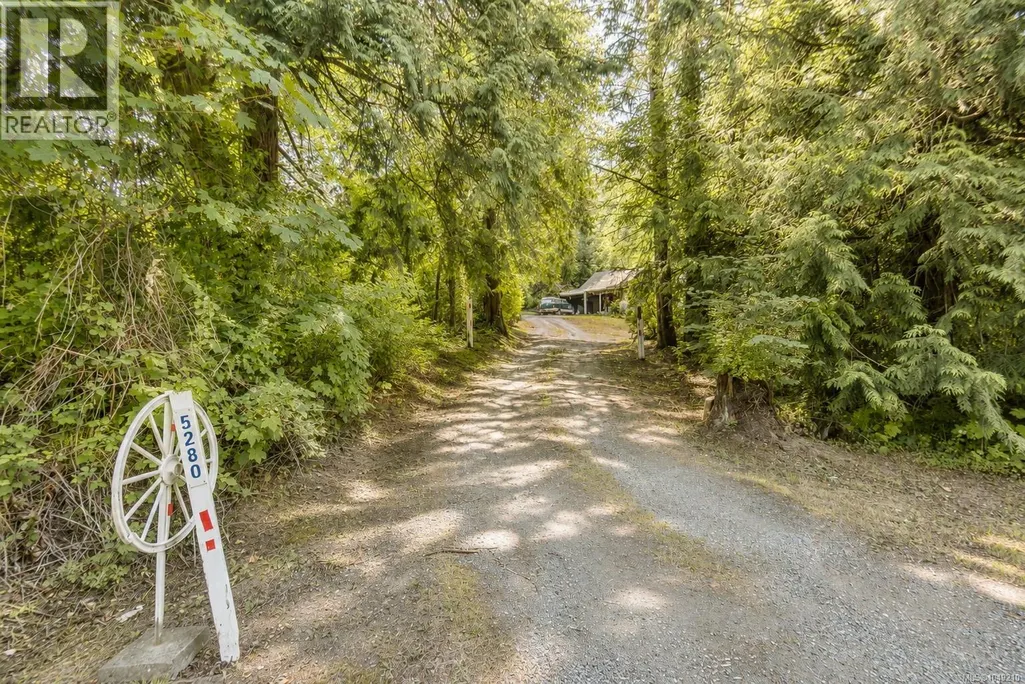
5280 Koksilah Rd, Duncan, BC
Price
$ 799,000
Property Attributes
- ID#1049210
- TypeSingle Family
- Listing Status Active
- MunicipalityDuncan
- CityDuncan
- AreaDuncan
- NeighbourhoodCowichan Station/Glenora
- Postal CodeV9L 6V3
- Style
- Year Built1962
- Price$ 799,000
- Bedrooms2
- Bathrooms1
- Half Bathrooms0
- Sqr Footage970
- Lot Size2.35 Acres
Data Source:
Canadian Real Estate Association (CREA)
Property Description
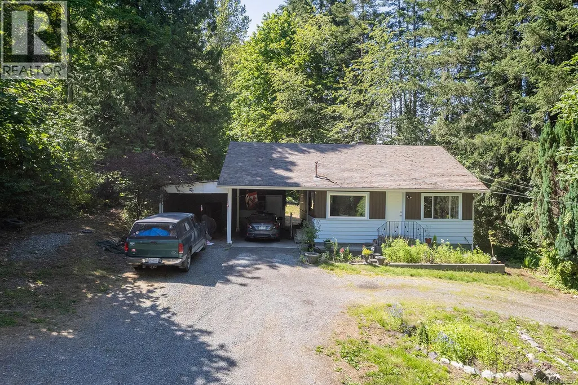
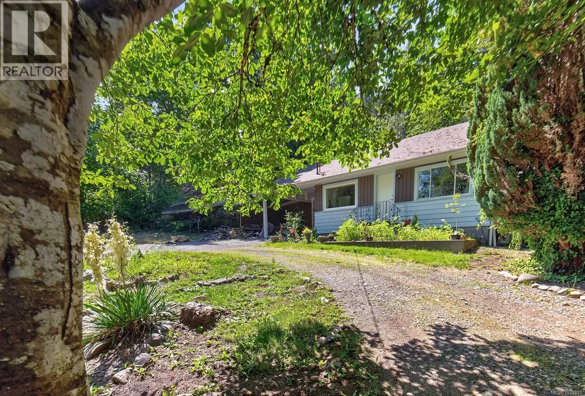
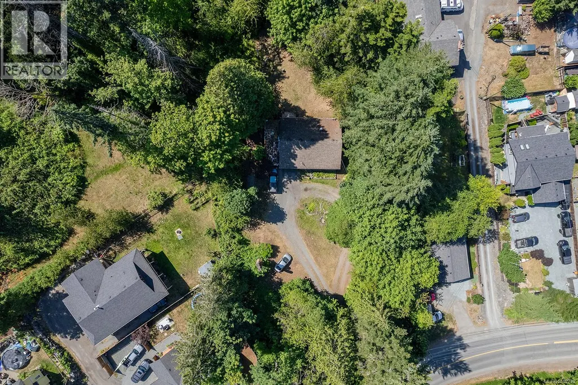
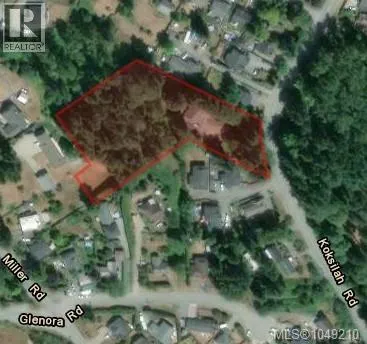
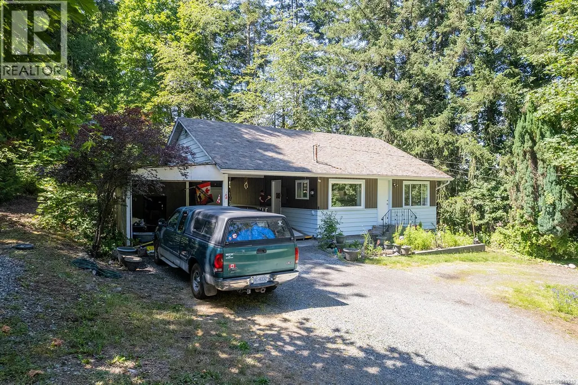
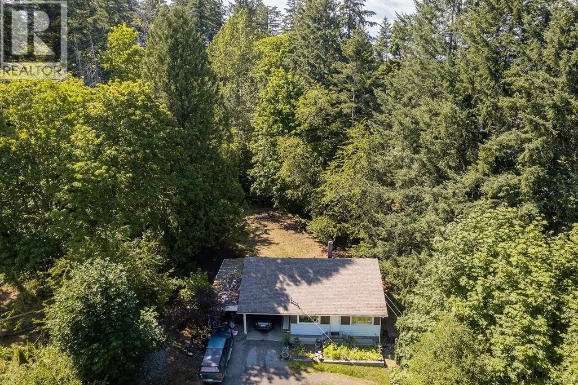
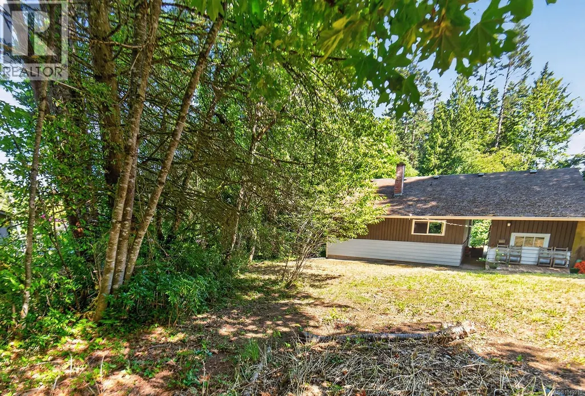
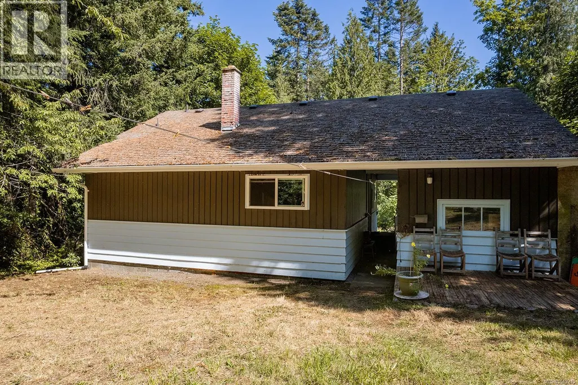
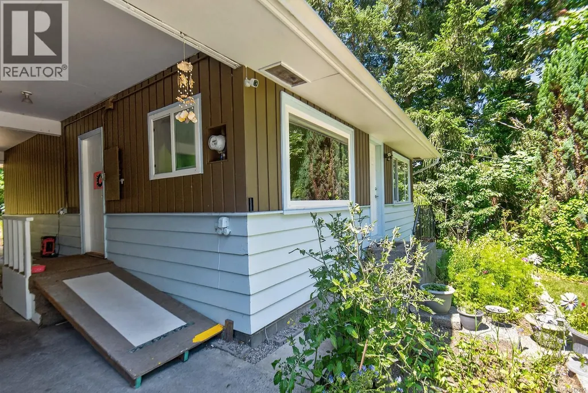
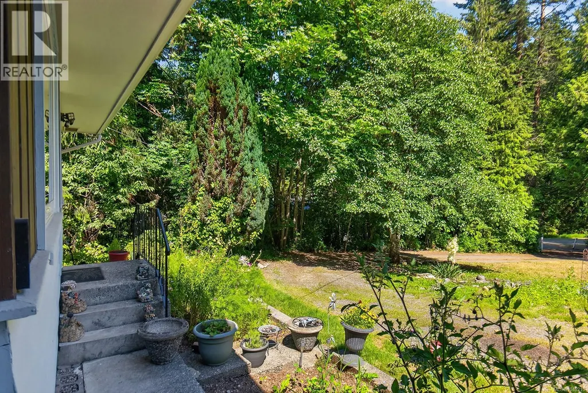
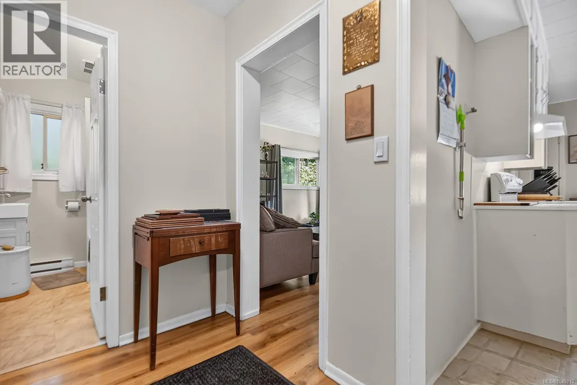
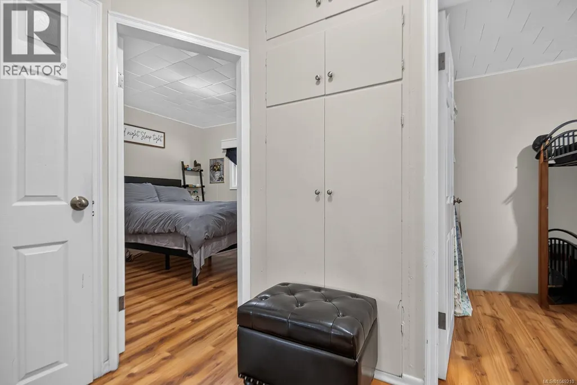
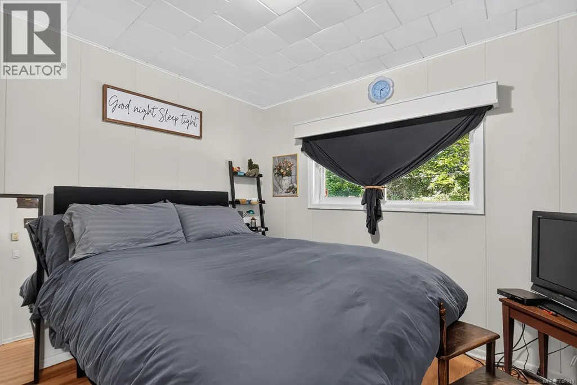
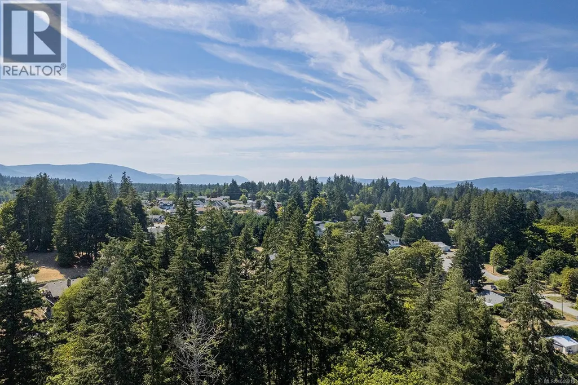
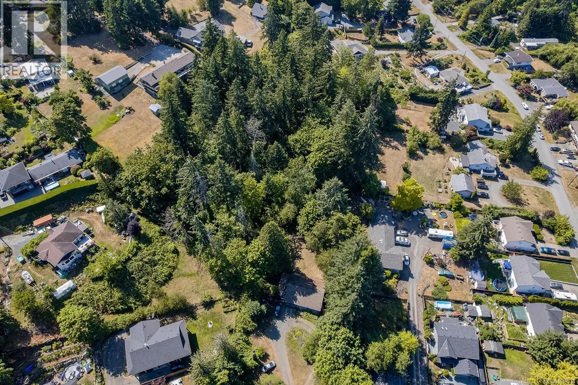
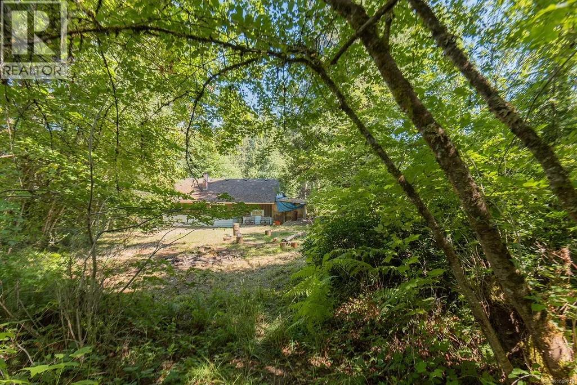
Just south of Duncan with easy highway access, this 2.35-acre property offers space, privacy, and long-term flexibility in a growing corner of the Cowichan Valley. Connected to both municipal water and sewer, the property includes a 2-bedroom, 1-bathroom home with a basement, set well back from the road for added privacy. With plenty of room to build a shop or add on, it's also well suited to a home-based business. Zoned R-3 Urban Residential with a minimum lot size of approximately 0.22 acres, the property leaves room for future subdivision or a legal suite, subject to municipal approval. Whether you're looking for a private, well-located acreage close to town or a property with room to grow, this one is worth a look. Buyers should conduct their own due diligence regarding zoning, subdivision, servicing, and future use. (id:7434)
General Features
| Features | Acreage, Central location, Private setting, Wooded area, Sloping, Other |
|---|---|
| Property Type | Single Family |
| Zoning Description | R-3 |
| ZoningType | Residential |
| Neighbourhood | Cowichan Station/Glenora |
| Building Cooling Type | None |
| Parking Space Total | 8 |
| Building Type | House |
| Ownership Type | Freehold |
Interior Features
| Building Fireplace Present | False |
|---|---|
| Building Heating Type | Baseboard heaters |
| Building Heating Fuel | Electric |
| Living Area Range | 970 |
| Bedrooms | 2 |
Exterior Features
| ViewType | Mountain view |
|---|
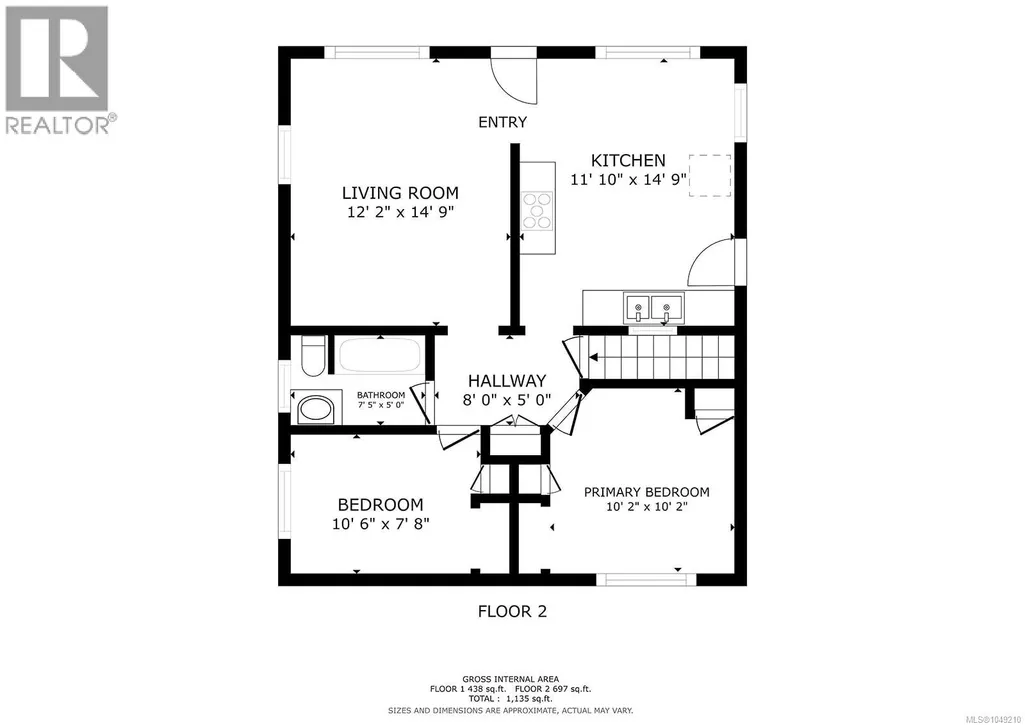
Room Details
| Room | Dimensions | Level | Flooring | Details |
|---|---|---|---|---|
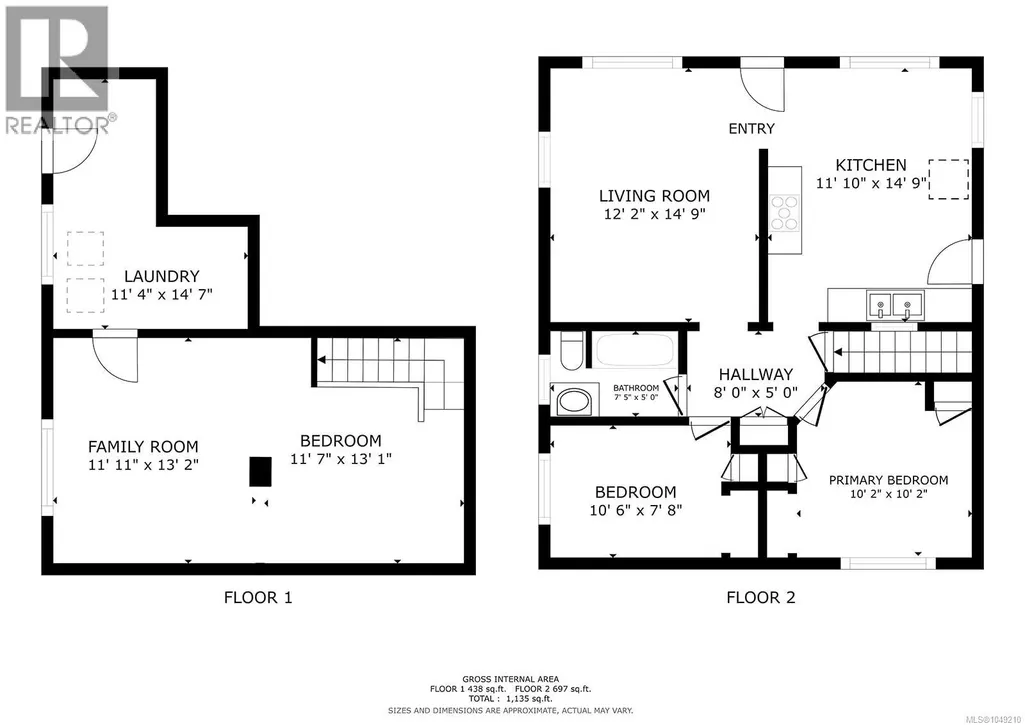
| Bathroom | 4-Piece | Main level | ||
| Bedroom | 10'6 x 7'8 | Main level | ||
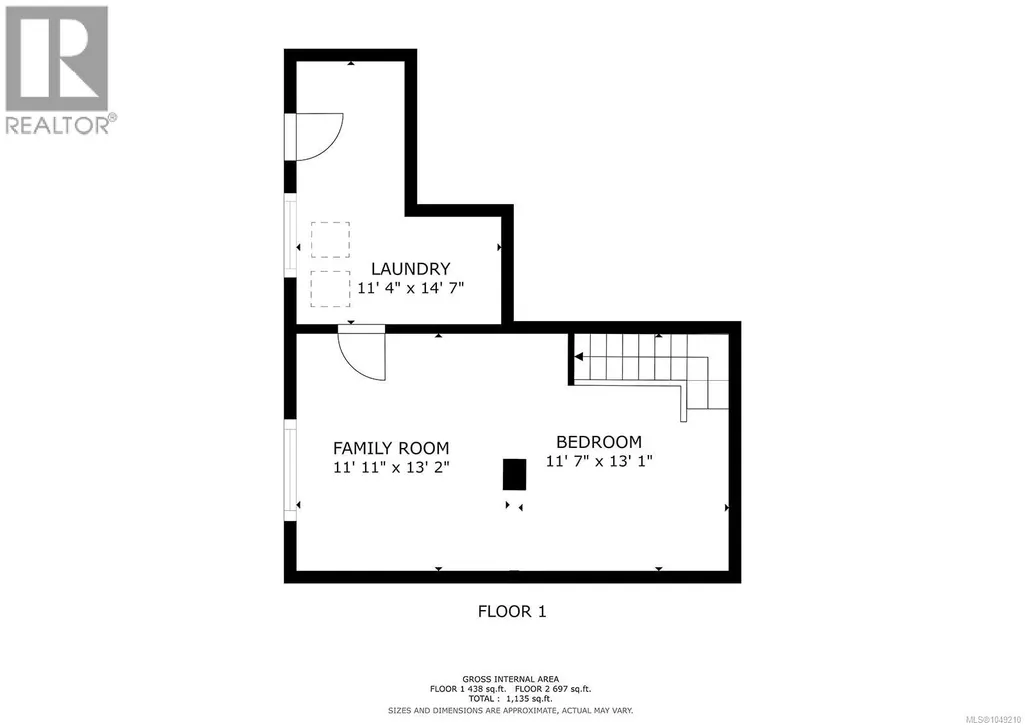
| Bonus Room | 11'7 x 13'1 | Lower level | ||
| Family room | 11'11 x 13'2 | Lower level | ||
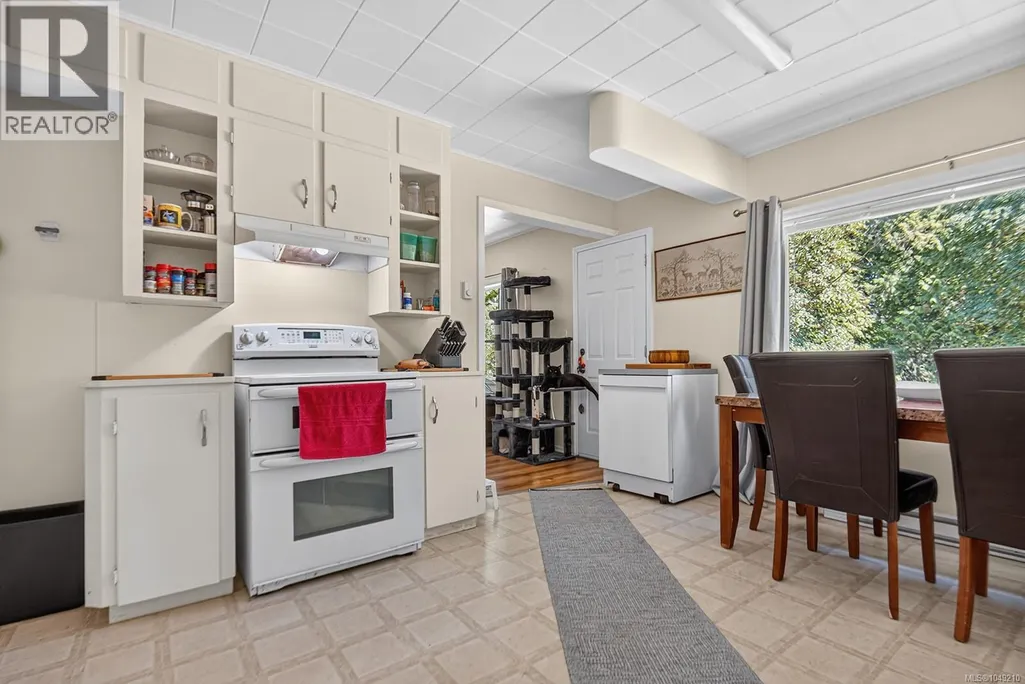
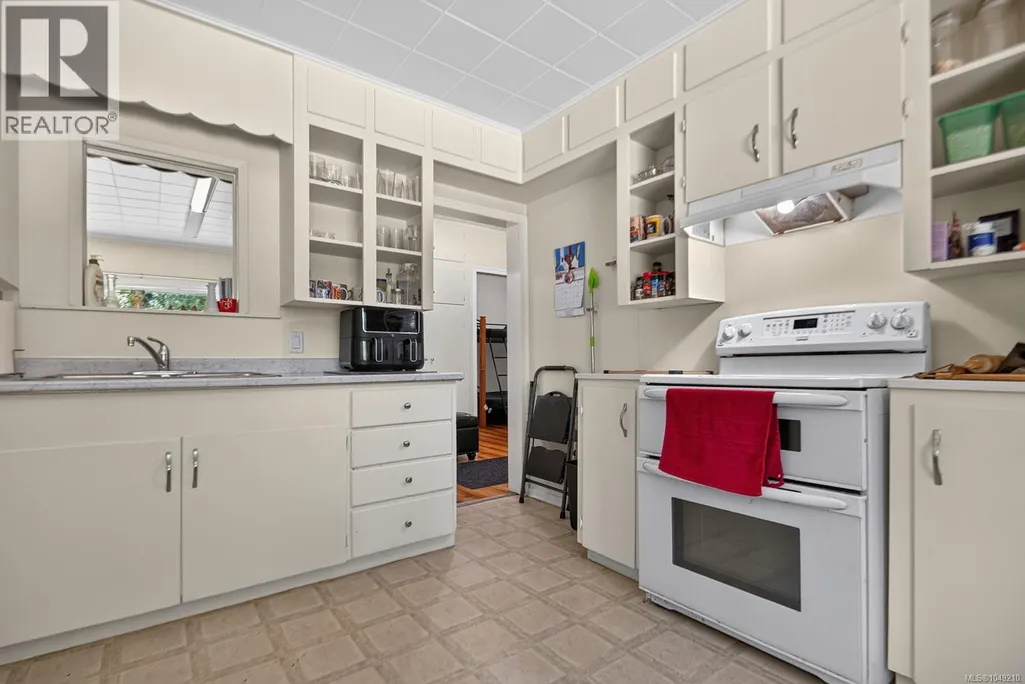
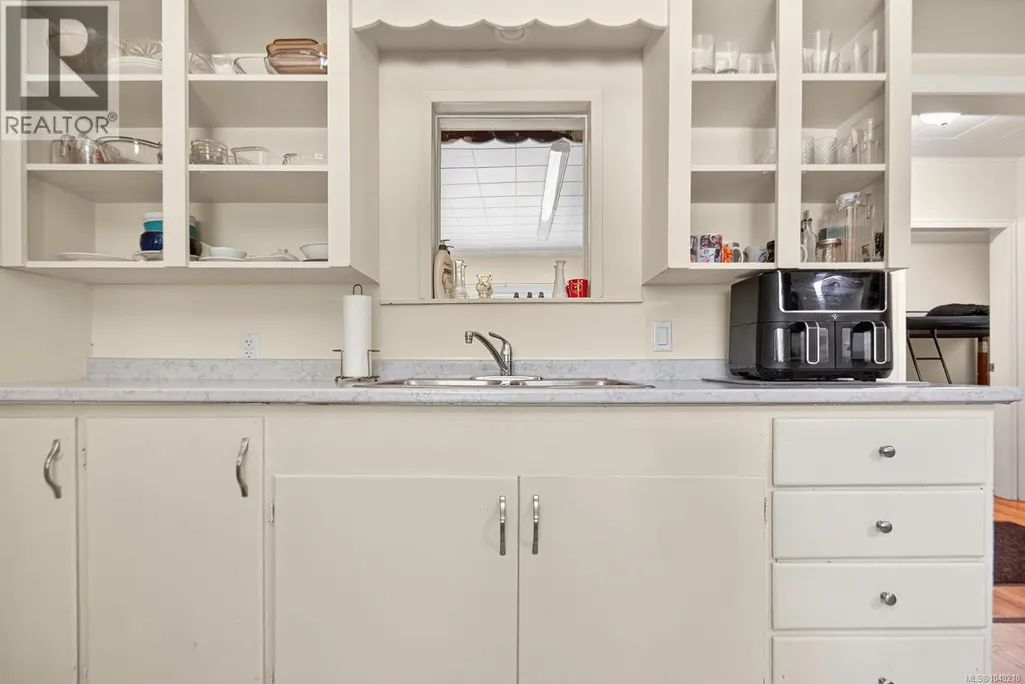
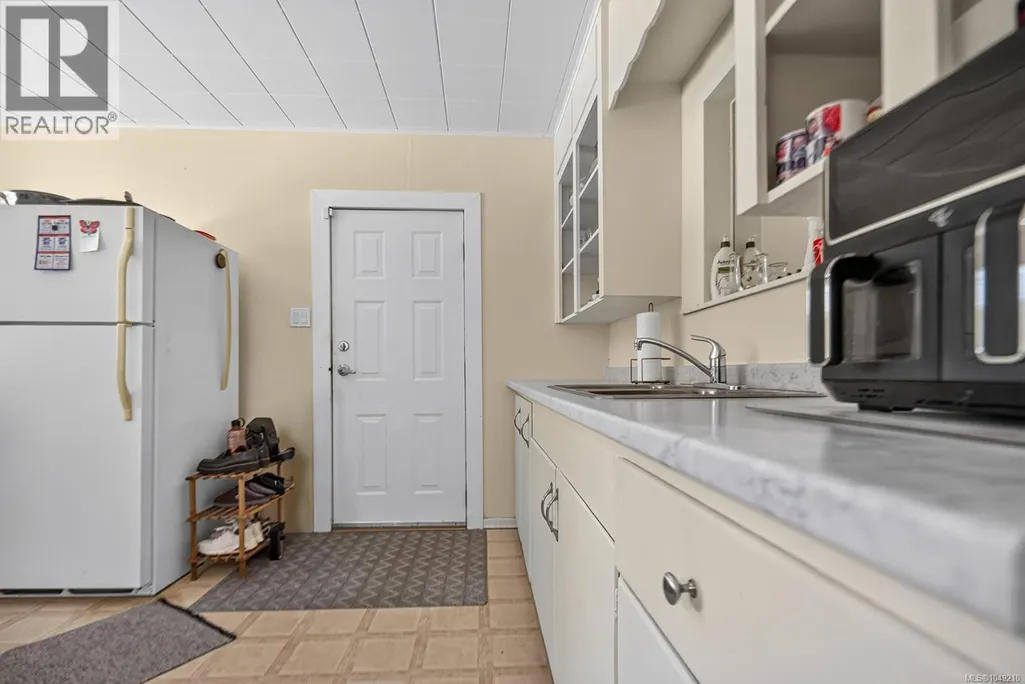
| Kitchen | 11'10 x 14'9 | Main level | ||
| Laundry room | 11'4 x 14'7 | Lower level | ||
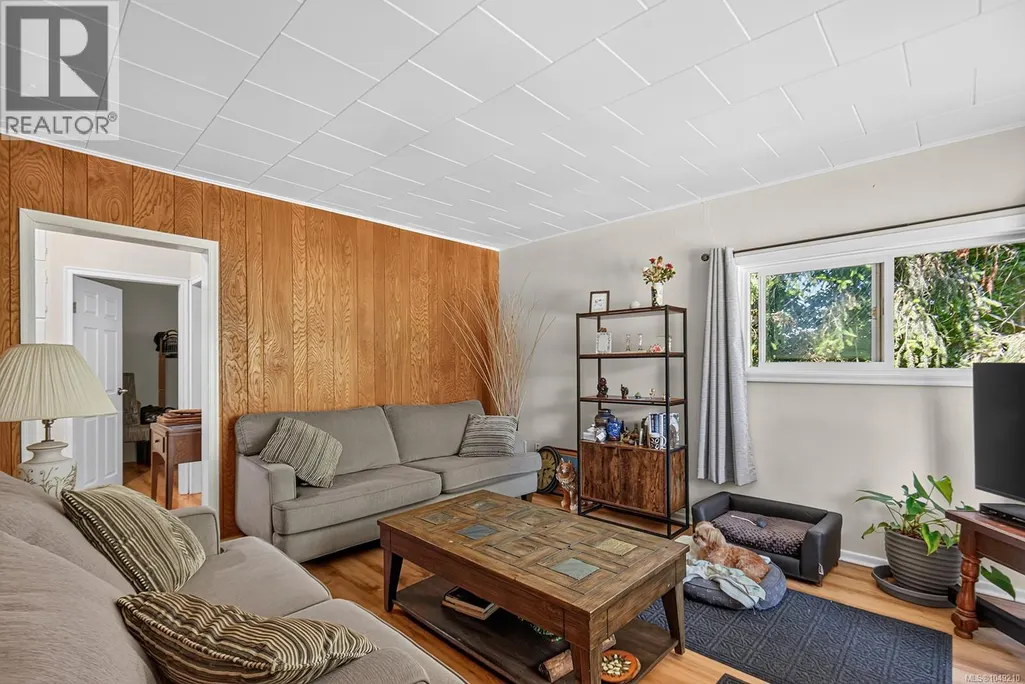
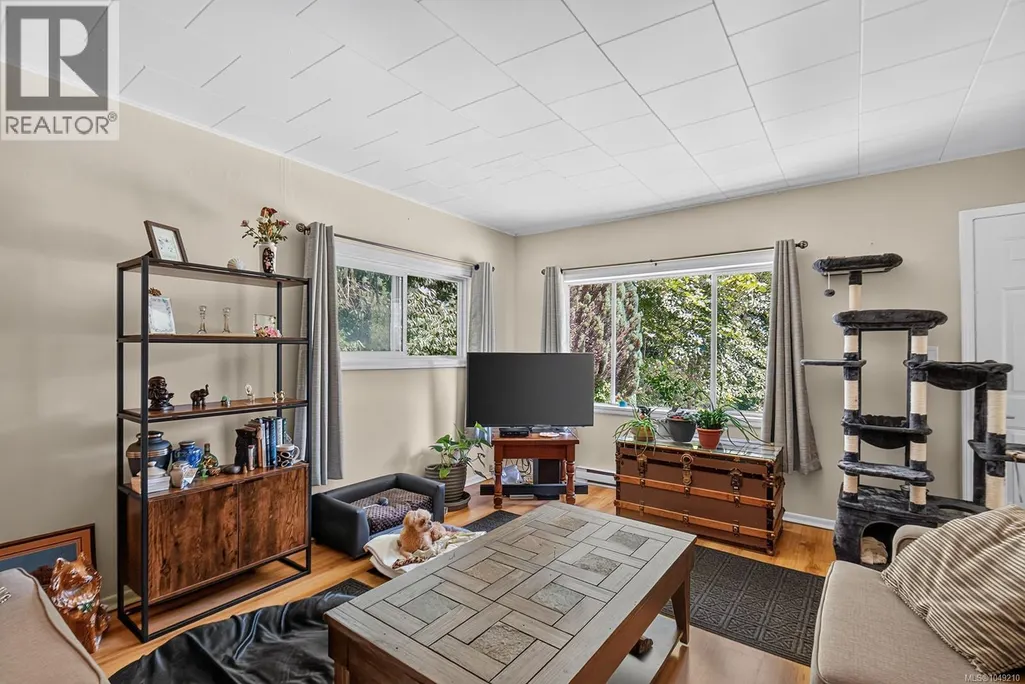
| Living room | 12'2 x 14'9 | Main level | ||
| Primary Bedroom | 10'2 x 10'2 | Main level |
Amenities
- Views
- New Construction
- Adult 55+
- Lease To Own
- No Strata Fees
- Furnished
- Primary On Main
- Air Conditioning
- Seller Finance
- Green
- Fixer Upper
- Horse
- Golf
- Fireplace
- Deck
- Garage
- Basement
- Pool

Property vs Single Family Average in V9L 6V3
Price
Year Built
In The Neighbourhood
Primary On Main
Duncan
$ 2,100,000
- Type
- Single Family
- Size
- 1,436 SqFt
- Rooms
- 3 Beds + 3 Baths
Royal LePage Coast Capital Realty
Duncan
$ 1,399,000
- Type
- Single Family
- Size
- 5,473 SqFt
- Rooms
- 9 Beds + 6 Baths
Engel & Volkers Vancouver Island
Views
Duncan
$ 789,000
- Type
- Single Family
- Size
- 3,229 SqFt
- Rooms
- 3 Beds + 3 Baths
RE/MAX Generation (CH)
Waterfront
Duncan
$ 4,950,000
- Type
- Single Family
- Size
- 2,897 SqFt
- Rooms
- 4 Beds + 4 Baths
Pemberton Holmes Ltd. (Lk Cow)
Views
Duncan
$ 3,500,000
- Type
- Single Family
- Size
- 3,157 SqFt
- Rooms
- 4 Beds + 2 Baths
Royal LePage Duncan Realty
