
Open House Sun, Sep 27th 01:00 PM - 03:00 PM - Views - Primary on Main
Address
4890 Wilson Rd, Duncan, BC
Price
$ 1,399,900
Open House Sun, Sep 27th 01:00 PM - 03:00 PM
Property Attributes
- ID#1048859
- TypeSingle Family
- Listing Status Active
- MunicipalityDuncan
- CityDuncan
- AreaDuncan
- NeighbourhoodCowichan Station/Glenora
- Postal CodeV9L 6L5
- StyleCharacter
- Year Built1919
- Price$ 1,399,900
- Bedrooms4
- Bathrooms2
- Half Bathrooms0
- Sqr Footage3070
- Lot Size5.89 Acres
Data Source:
Canadian Real Estate Association (CREA)
Property Description
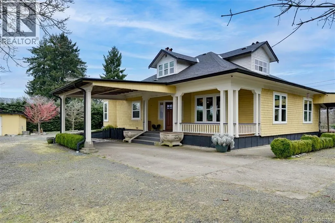
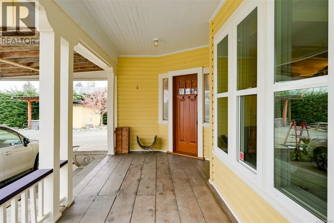
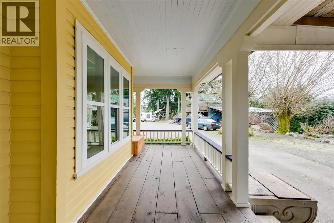
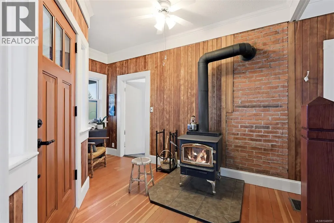
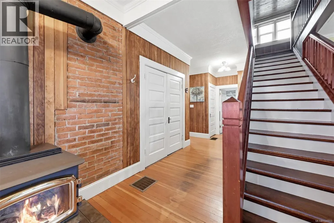
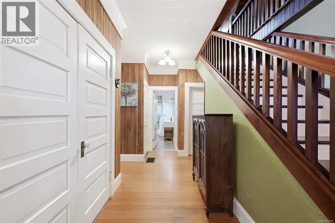
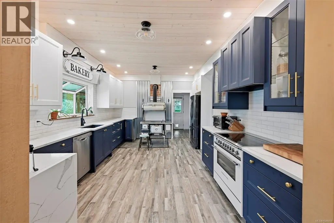
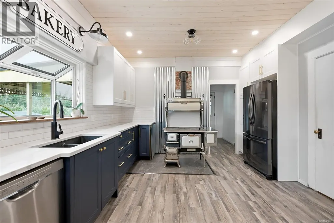
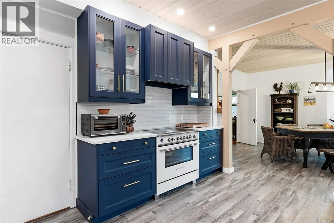
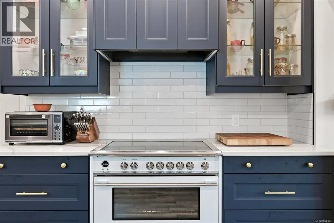
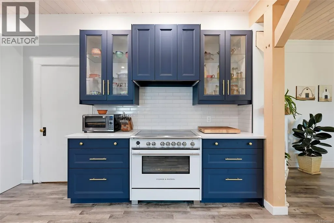
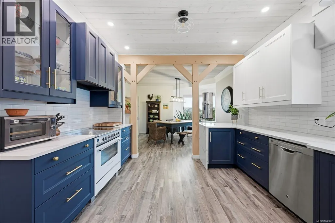
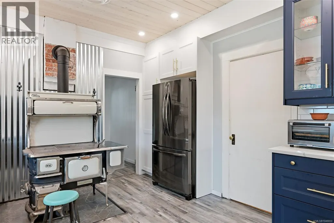
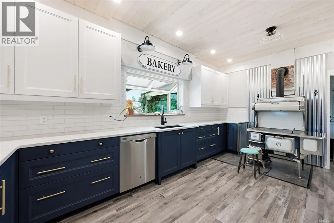
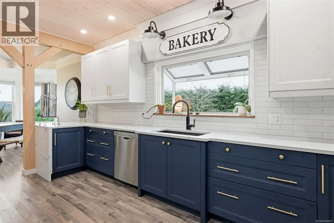
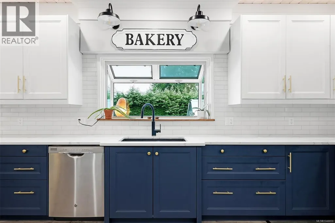
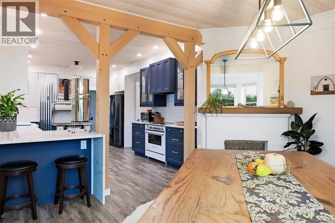
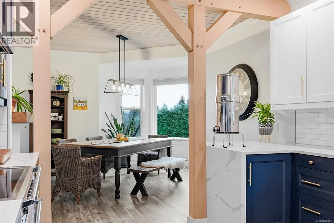
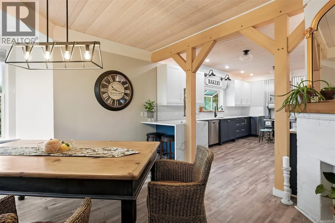
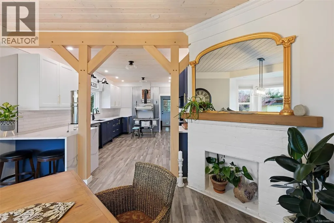
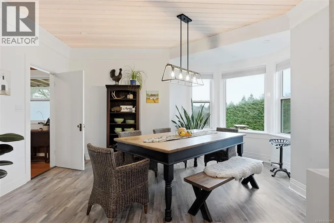
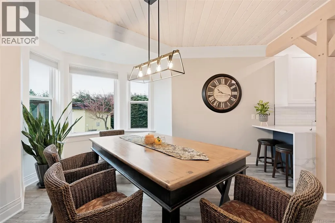
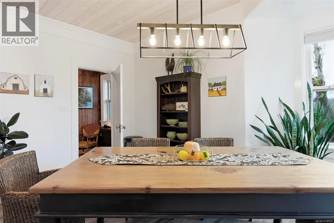
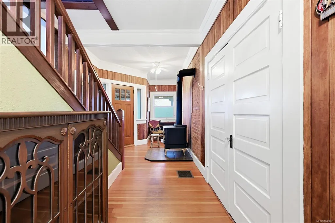
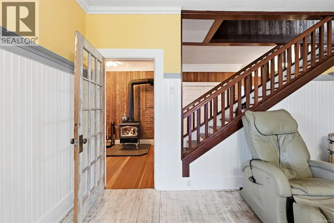
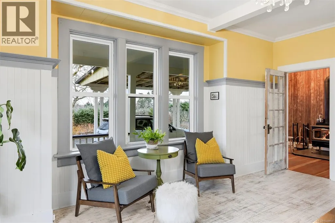
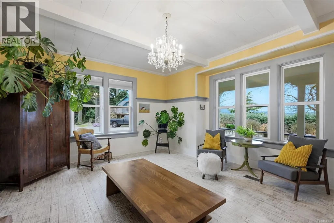
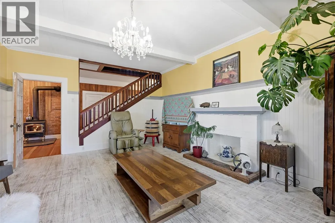
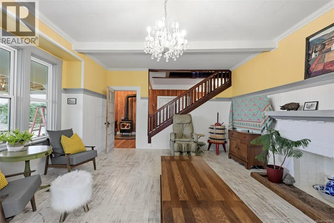
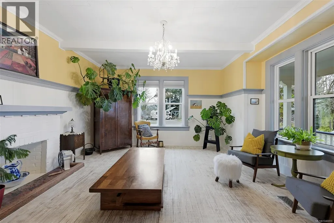
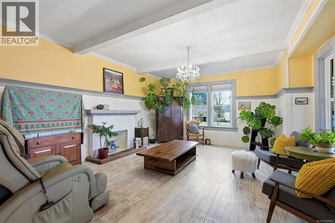
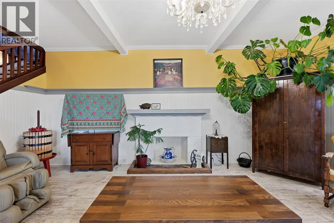
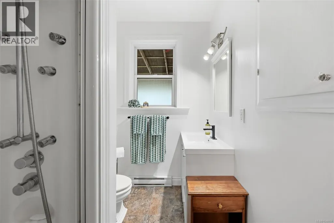
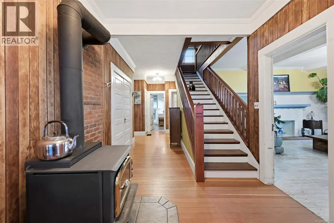
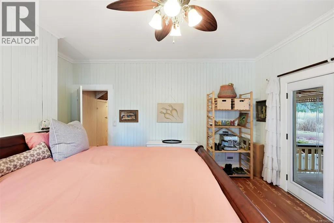
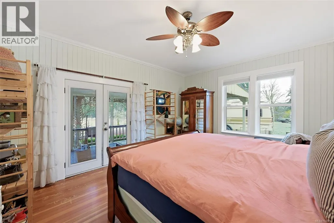
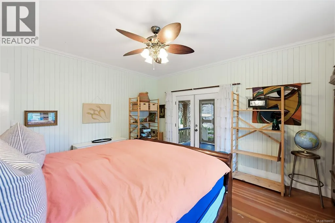
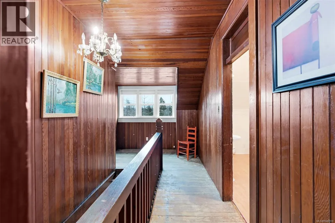
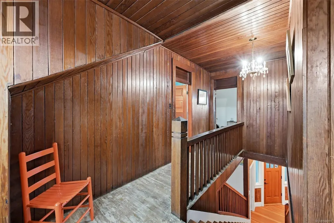
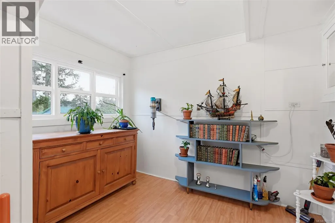
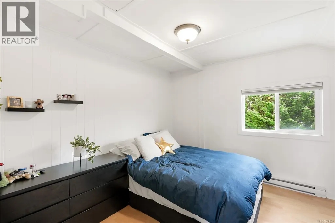
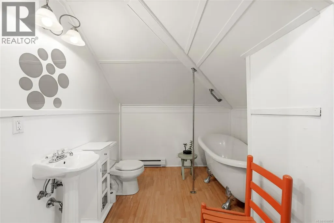
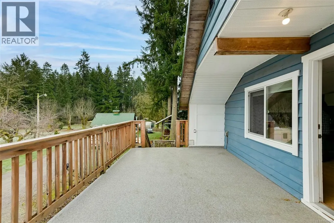
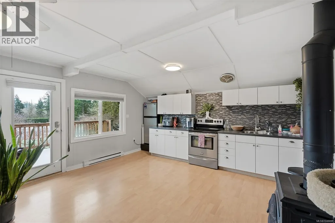
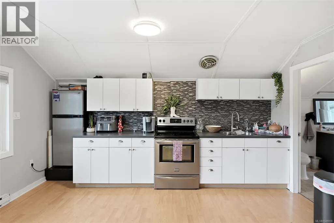
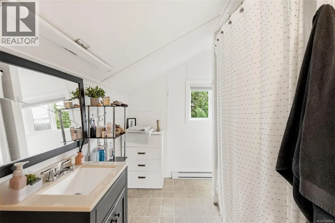
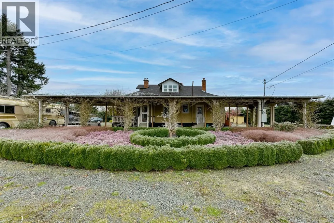
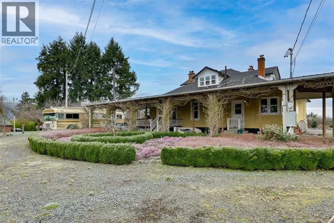
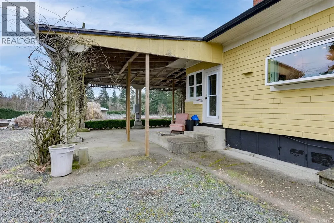
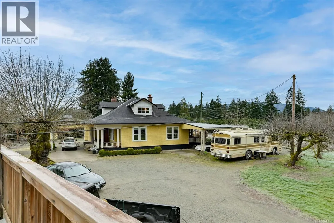
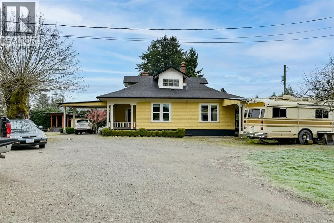
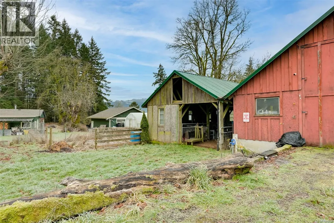
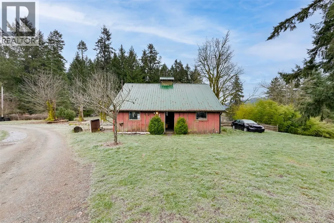
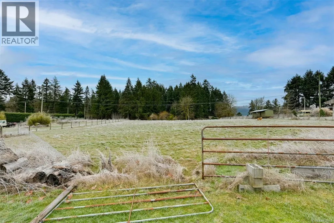
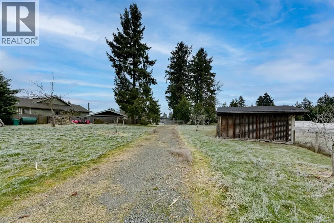
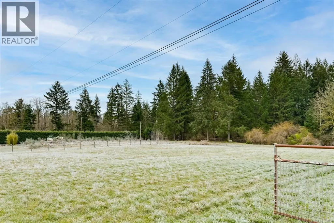
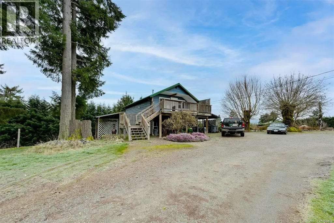
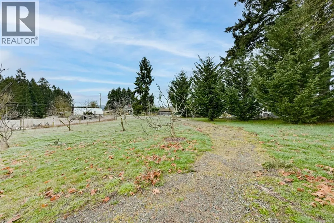
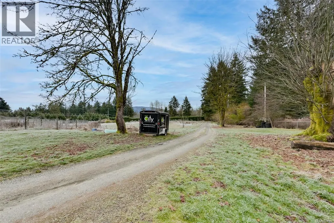
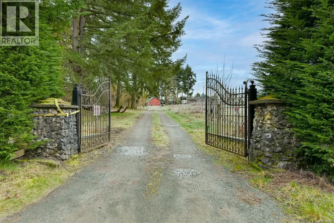
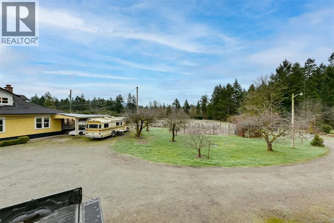
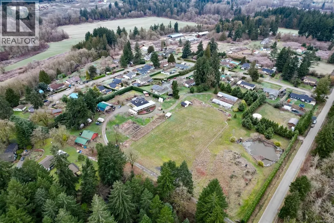
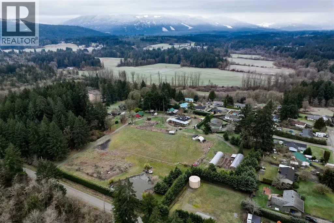
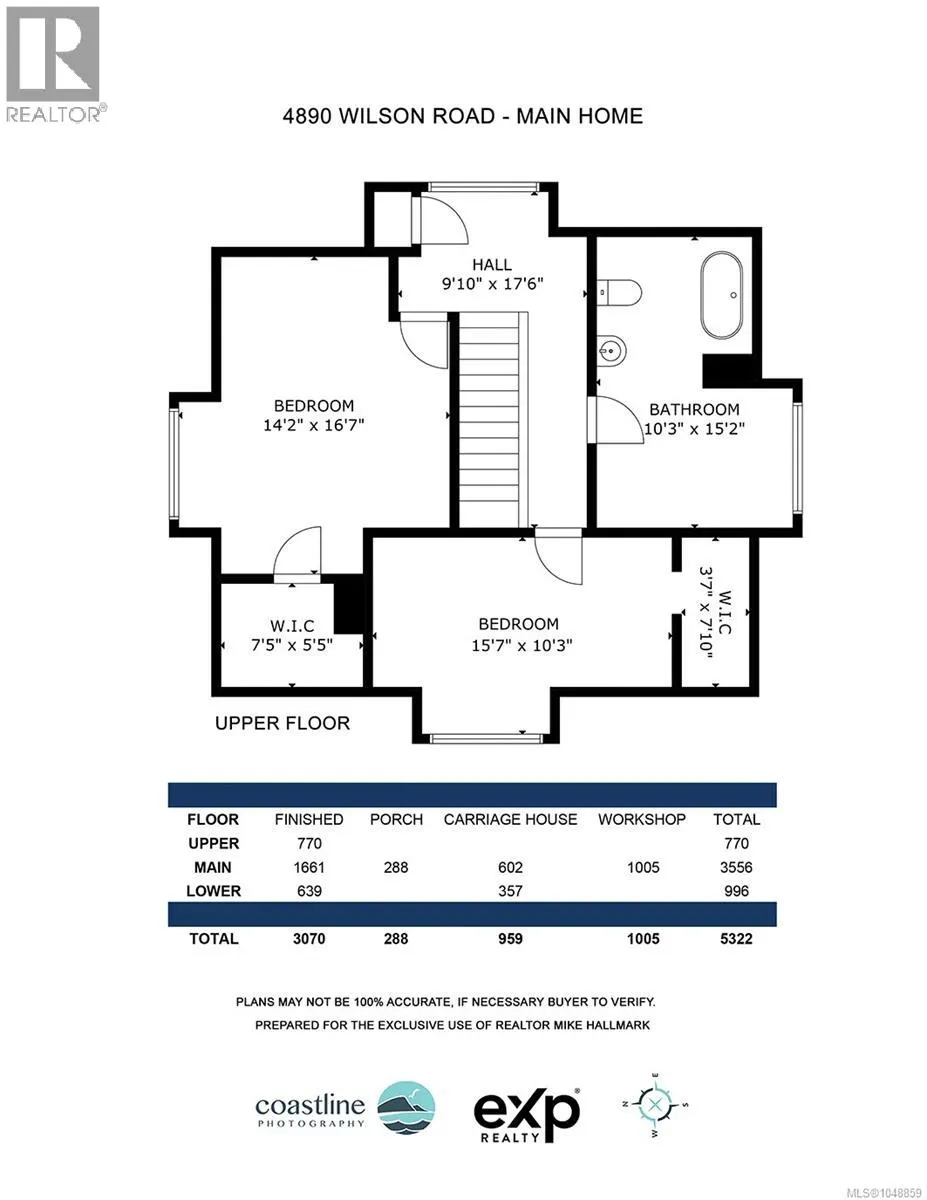
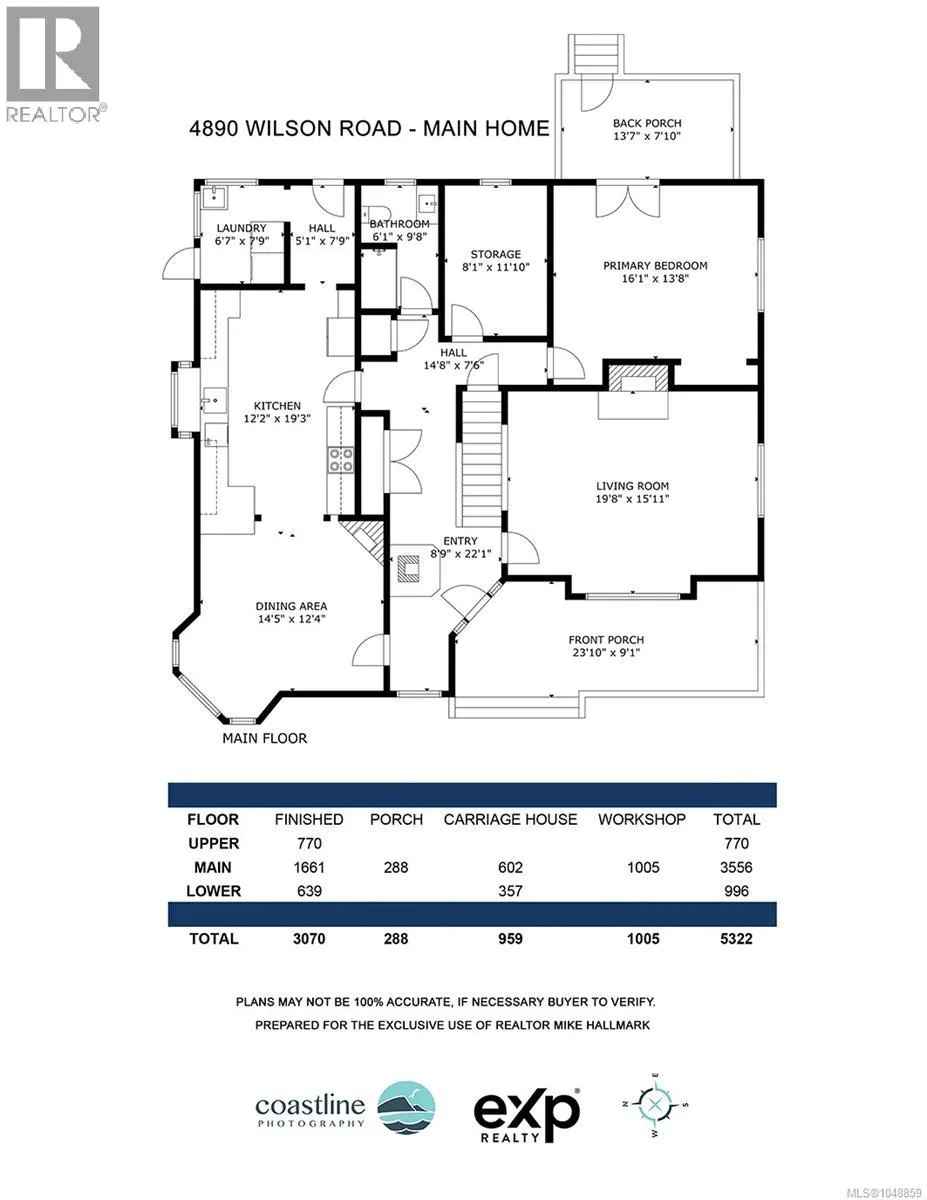
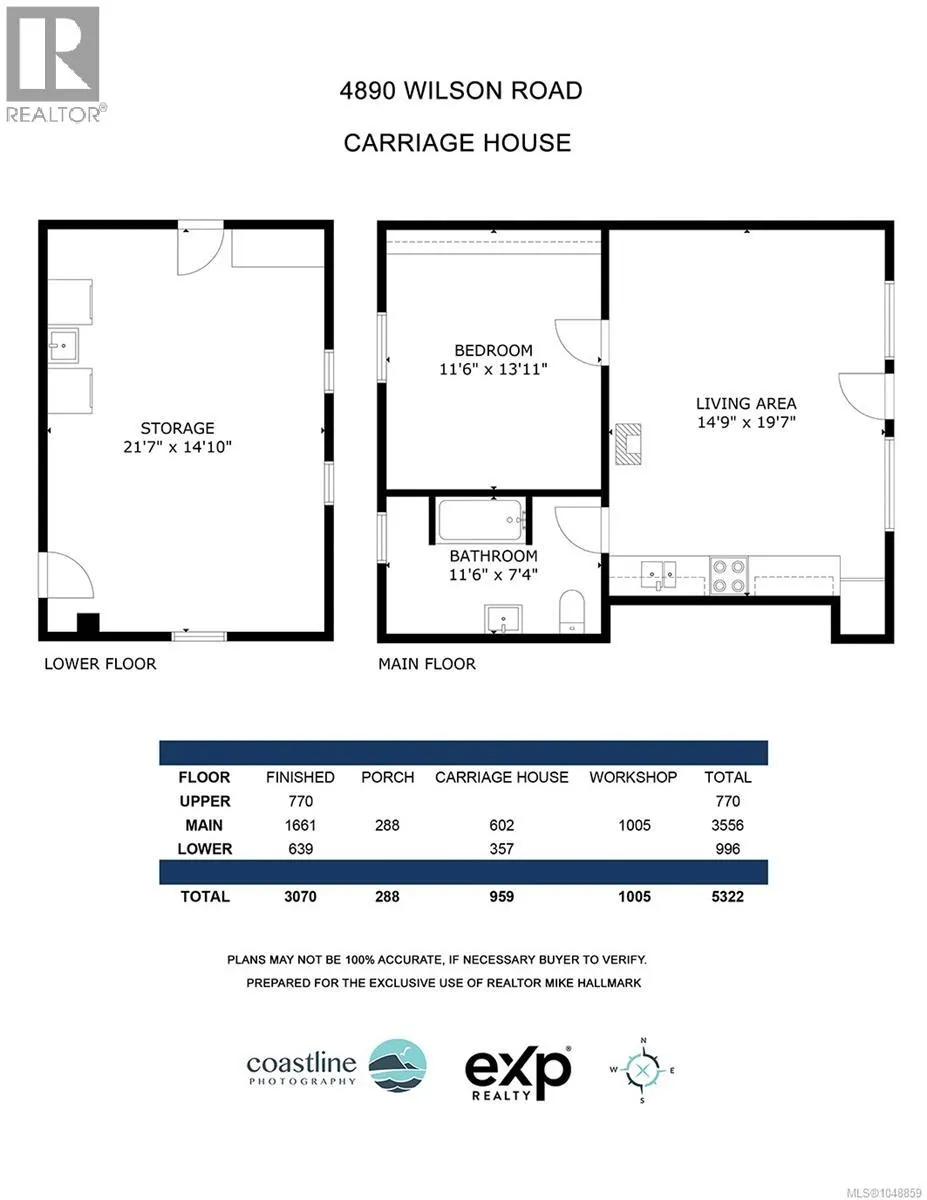
A rare opportunity to own a fully fenced hobby farm with gated driveway access and exceptional infrastructure. The charming 1919 character home offers high ceilings, original fir floors, cedar shake siding & a stunning 2022 farmhouse kitchen with quartz counters, soft-close cabinetry & tongue-and-groove pine ceilings. The 3 bed + den layout includes a spacious primary suite with French doors to a covered porch, + 2 baths with clawfoot tub & walk-in shower. The land is a gardener’s dream—apples, pears, cherries, figs, peaches, grapes, pawpaws, berries, asparagus, mushrooms and more. The property also features a separate 1-bedroom cabin with IKEA kitchen, propane & baseboard heat, ideal for guests, rental income, or future expansion. A 3-stall barn, large shop with 13-ft high door & city water, chicken coop, woodshed, and pond add versatility. Two 70-ft powered hoop houses grow citrus & exotics, supported by 2 irrigation wells and micro-irrigation. A turnkey homestead ready to thrive. (id:7434)
General Features
| Features | Acreage, Level lot, Southern exposure, Other |
|---|---|
| Property Type | Single Family |
| Zoning Description | A1 |
| ZoningType | Agricultural |
| Neighbourhood | Cowichan Station/Glenora |
| Building Architectural Style | Character |
| Building Cooling Type | None |
| Parking Space Total | 9 |
| Building Type | House |
| Ownership Type | Freehold |
Interior Features
| Building Fireplace Present | True |
|---|---|
| Building Fireplace Total | 4 |
| Building Heating Type | Forced air |
| Building Heating Fuel | Oil |
| Living Area Range | 3070 |
| Bedrooms | 4 |
Exterior Features
| Structure | Workshop |
|---|---|
| ViewType | Mountain view |
Room Details
| Room | Dimensions | Level | Flooring | Details |
|---|---|---|---|---|
| Bathroom | 4-Piece | Main level | ||
| Bedroom | 11'6 x 13'11 | Other | ||
| Dining room | 12'4 x 14'5 | Main level | ||
| Entrance | 8'9 x 22'1 | Main level | ||
| Kitchen | 10 ft x 9 ft | Other | 9 ft | |
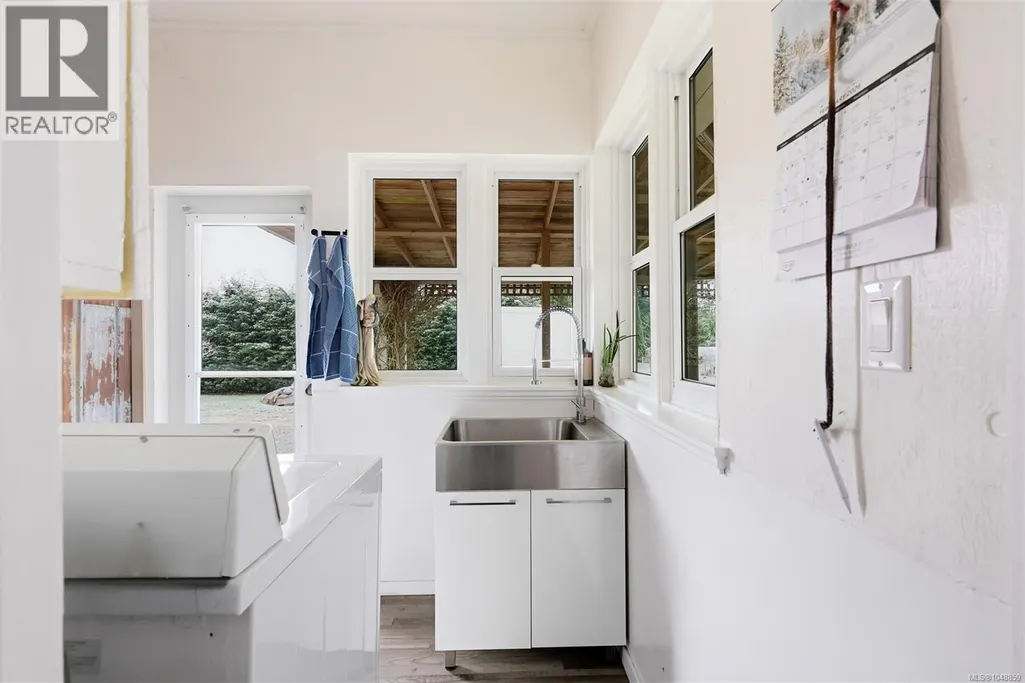
| Laundry room | 6'7 x 7'9 | Main level | ||
| Living room | 19'8 x 15'11 | Main level | ||
| Other | 14'8 x 7'6 | Main level | ||
| Primary Bedroom | 16'1 x 13'8 | Main level | ||
| Storage | 8'1 x 11'10 | Main level |
Amenities
- Views
- New Construction
- Adult 55+
- Lease To Own
- No Strata Fees
- Furnished
- Primary On Main
- Air Conditioning
- Seller Finance
- Green
- Fixer Upper
- Horse
- Golf
- Fireplace
- Deck
- Garage
- Basement
- Pool

Property vs Single Family Average in V9L 6L5
Price
Year Built
In The Neighbourhood
Views
Duncan
$ 799,000
- Type
- Single Family
- Size
- 970 SqFt
- Rooms
- 2 Beds + 1 Baths
RE/MAX Island Properties (DU)
Primary On Main
Duncan
$ 2,100,000
- Type
- Single Family
- Size
- 1,436 SqFt
- Rooms
- 3 Beds + 3 Baths
Royal LePage Coast Capital Realty
Duncan
$ 1,399,000
- Type
- Single Family
- Size
- 5,473 SqFt
- Rooms
- 9 Beds + 6 Baths
Engel & Volkers Vancouver Island
Views
Duncan
$ 789,000
- Type
- Single Family
- Size
- 3,229 SqFt
- Rooms
- 3 Beds + 3 Baths
RE/MAX Generation (CH)
Waterfront
Duncan
$ 4,950,000
- Type
- Single Family
- Size
- 2,897 SqFt
- Rooms
- 4 Beds + 4 Baths
Pemberton Holmes Ltd. (Lk Cow)
Views
Duncan
$ 3,500,000
- Type
- Single Family
- Size
- 3,157 SqFt
- Rooms
- 4 Beds + 2 Baths
Royal LePage Duncan Realty
