
Address
4755 Fairbridge Dr, Duncan, BC
Price
$ 1,399,000
Property Attributes
- ID#1044623
- TypeSingle Family
- Listing Status Active
- MunicipalityDuncan
- CityDuncan
- AreaDuncan
- NeighbourhoodCowichan Station/Glenora
- Postal CodeV9L 6N8
- StyleOther
- Year Built1935
- Price$ 1,399,000
- Bedrooms9
- Bathrooms6
- Half Bathrooms0
- Sqr Footage5473
- Lot Size1.87 Acres
Data Source:
Canadian Real Estate Association (CREA)
Property Description
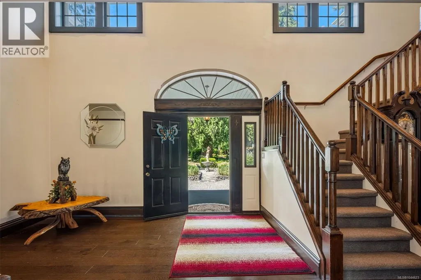
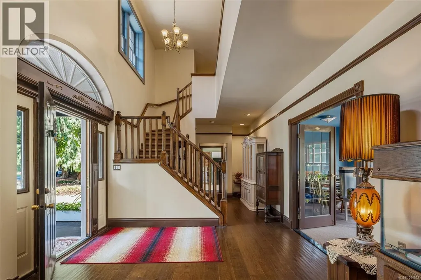
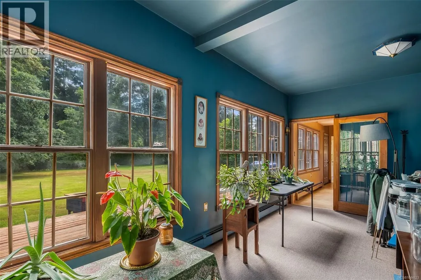
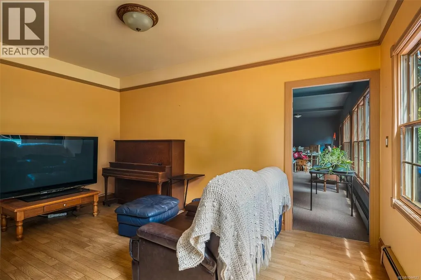
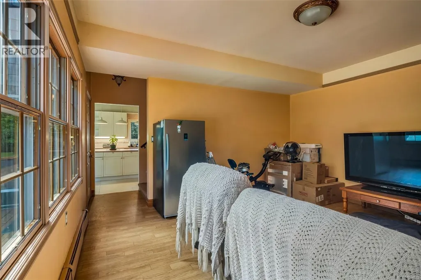
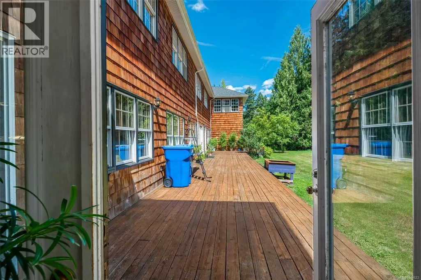
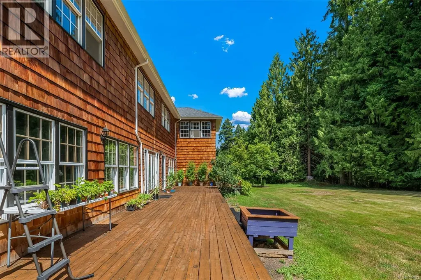
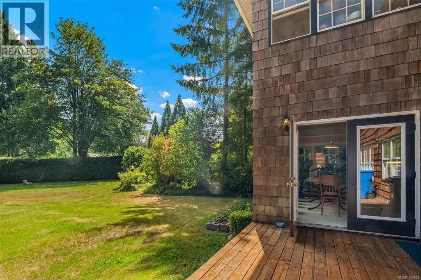
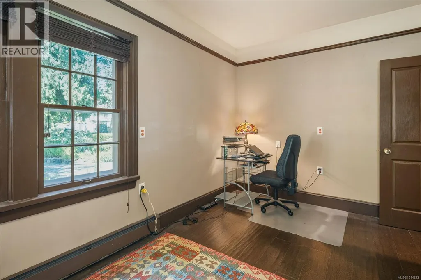
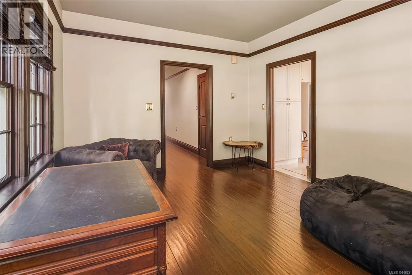
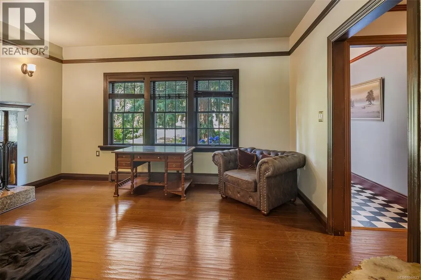
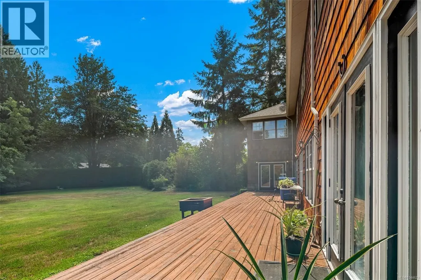
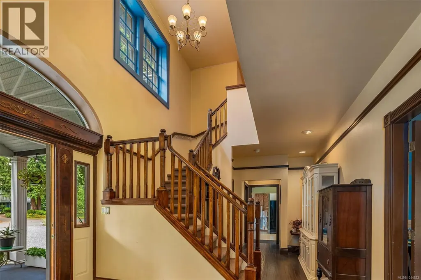
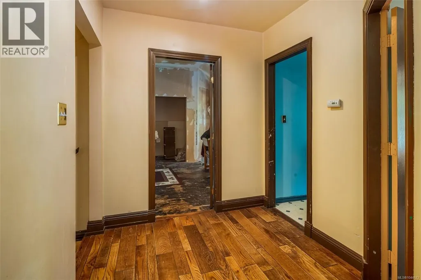
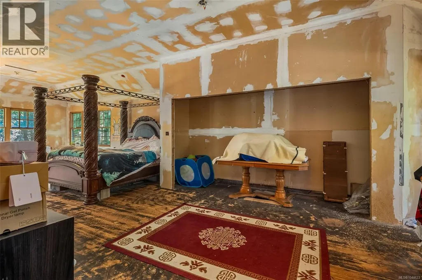
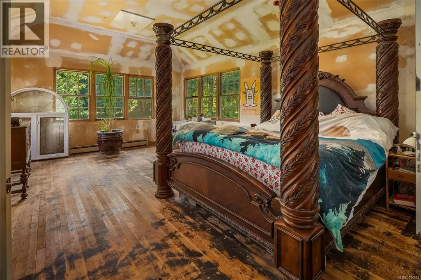
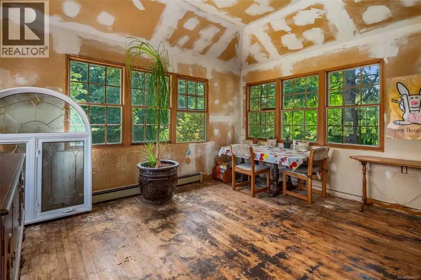
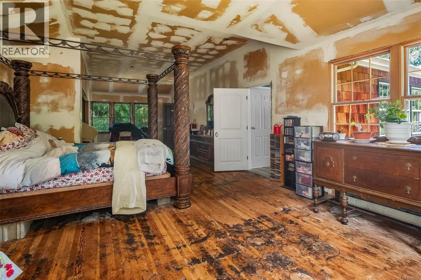
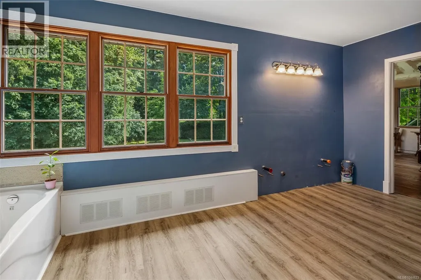
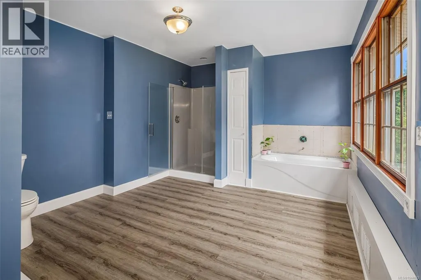
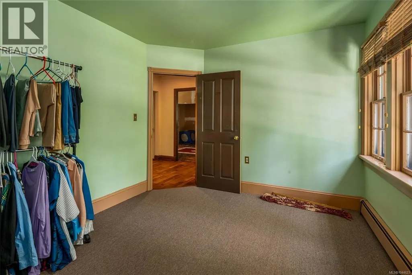
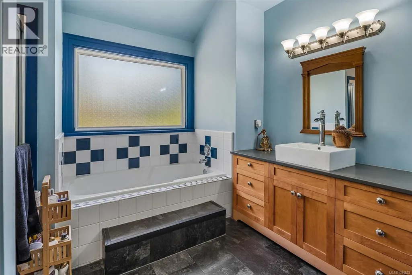
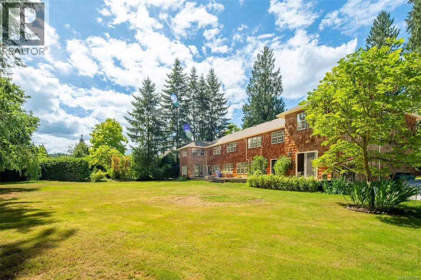
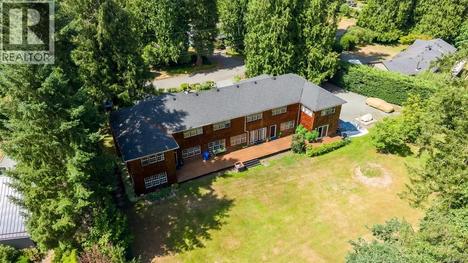
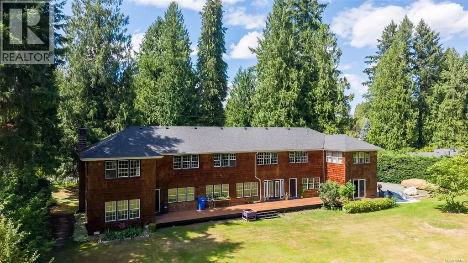
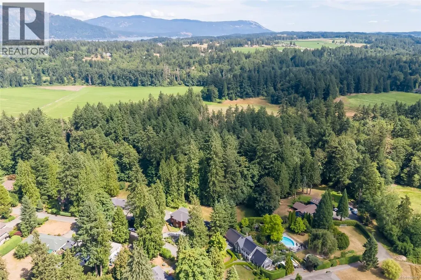
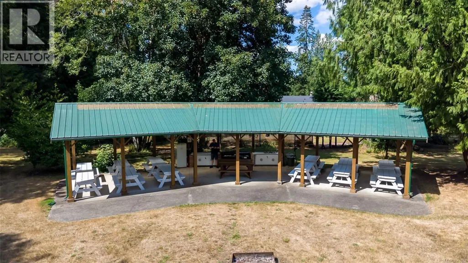
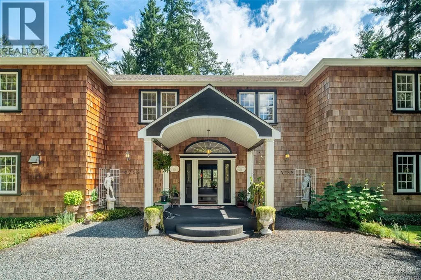
Welcome to your chance to own a rare piece of Vancouver Island history. Built in 1935 as part of the original Prince of Wales Fairbridge Farm School project, this 6,989 sq ft character home offers 9 beds & 6 baths on 1.87 park-like acres located in the heart of the historic Fairbridge community. Wind your way through history as you enter this magical enclave of period homes, manicured gardens, acres of common fields to enjoy and a slice of history and tranquillity. 4755 Fairbridge is one of the largest original structures on the storied 75-acre home site, steps from the iconic 1939 Fairbridge Chapel & clock tower. This beautifully cared-for home cannot be reduced to one paragraph and must be seen in person to be fully appreciated. This parcel is 1.87 acres of park-like land with a very large, flat backyard, perfect for families looking to slow down and raise the next generation away from cities and among the rolling hills and farmers' fields of the Cowichan Valley. Strata managed Water and Sewer! Call your Realtor Today! (id:7434)
General Features
| Features | Acreage, Central location, Level lot, Park setting, Wooded area, Other |
|---|---|
| Community Features | Pets Allowed, Family Oriented |
| Property Type | Single Family |
| Zoning Description | A1 |
| ZoningType | Residential |
| Neighbourhood | Cowichan Station/Glenora |
| Building Appliances | Dishwasher, Dryer, Microwave, Range - Gas, Refrigerator, Washer |
| Building Architectural Style | Other |
| Building Cooling Type | None |
| Parking Space Total | 6 |
| Building Type | House |
| Maintenance Fee | 250.00 |
| Ownership Type | Strata |
Interior Features
| Building Fireplace Present | True |
|---|---|
| Building Fireplace Total | 1 |
| Building Heating Type | Baseboard heaters, Hot Water |
| Building Heating Fuel | Propane |
| Living Area Range | 5473 |
| Bedrooms | 9 |
Room Details
| Room | Dimensions | Level | Flooring | Details |
|---|---|---|---|---|
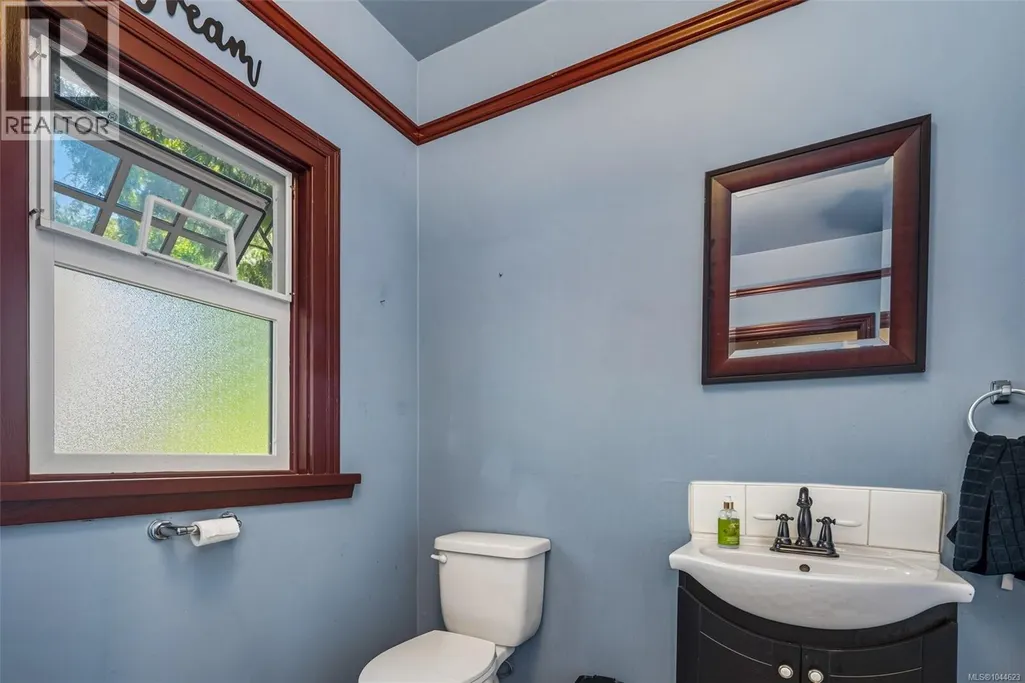
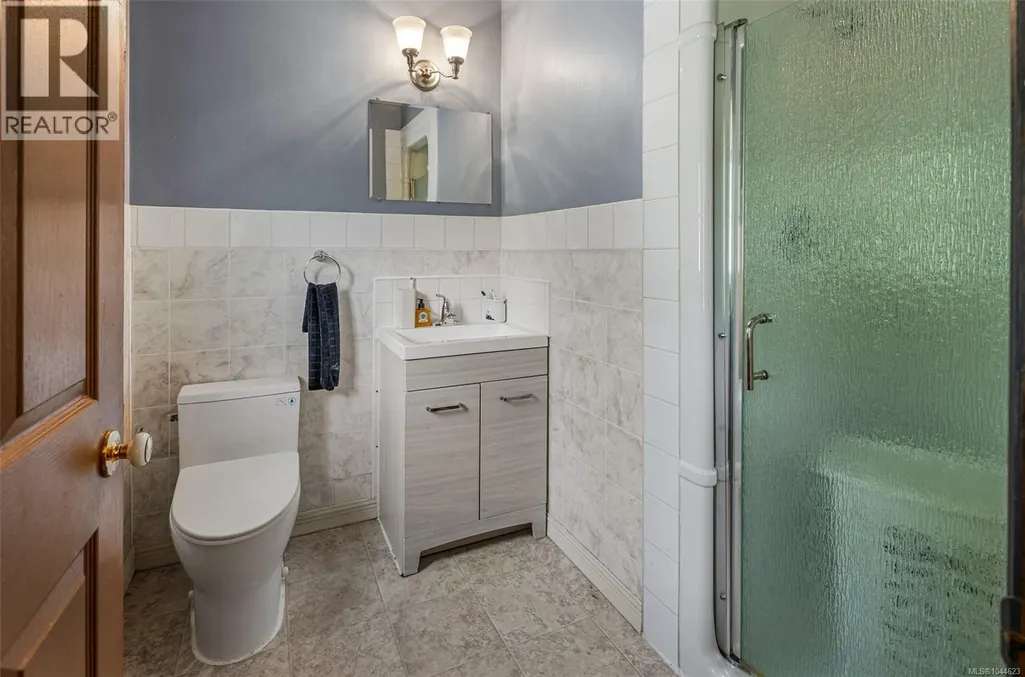
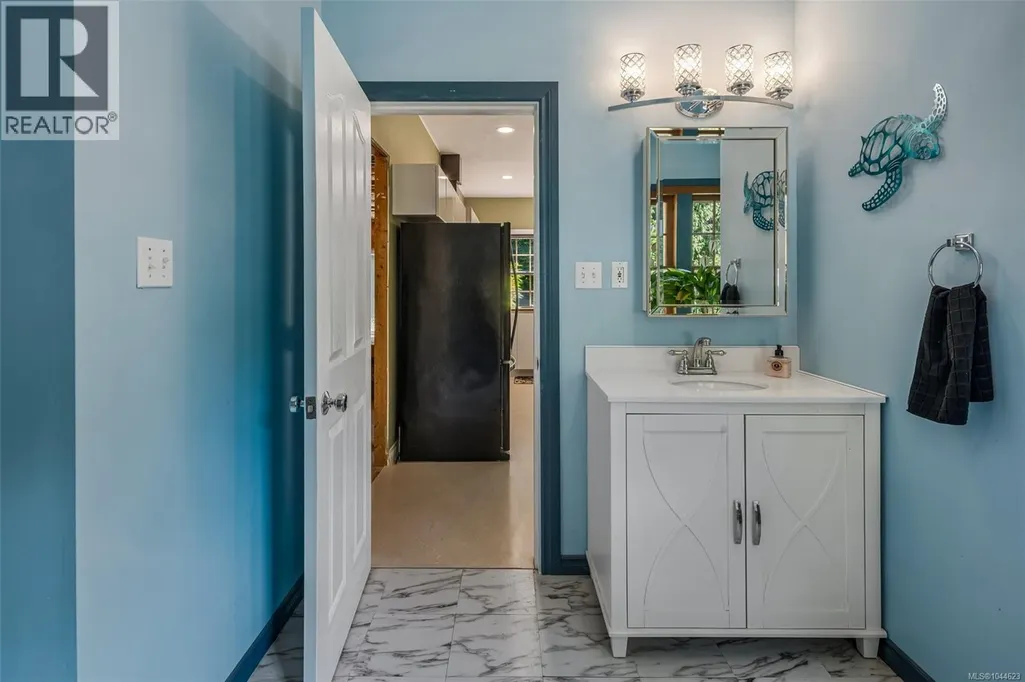
| Bathroom | 2-Piece | Main level | ||
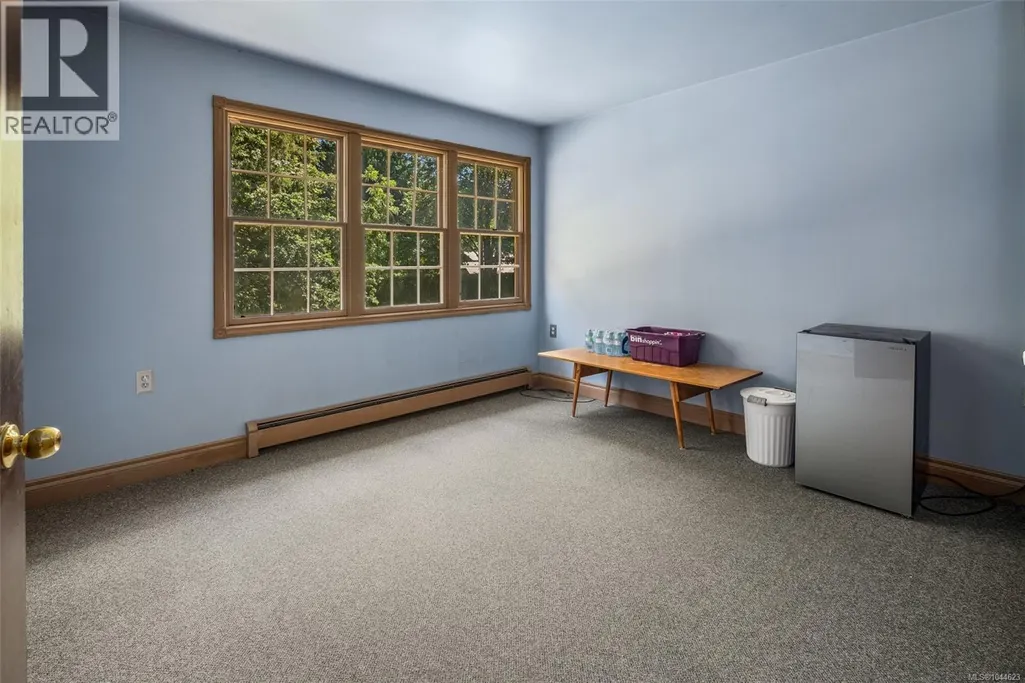
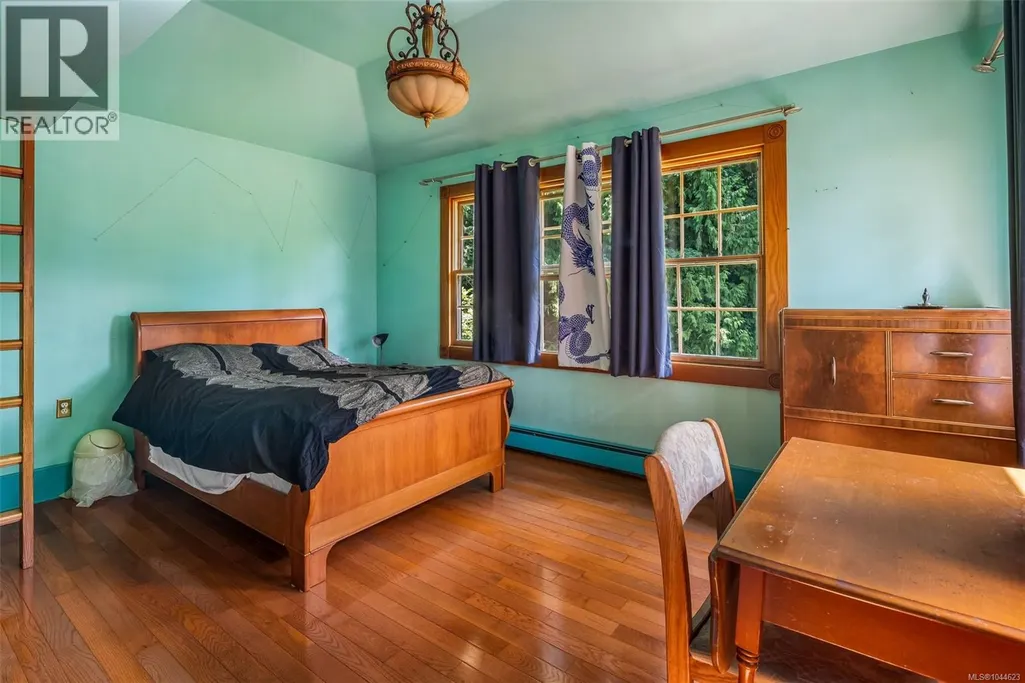
| Bedroom | 12 ft x 16 ft | Main level | 16 ft | |
| Ensuite | 5-Piece | Second level | ||
| Family room | 14 ft x 12 ft | Main level | 12 ft | |

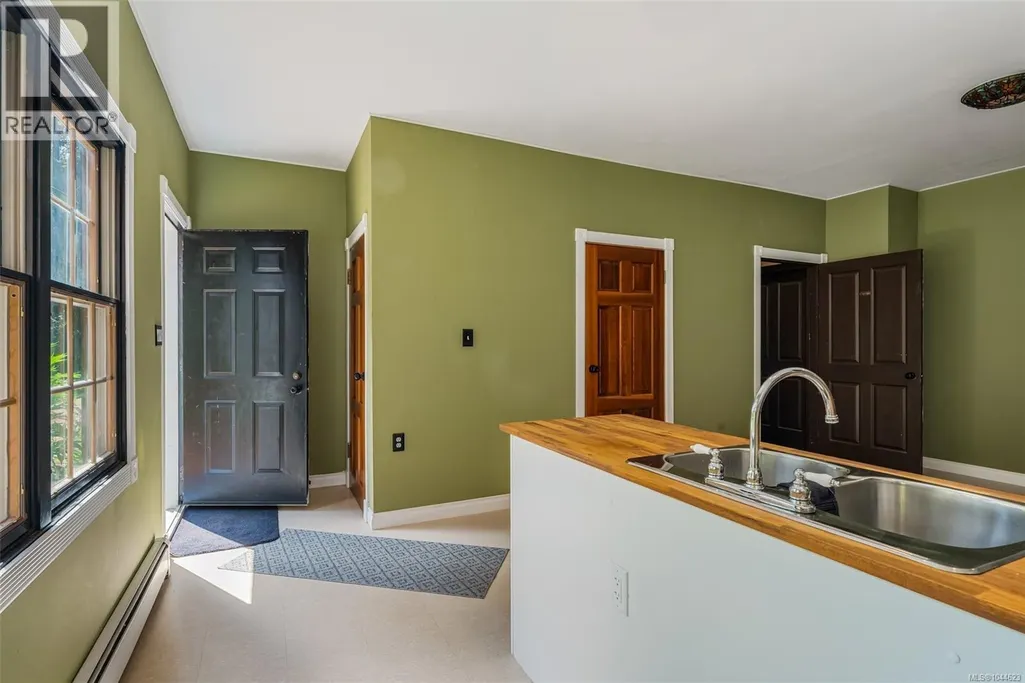
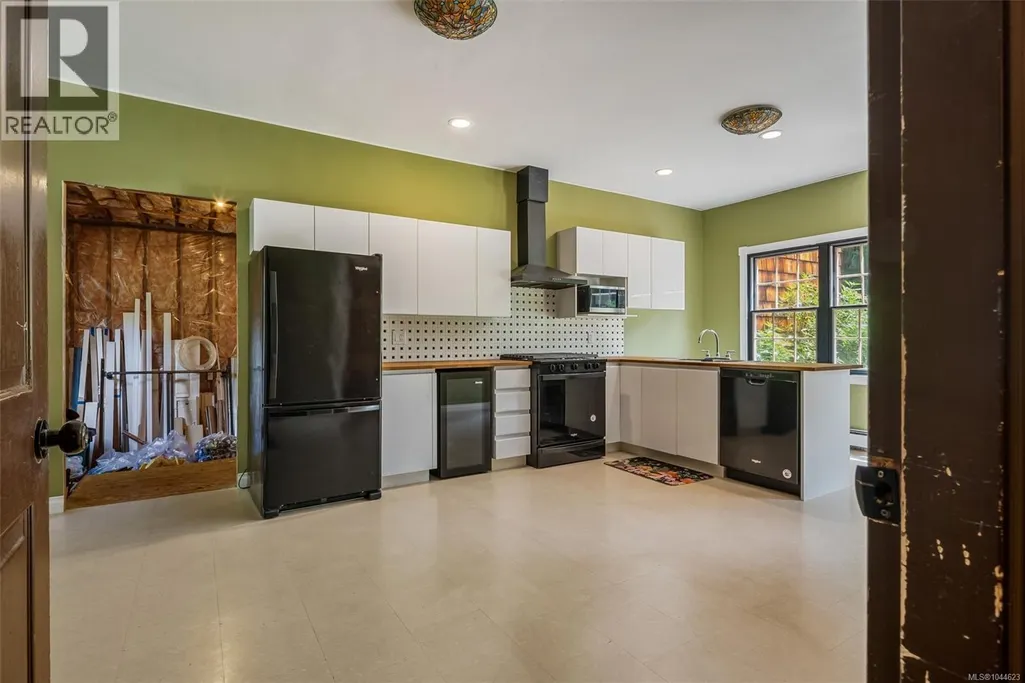
| Kitchen | 14 ft x 24 ft | Main level | 24 ft | |
| Living room | 12 ft x 33 ft | Main level | 33 ft | |
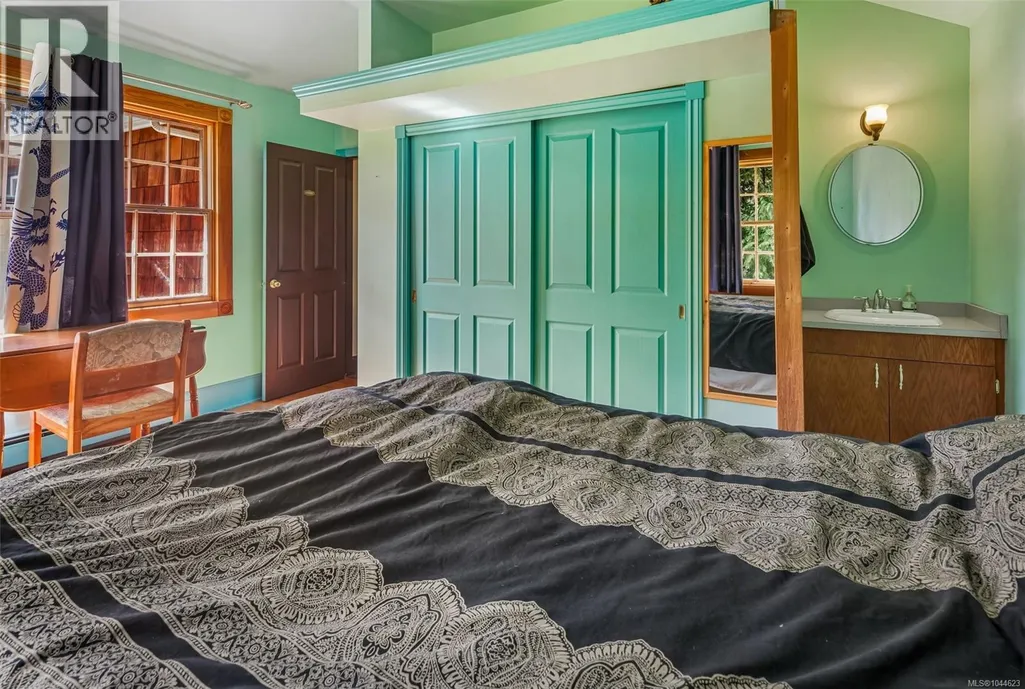
| Primary Bedroom | 14 ft x 36 ft | Second level | 36 ft | |
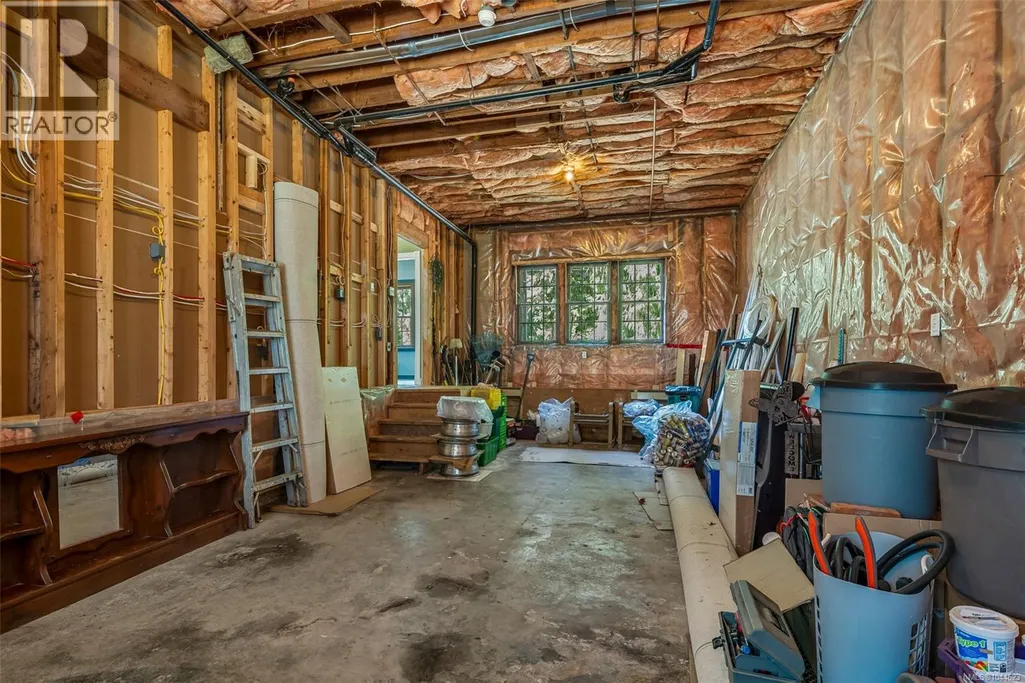
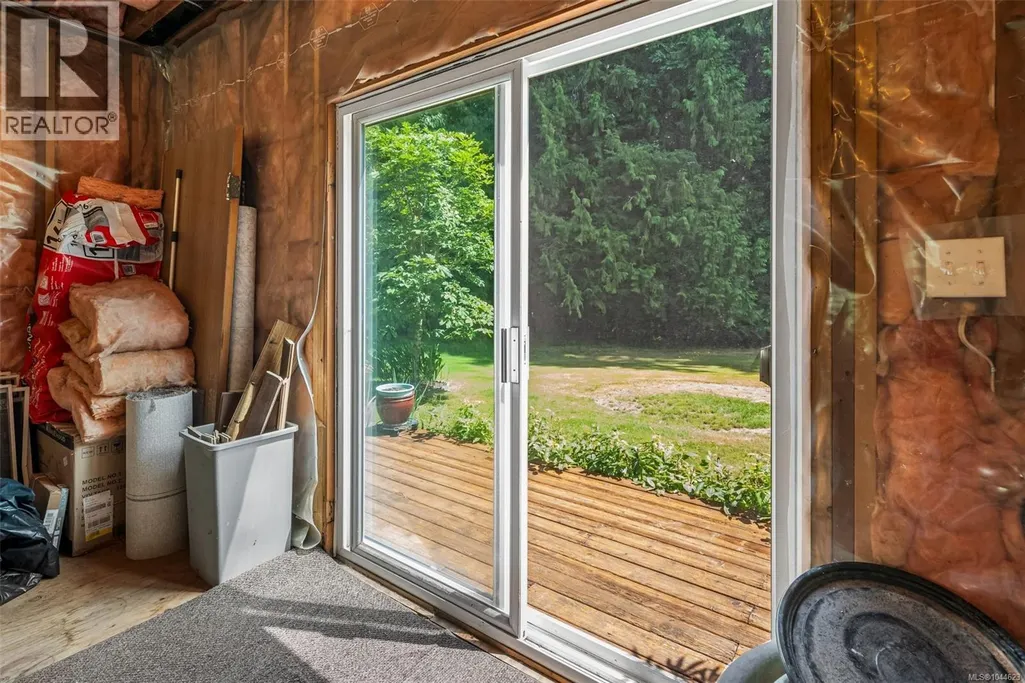
| Unfinished Room | 13 ft x 21 ft | Main level | 21 ft |
Amenities
- Views
- New Construction
- Adult 55+
- Lease To Own
- No Strata Fees
- Furnished
- Primary On Main
- Air Conditioning
- Seller Finance
- Green
- Fixer Upper
- Horse
- Golf
- Fireplace
- Deck
- Garage
- Basement
- Pool

Property vs Single Family Average in V9L 6N8
Price
Year Built
In The Neighbourhood
Views
Duncan
$ 799,000
- Type
- Single Family
- Size
- 970 SqFt
- Rooms
- 2 Beds + 1 Baths
RE/MAX Island Properties (DU)
Primary On Main
Duncan
$ 2,100,000
- Type
- Single Family
- Size
- 1,436 SqFt
- Rooms
- 3 Beds + 3 Baths
Royal LePage Coast Capital Realty
Views
Duncan
$ 789,000
- Type
- Single Family
- Size
- 3,229 SqFt
- Rooms
- 3 Beds + 3 Baths
RE/MAX Generation (CH)
Waterfront
Duncan
$ 4,950,000
- Type
- Single Family
- Size
- 2,897 SqFt
- Rooms
- 4 Beds + 4 Baths
Pemberton Holmes Ltd. (Lk Cow)
Views
Duncan
$ 3,500,000
- Type
- Single Family
- Size
- 3,157 SqFt
- Rooms
- 4 Beds + 2 Baths
Royal LePage Duncan Realty
