
Waterfront - Primary on Main
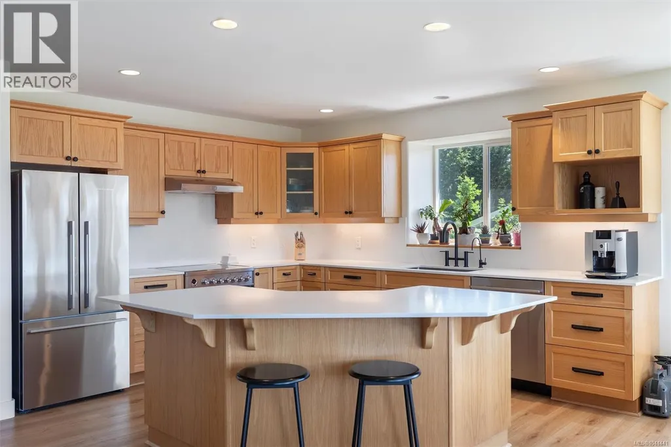
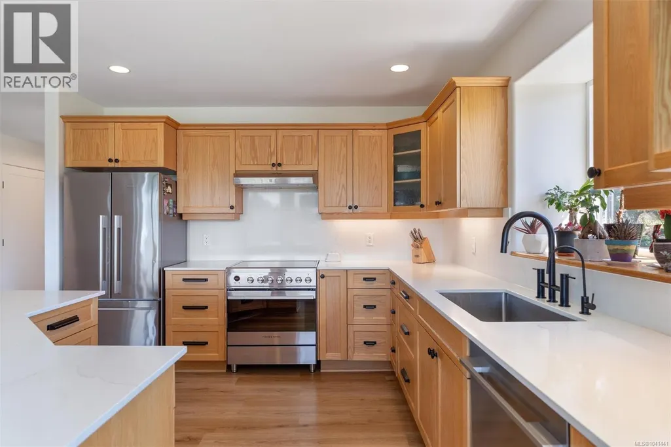
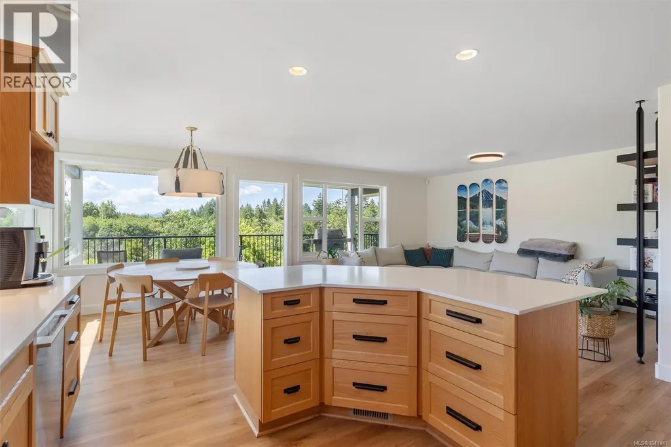
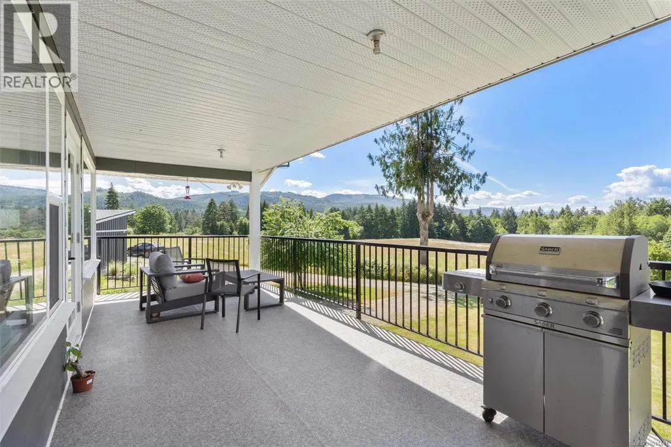
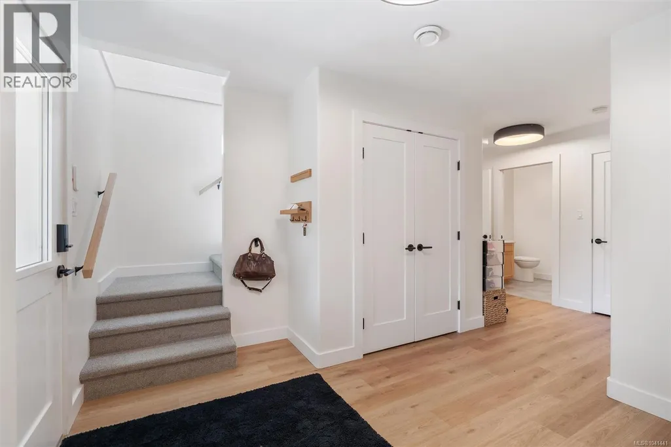
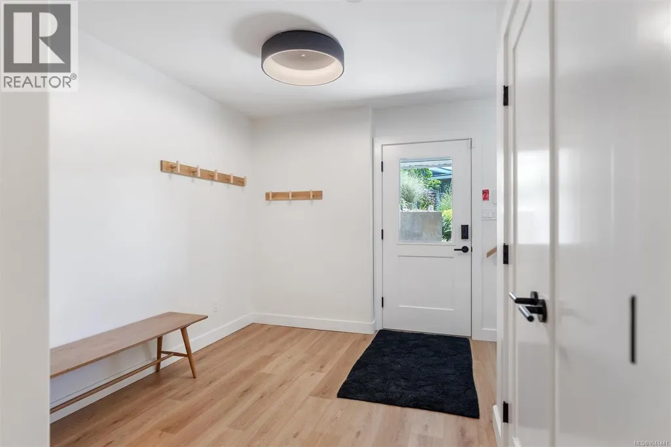
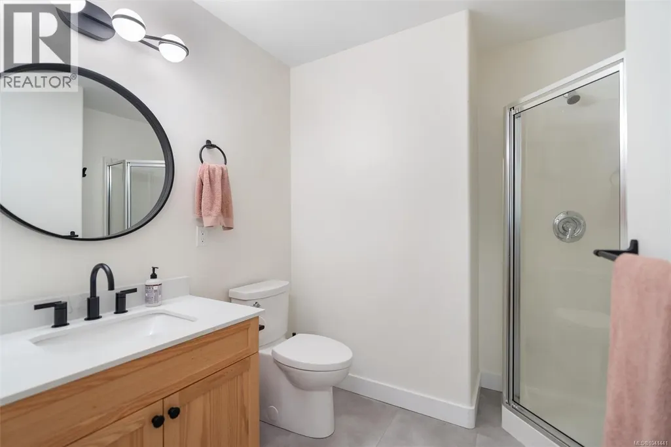
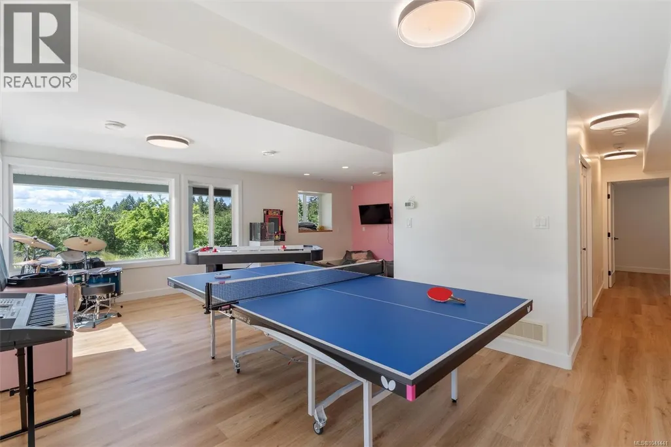
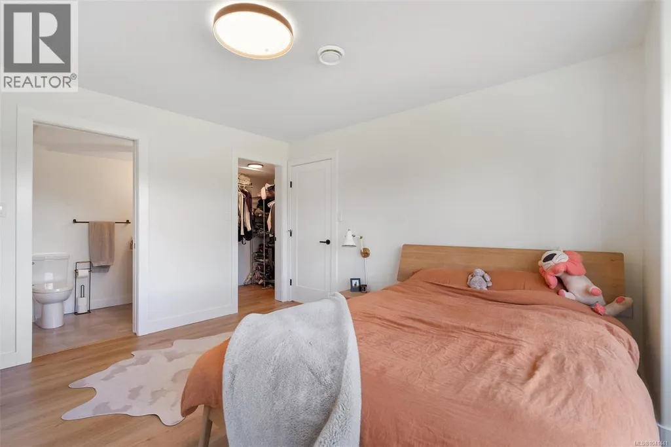
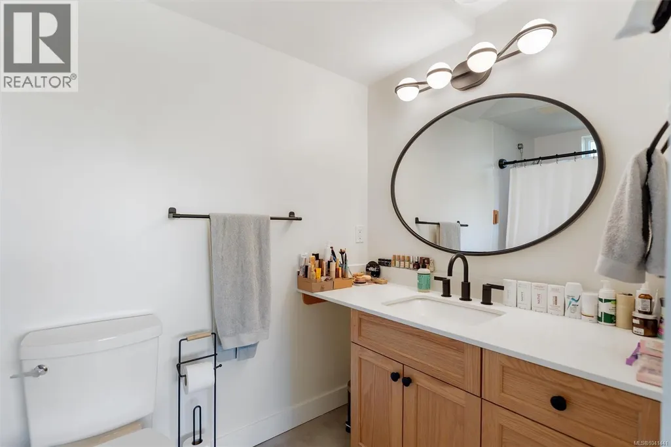
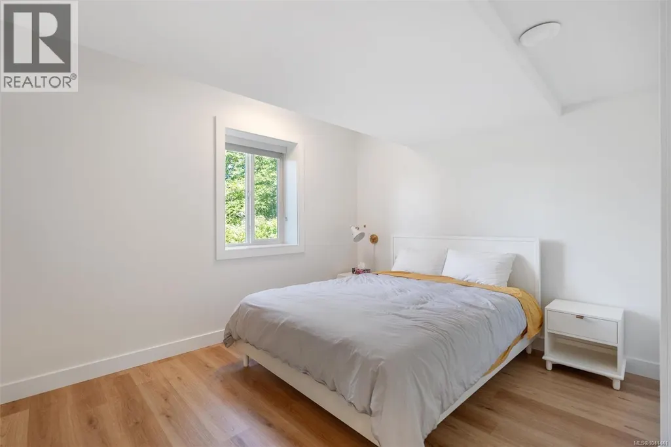
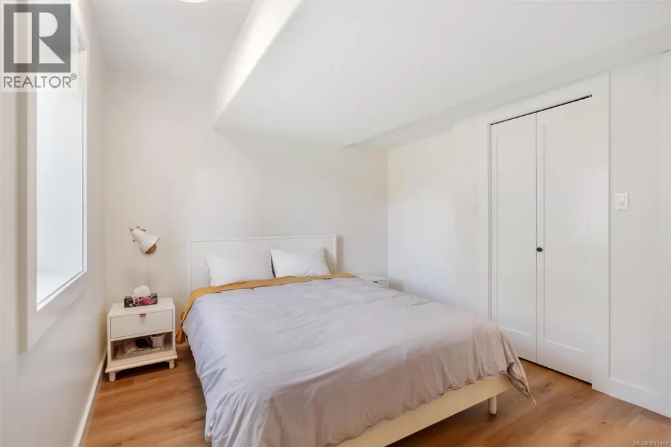
Address
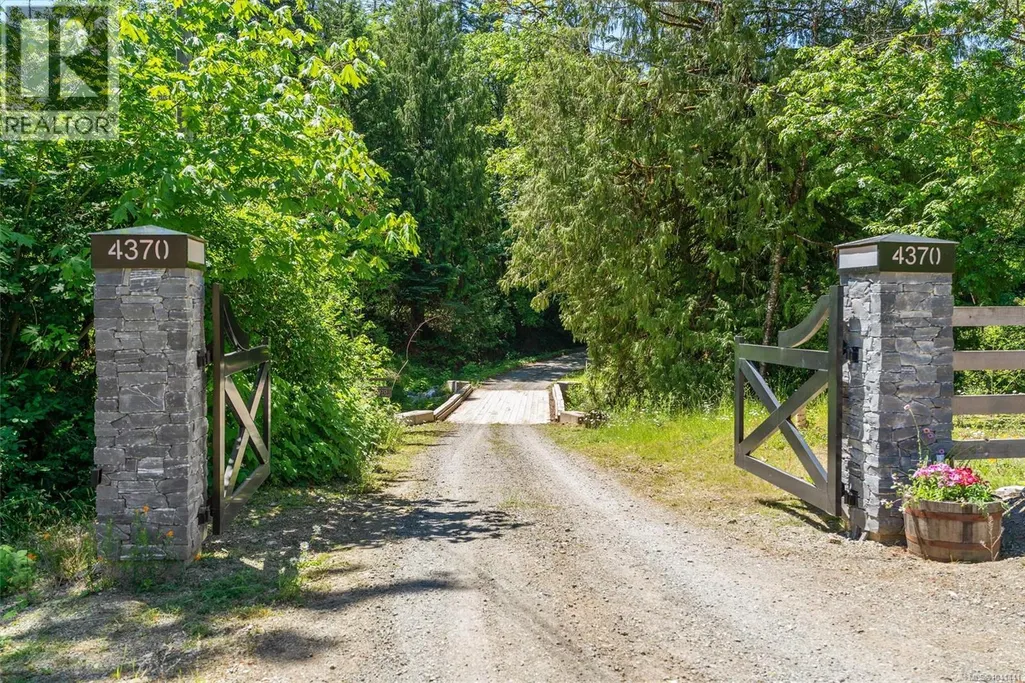
4370 Moss Rd, Duncan, BC
Price
$ 4,950,000
Property Attributes
- ID#1041441
- TypeSingle Family
- Listing Status Active
- MunicipalityDuncan
- CityDuncan
- AreaDuncan
- NeighbourhoodCowichan Station/Glenora
- Postal CodeV9L 6M4
- Style
- Year Built2008
- Price$ 4,950,000
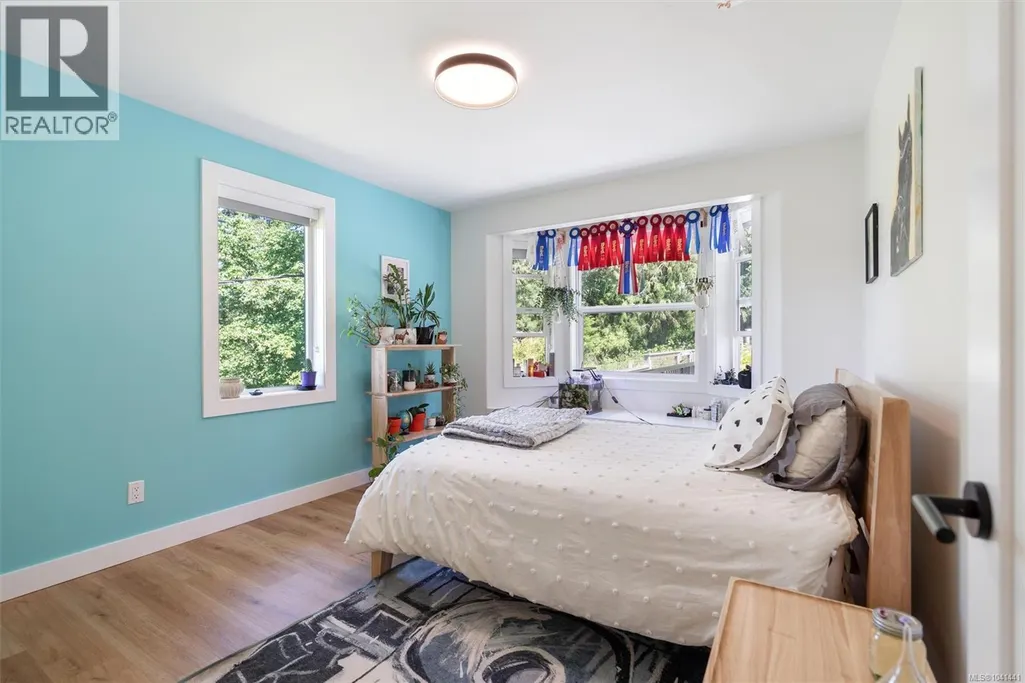
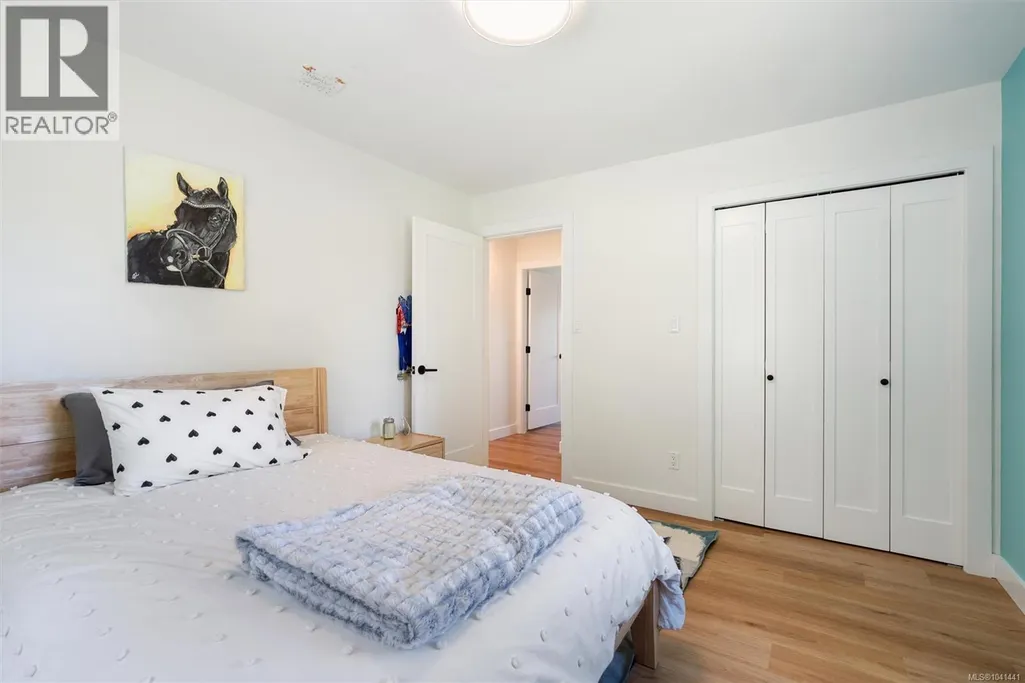
- Bedrooms4
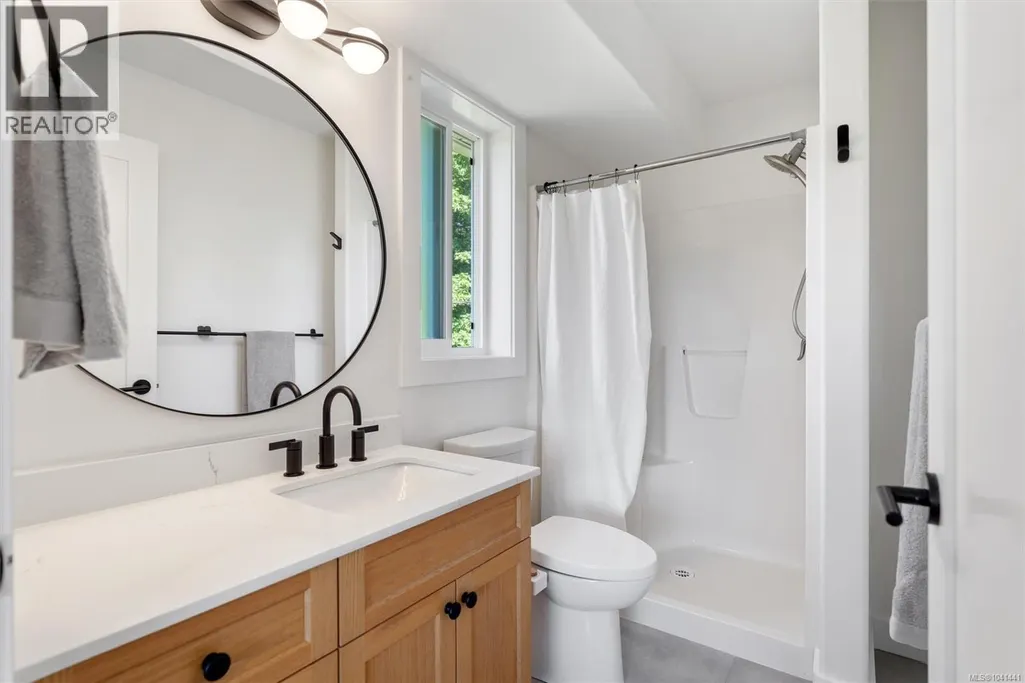
- Bathrooms4
- Half Bathrooms0
- Sqr Footage2897
- Lot Size63.49 Acres
Data Source:
Canadian Real Estate Association (CREA)
Property Description
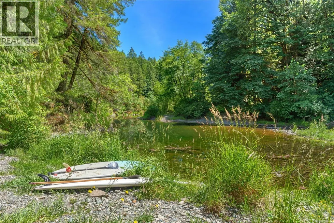
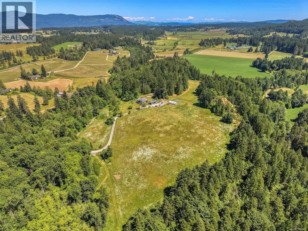
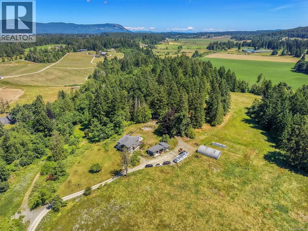
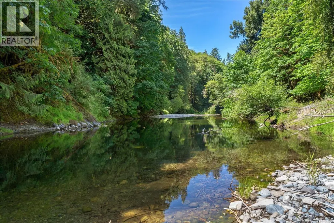
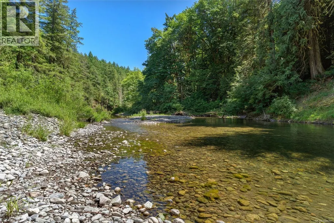
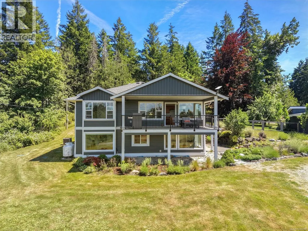
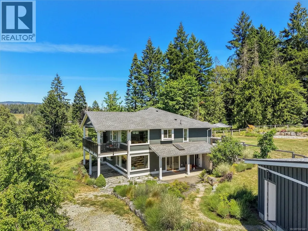
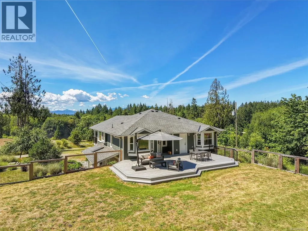
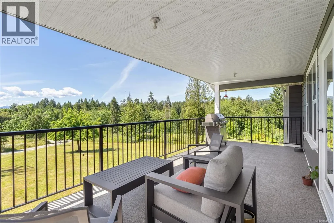
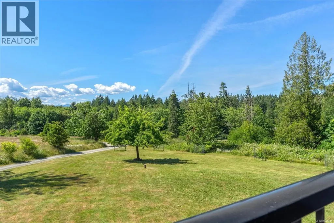
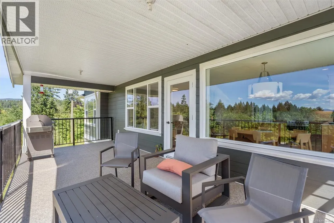
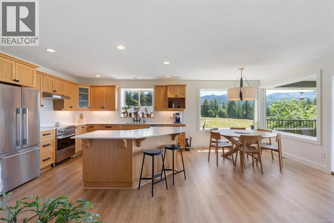
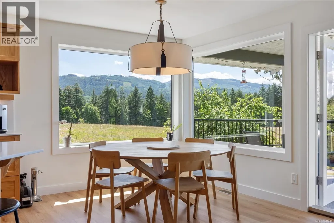
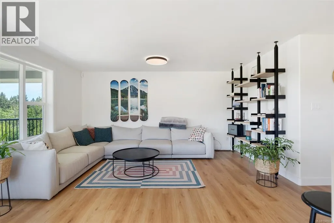
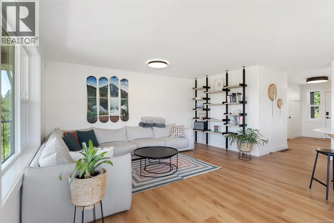
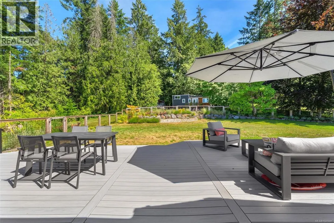
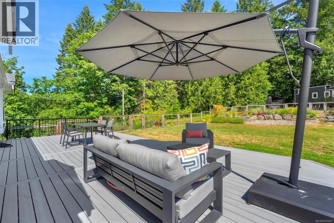
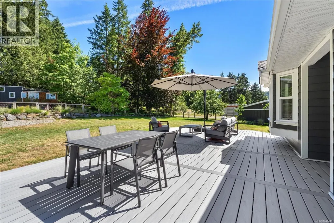
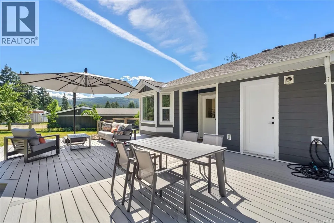
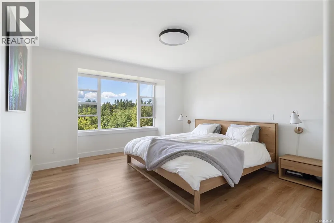
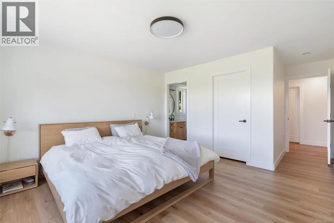
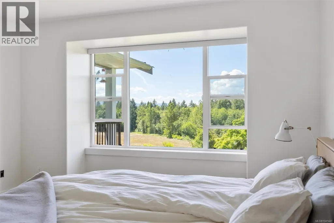
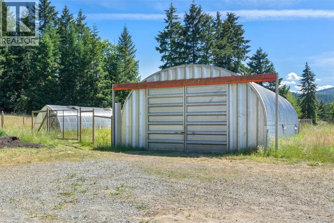
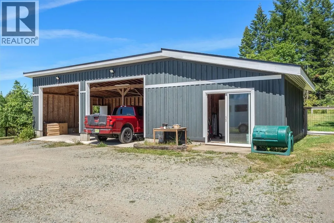
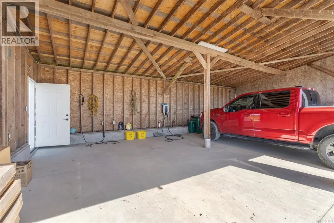
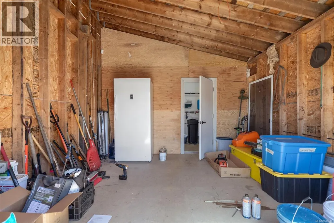
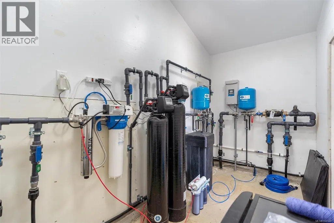
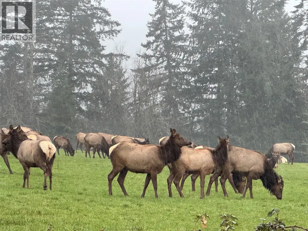
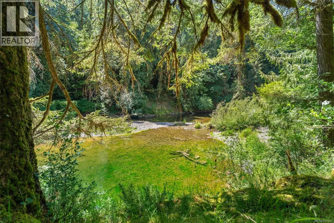
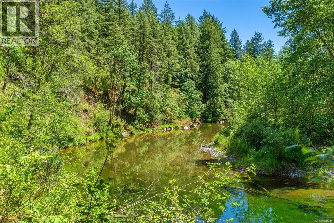
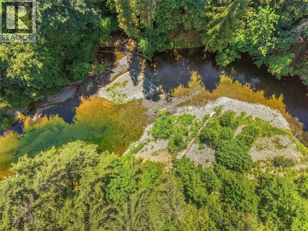
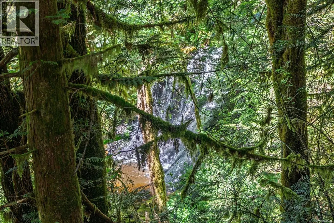
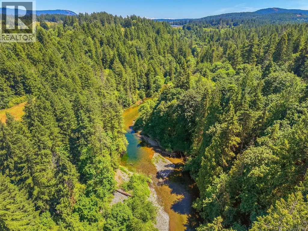
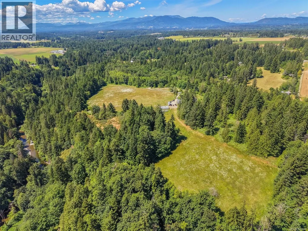
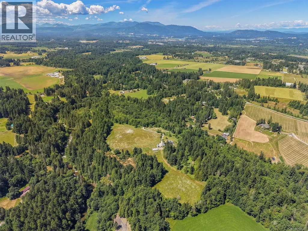
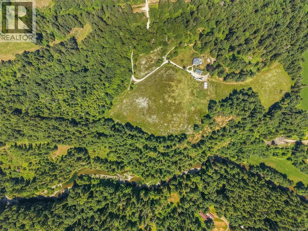
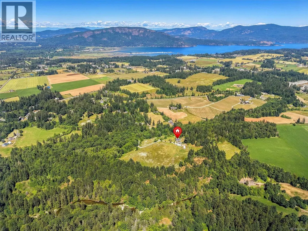
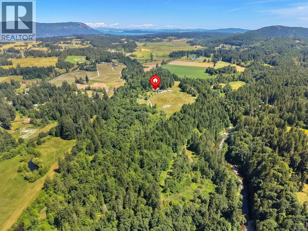
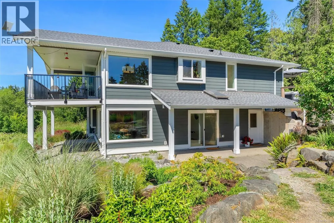
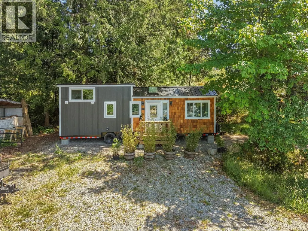
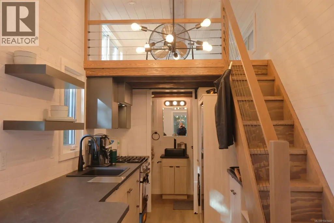
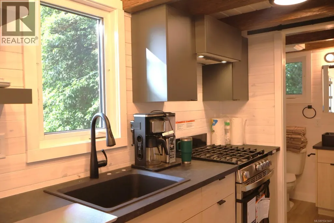
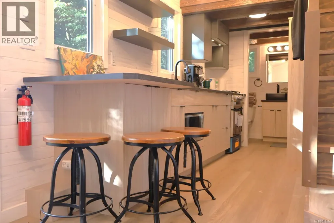
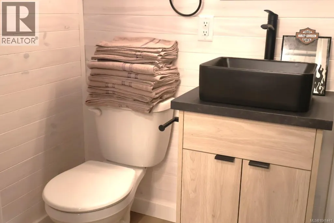
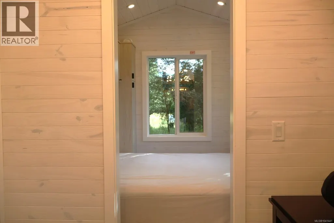
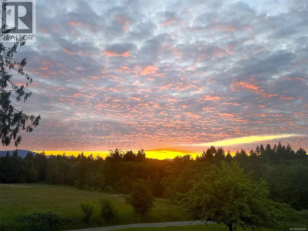
This over 63-acre ALR-designated estate in the heart of the Cowichan Valley includes over 2,500 ft of pristine river frontage with private swimming holes & a picturesque waterfall. Enjoy a diverse landscape of meadows, forests, lush soil & pasture, currently cultivating heritage grasses grown for artisan cheese production. Plus nearly 20,000 sq.ft of deer fenced & irrigated garden & greenhouse space. Abundant water with multiple wells & 2 water licenses to draw from the Koksilah River & Patrolas Creek, cisterns & an extensive water filtration system. Other features include a 4 bdrm+den, 4 bath home extensively renovated in 2026, recently upgraded highway load rated bridge, powered Quonset hut, generator backup system, covered parking for 2 w/EV charging & storage & a brand-new tiny home for guests or rental income. This is a rare property with exceptional water resources, productive land & unmatched riverfront beauty in one of Vancouver Island's most sought-after agricultural regions! (id:7434)
General Features
| Features | Acreage, Park setting, Private setting, Southern exposure, Wooded area, Other, Marine Oriented |
|---|---|
| Property Type | Single Family |
| Zoning Description | A1 |
| ZoningType | Agricultural |
| Neighbourhood | Cowichan Station/Glenora |
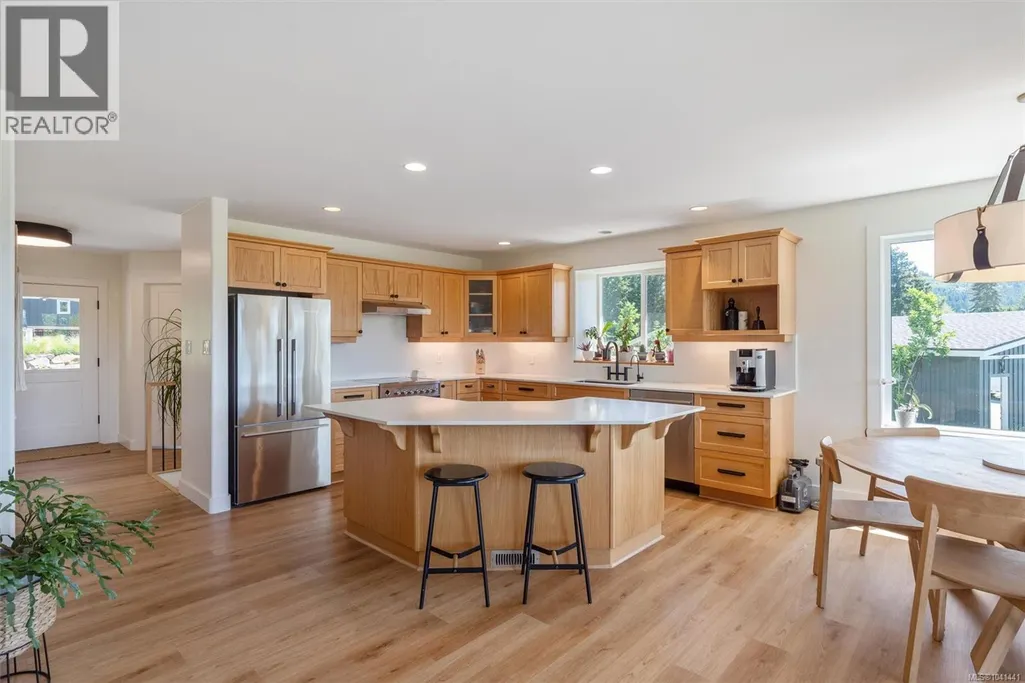
| Building Appliances | Dishwasher, Dryer, Range - Electric, Refrigerator, Washer |
| Building Cooling Type | Air Conditioned |
| Parking Space Total | 10 |
| Building Type | House |
| Ownership Type | Freehold |
Interior Features
| Building Fireplace Present | False |
|---|---|
| Building Heating Type | Heat Pump |
| Living Area Range | 2897 |
| Bedrooms | 4 |
Exterior Features
| Structure | Greenhouse, Shed, Patio(s) |
|---|---|
| Water Front Type | Waterfront on river |
| ViewType | Mountain view, River view, View, Valley view |
Room Details
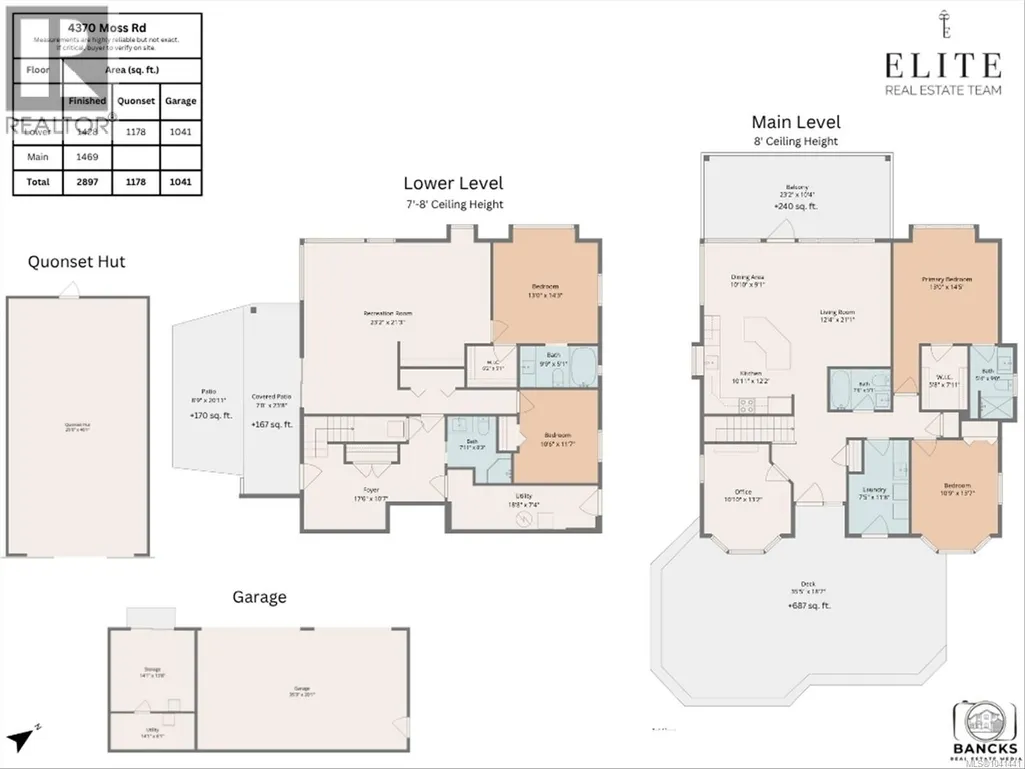
| Room | Dimensions | Level | Flooring | Details |
|---|---|---|---|---|
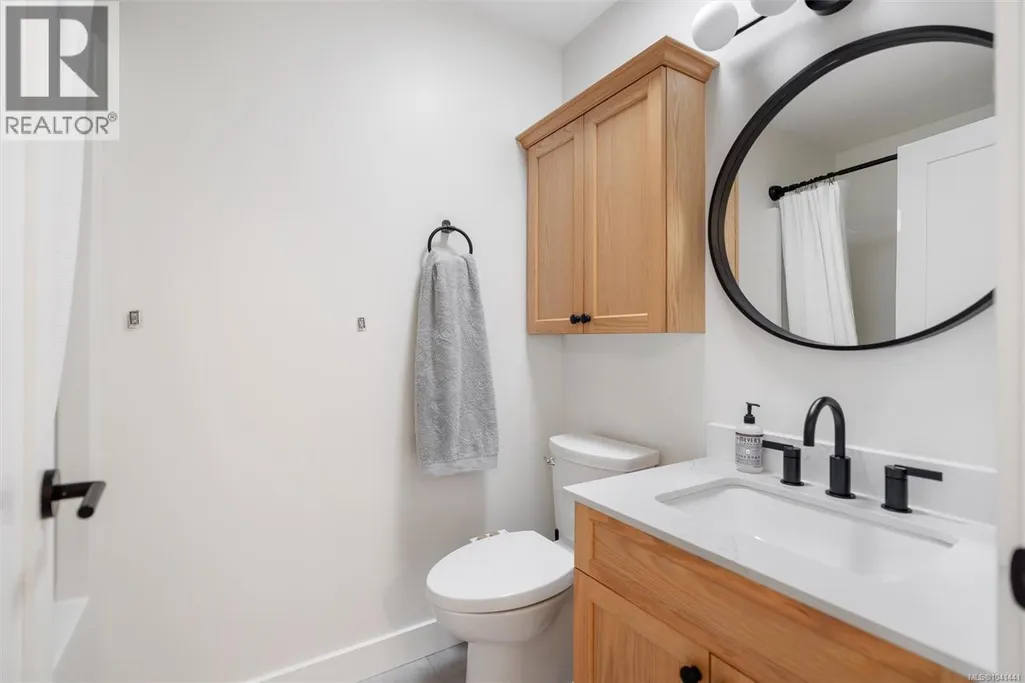
| Bathroom | 7'6 x 5'1 | Main level | ||
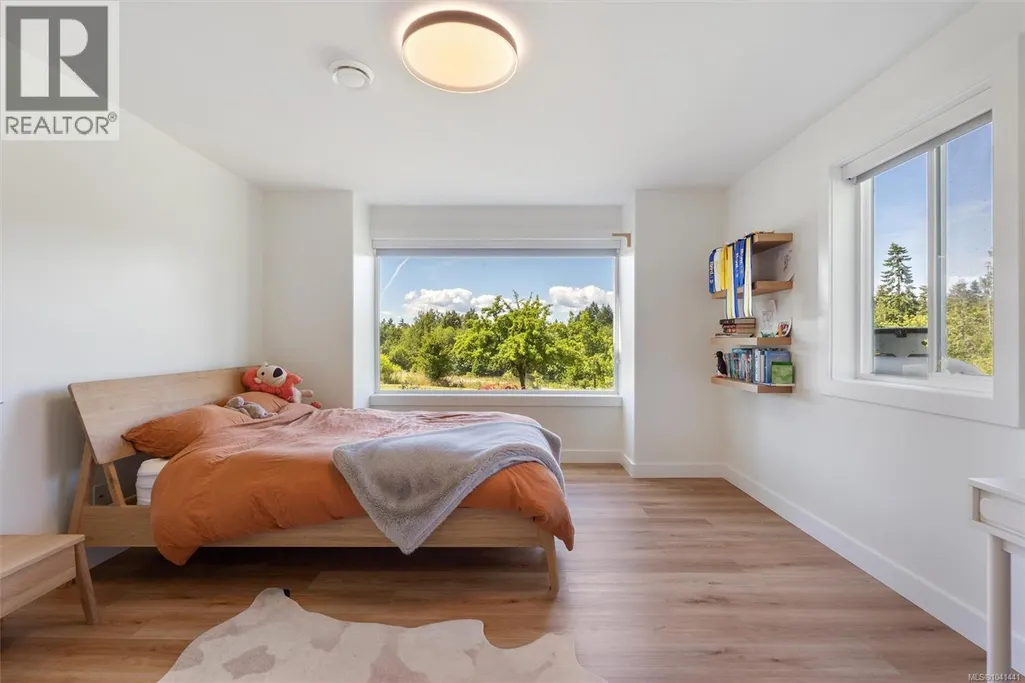
| Bedroom | 10'9 x 13'7 | Main level | ||
| Den | 10'10 x 13'2 | Main level | ||
| Dining room | 10'10 x 9'1 | Main level | ||
| Ensuite | Measurements not available x 9 | Main level | 9 ft | |
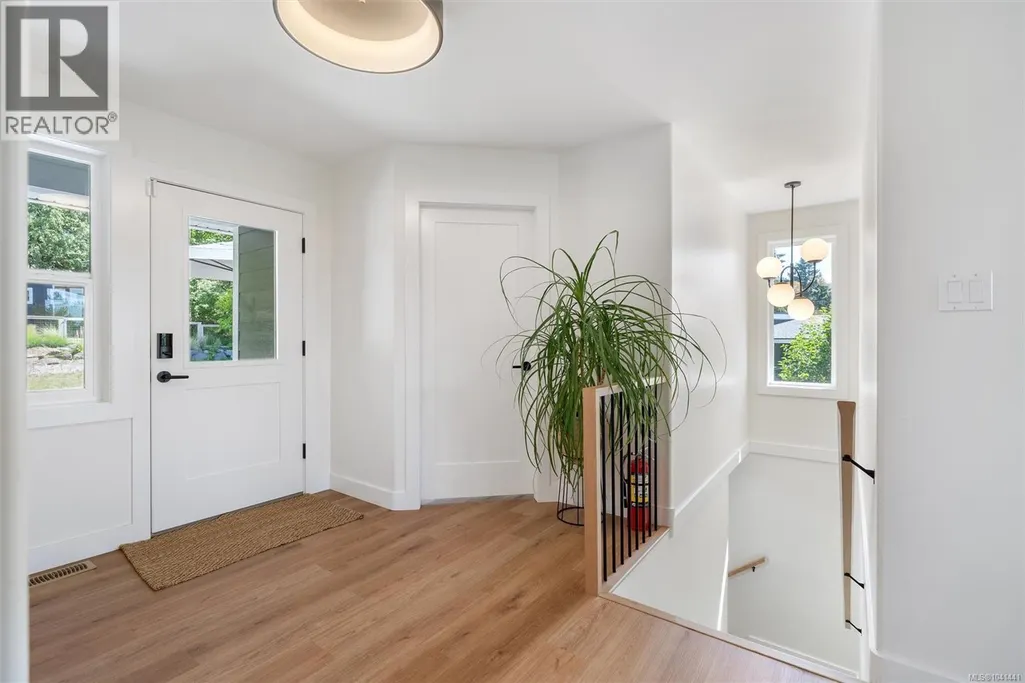
| Entrance | 17'6 x 10'7 | Lower level | ||
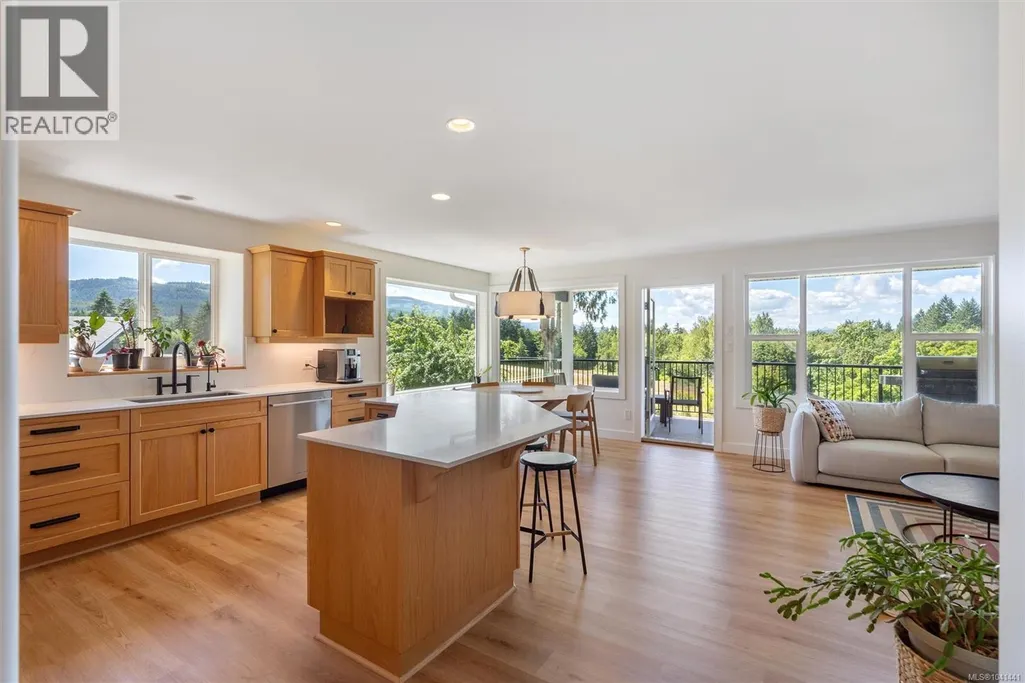
| Kitchen | 10'11 x 12'2 | Main level | ||
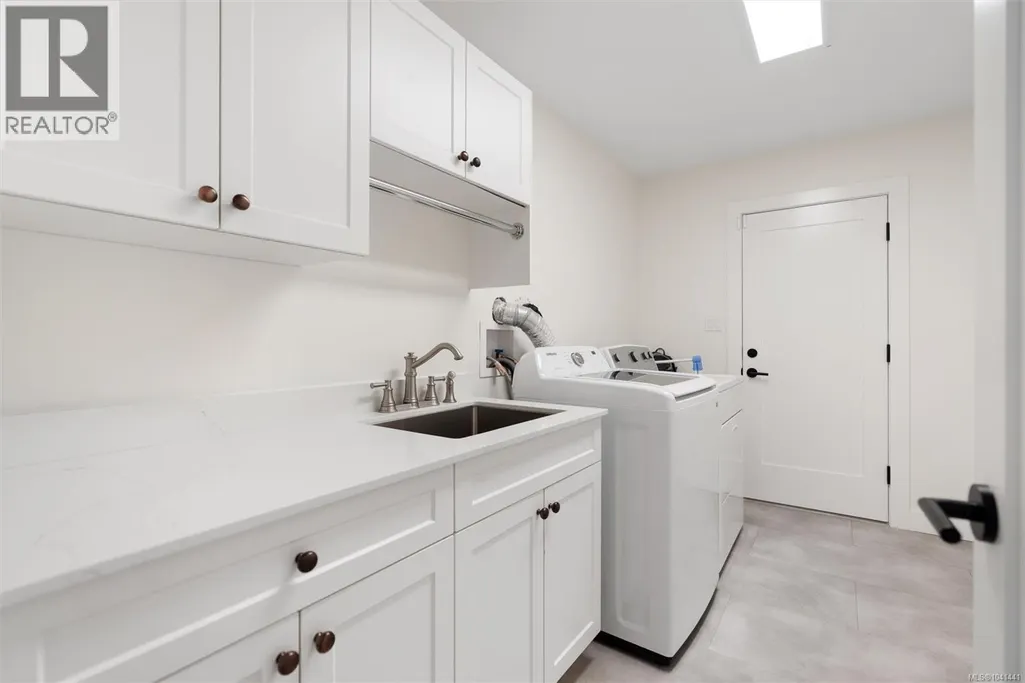
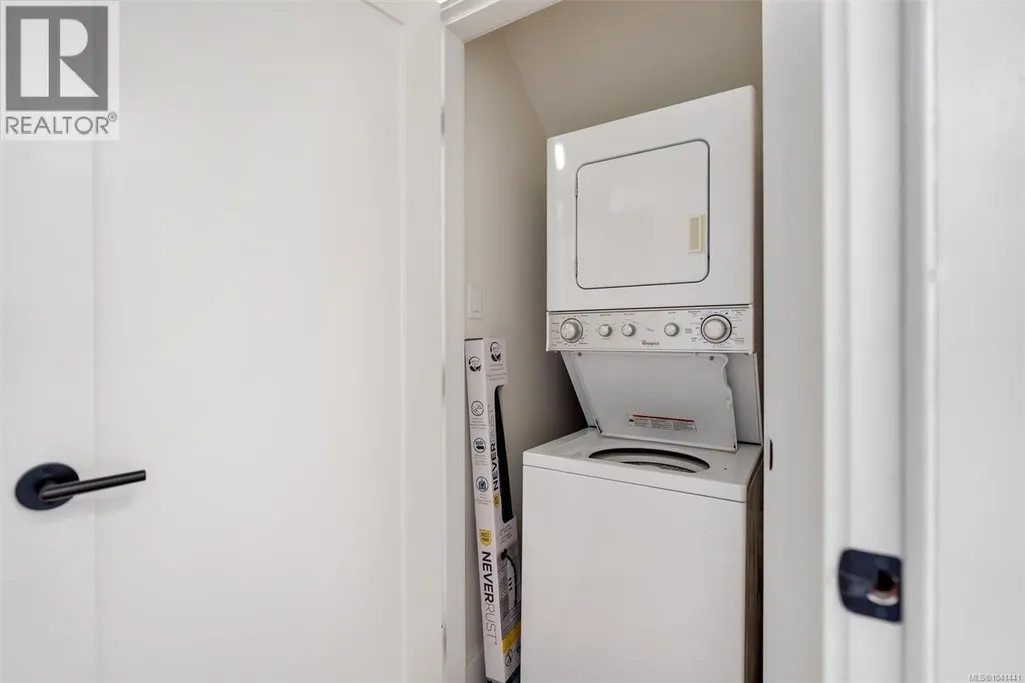
| Laundry room | 7'5 x 11'8 | Main level | ||
| Living room | 12'4 x 21'1 | Main level | ||
| Other | 25 ft x Measurements not avail | Other | ||
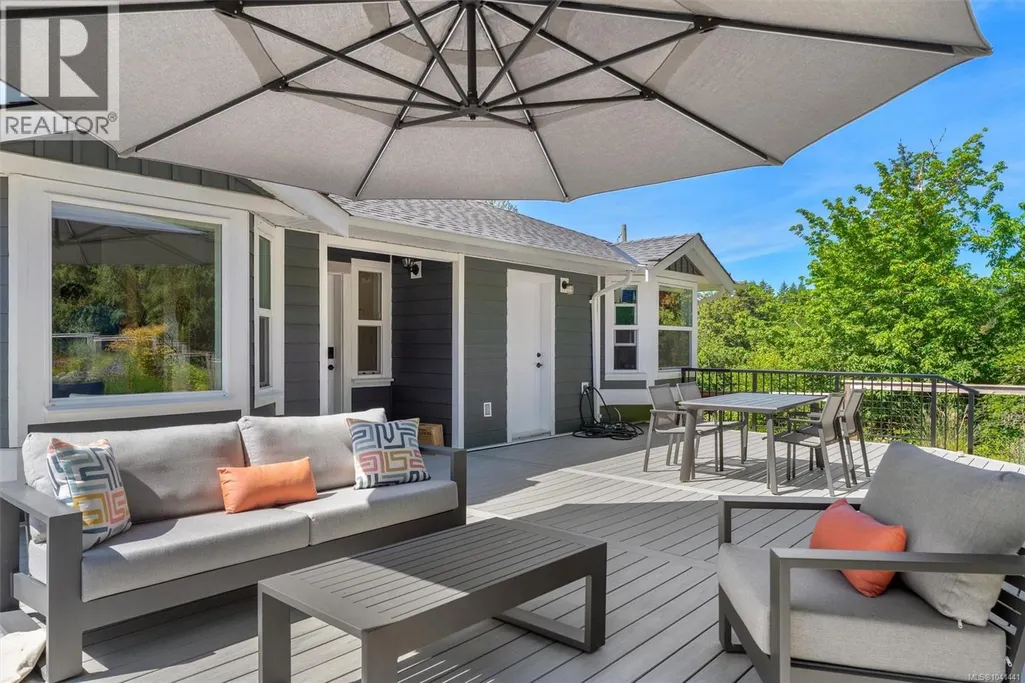
| Patio | 7 ft x Measurements not availa | Lower level | ||
| Primary Bedroom | 13 ft x Measurements not avail | Main level | ||
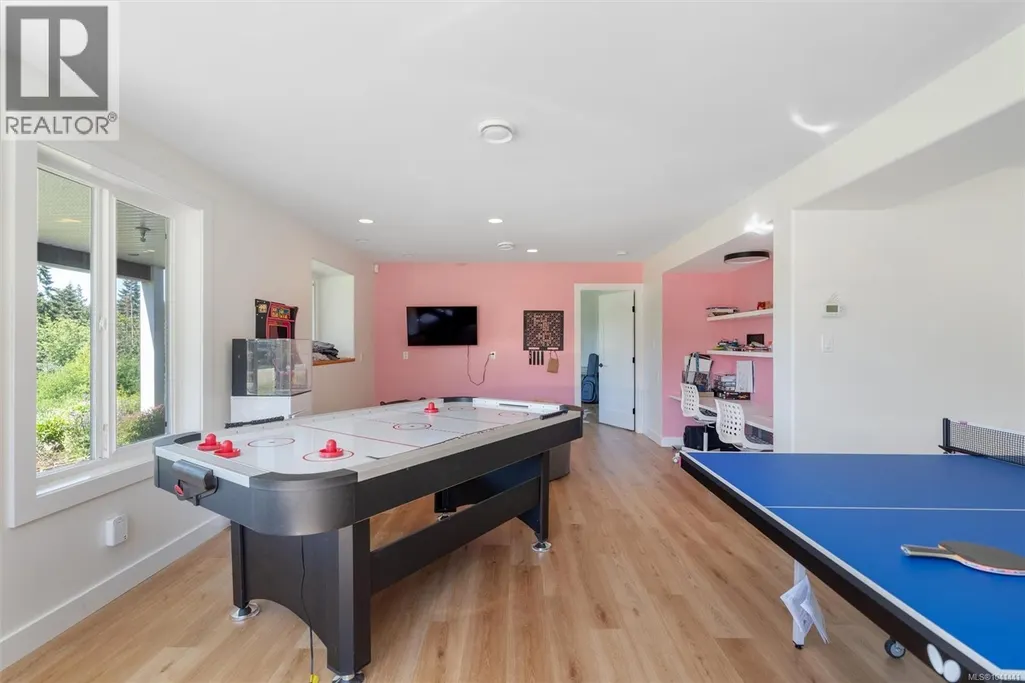
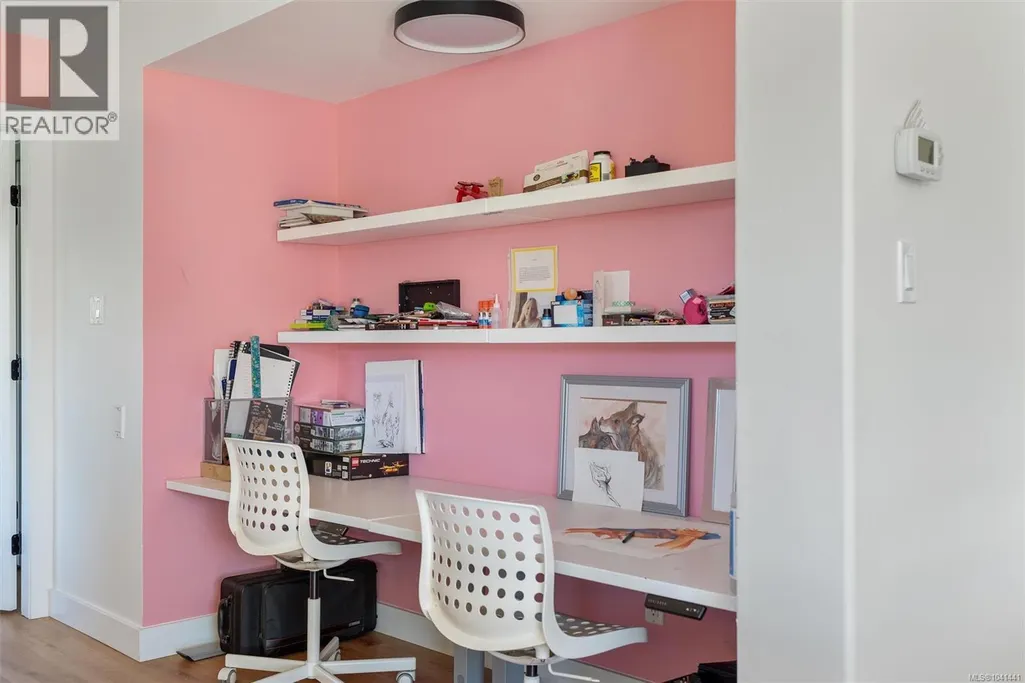
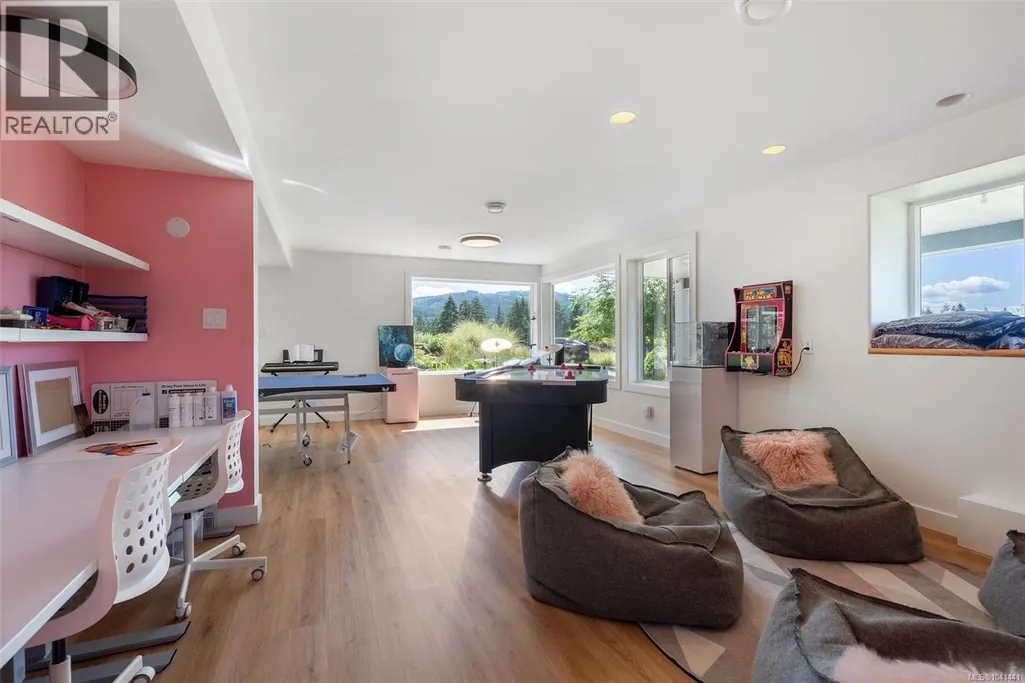
| Recreation room | 23'2 x 21'3 | Lower level | ||
| Storage | 14'1 x 13'8 | Other | ||
| Utility room | 18'8 x 7'4 | Lower level |
Amenities
- Views
- New Construction
- Adult 55+
- Lease To Own
- No Strata Fees
- Furnished
- Primary On Main
- Air Conditioning
- Seller Finance
- Green
- Fixer Upper
- Horse
- Golf
- Fireplace
- Deck
- Garage
- Basement
- Pool

Property vs Single Family Average in V9L 6M4
Price
Year Built
In The Neighbourhood
Views
Duncan
$ 799,000
- Type
- Single Family
- Size
- 970 SqFt
- Rooms
- 2 Beds + 1 Baths
RE/MAX Island Properties (DU)
Primary On Main
Duncan
$ 2,100,000
- Type
- Single Family
- Size
- 1,436 SqFt
- Rooms
- 3 Beds + 3 Baths
Royal LePage Coast Capital Realty
Duncan
$ 1,399,000
- Type
- Single Family
- Size
- 5,473 SqFt
- Rooms
- 9 Beds + 6 Baths
Engel & Volkers Vancouver Island
Views
Duncan
$ 789,000
- Type
- Single Family
- Size
- 3,229 SqFt
- Rooms
- 3 Beds + 3 Baths
RE/MAX Generation (CH)
Views
Duncan
$ 3,500,000
- Type
- Single Family
- Size
- 3,157 SqFt
- Rooms
- 4 Beds + 2 Baths
Royal LePage Duncan Realty
